


538 N Alta VistaLos Angeles, CA 90036
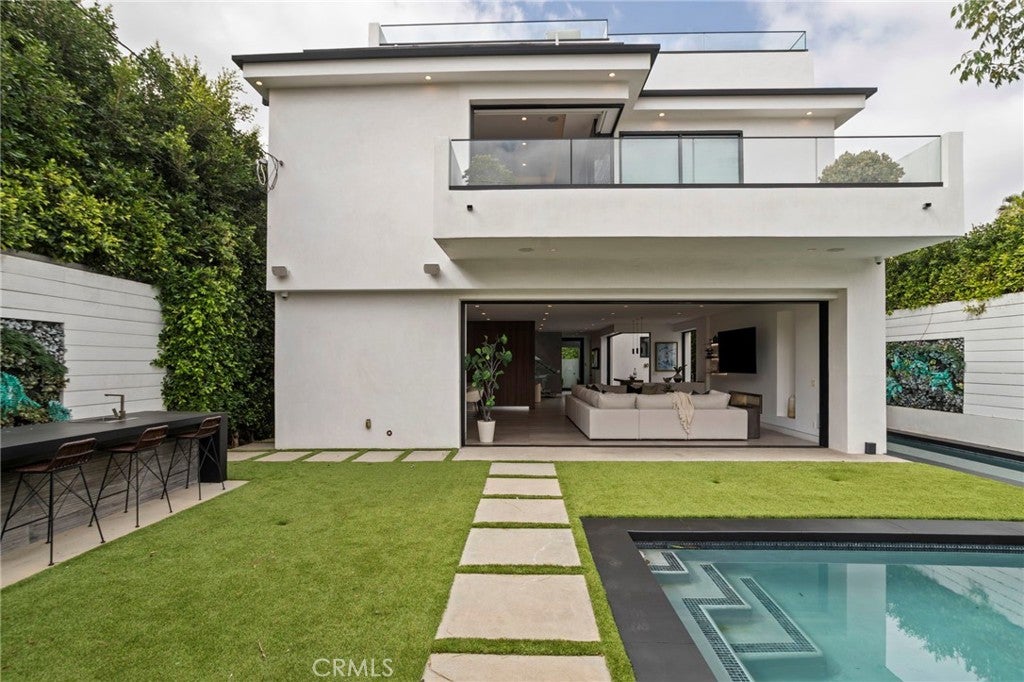
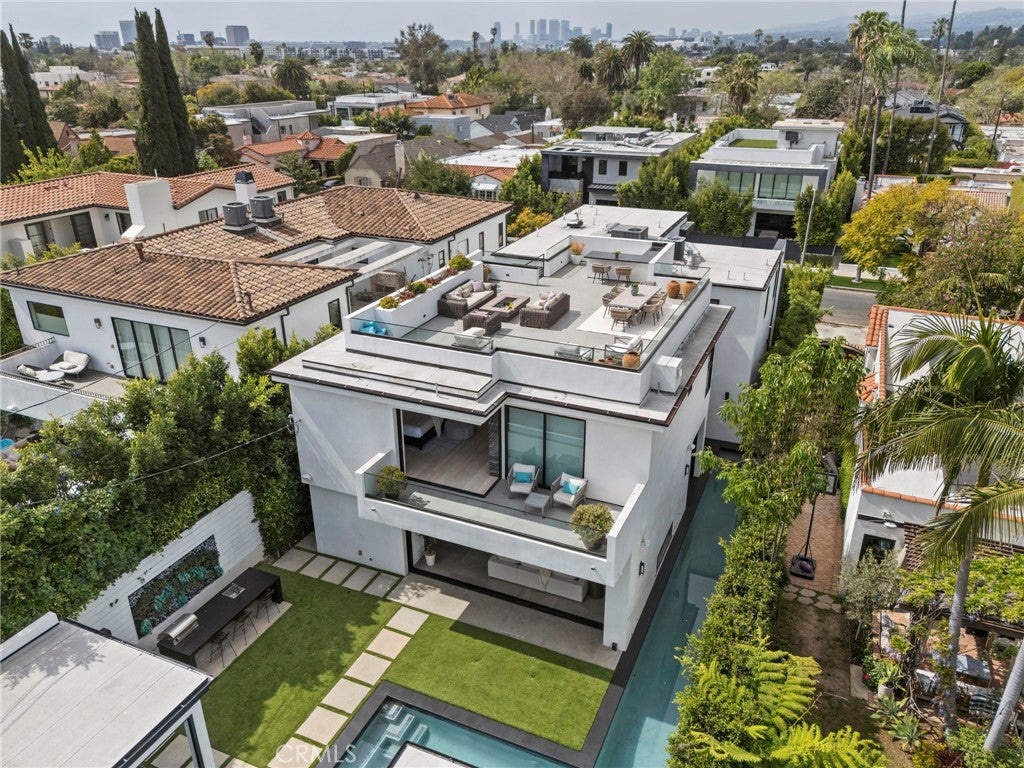
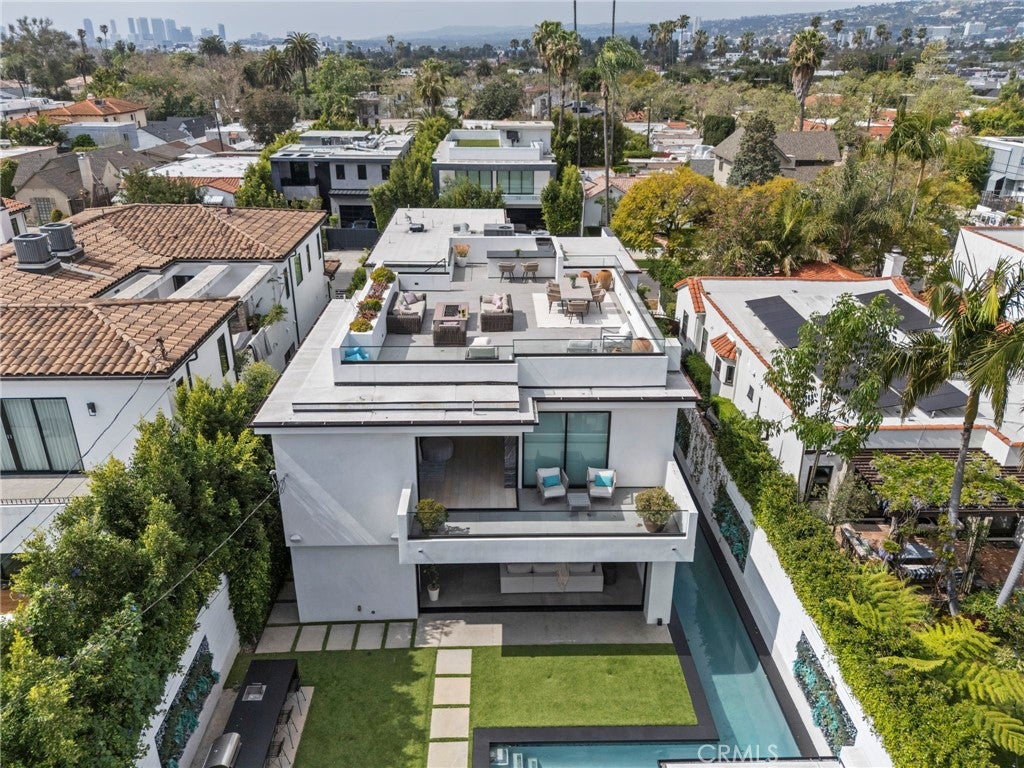
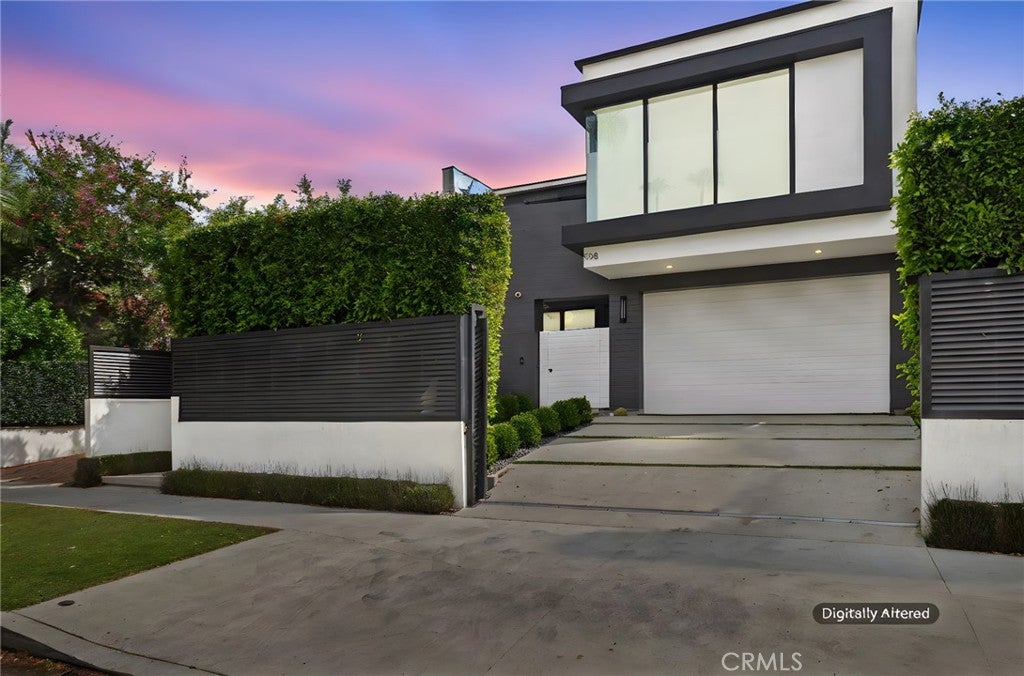
Hollywood Sign views from your own rooftop, a 70-foot saltwater lap pool out back, and total privacy behind dual gates. 538 N. Alta Vista Blvd is a modern Beverly Grove estate built for the way people want to live in Los Angeles today. The property has 5 bedrooms and 6 bathrooms across approximately 4,700 square feet, split between the main residence and a detached guest house/ADU. You enter through a 10-foot pivot glass door into a grand foyer with a floating glass staircase. Venetian plaster walls and designer finishes carry through every room. On the main level, There is a full guest suite, currently set up as a home office. The main level has an open floor plan, made for entertaining. The chef’s kitchen has backlit Italian cabinetry, Carrara marble waterfall countertops, and a full Miele PureLine suite with dual ovens, a built-in espresso station, and integrated refrigeration. It flows into the double-height living room, which centers on a see-through fireplace. Slide back the Fleetwood pocket doors and the whole space opens to the backyard, so guests can drift from the kitchen island to the pool deck. Inside and outside feel like one continuous space. Out back, the yard works like a private resort: the lap pool, dual spas, a grilling lounge, turf areas, a covered cabana, and an ADU that doubles as a yoga studio. Upstairs there are three junior suites and a generous laundry room. The primary retreat has its own wraparound balcony, a linear fireplace, an oversized custom closet, and a spa-inspired bath with a soaking tub, dual Italian vanities, and Graff fixtures. The rooftop deck caps the house, with a wet bar, refrigeration, a fire pit, surround sound, and a view of the Hollywood Sign. Control4 smart home automation, Denon Pro audio, and 4K live-streaming security complete the package.
| yesterday | Listing first seen on site | |
| yesterday | Listing updated with changes from the MLS |

This information is for your personal, non-commercial use and may not be used for any purpose other than to identify prospective properties you may be interested in purchasing. The display of MLS data is usually deemed reliable but is NOT guaranteed accurate by the MLS. Buyers are responsible for verifying the accuracy of all information and should investigate the data themselves or retain appropriate professionals. Information from sources other than the Listing Agent may have been included in the MLS data. Unless otherwise specified in writing, the Broker/Agent has not and will not verify any information obtained from other sources. The Broker/Agent providing the information contained herein may or may not have been the Listing and/or Selling Agent.
Did you know? You can invite friends and family to your search. They can join your search, rate and discuss listings with you.