


24225 HatterasWoodland Hills, CA 91367
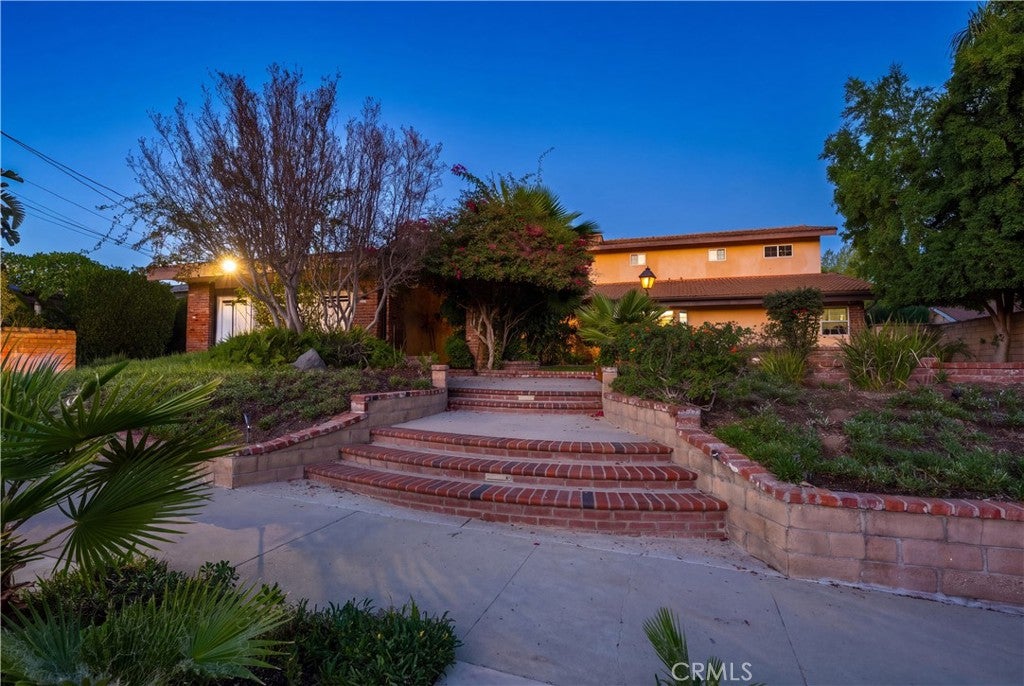
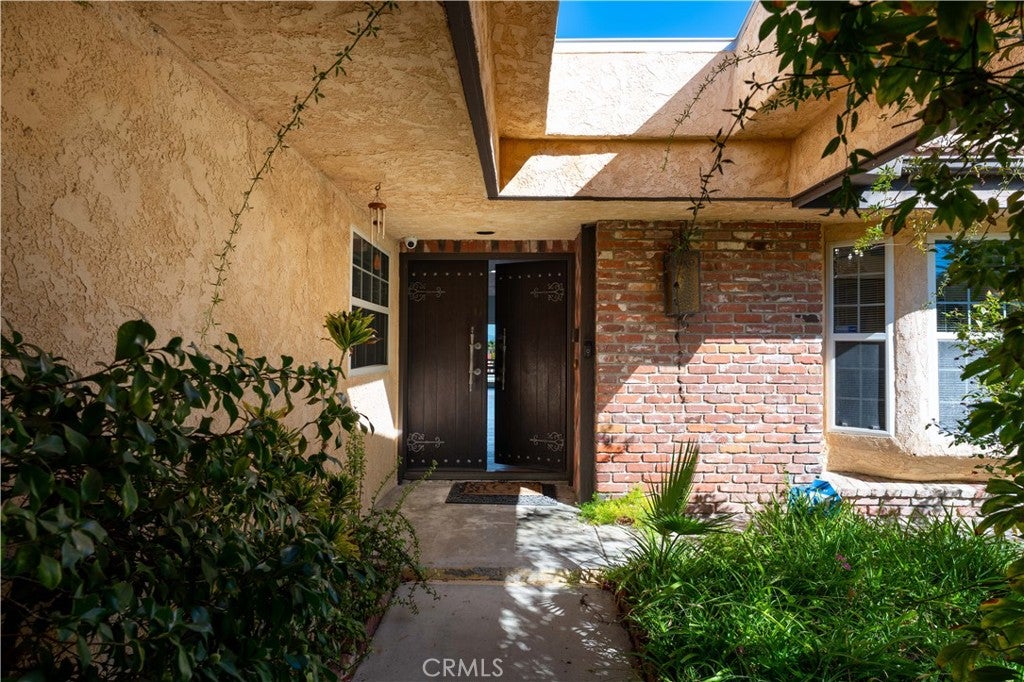
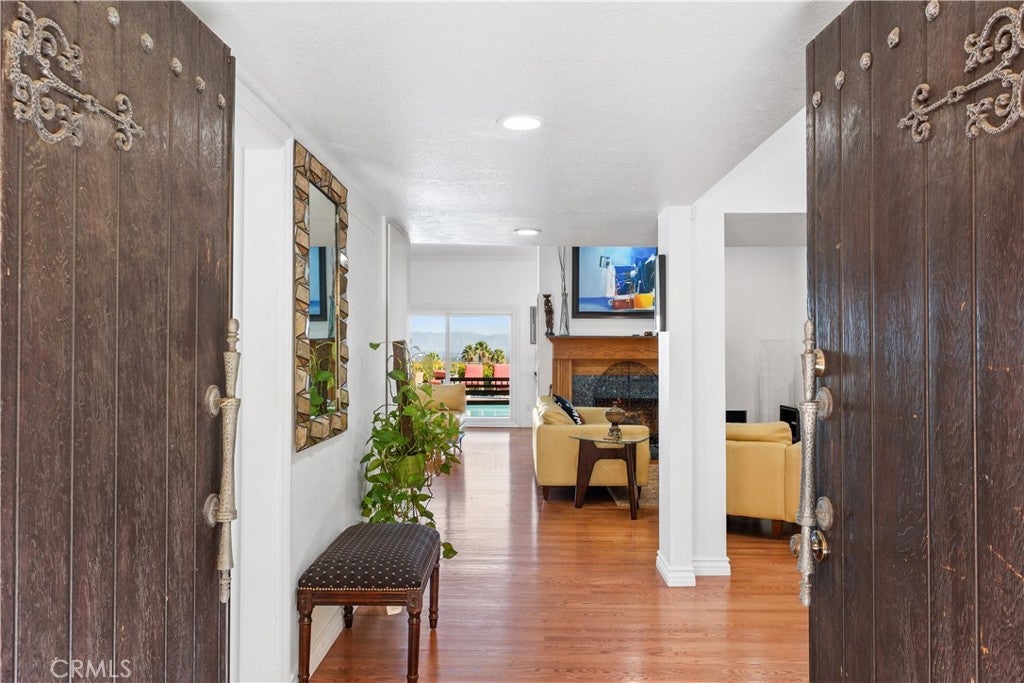
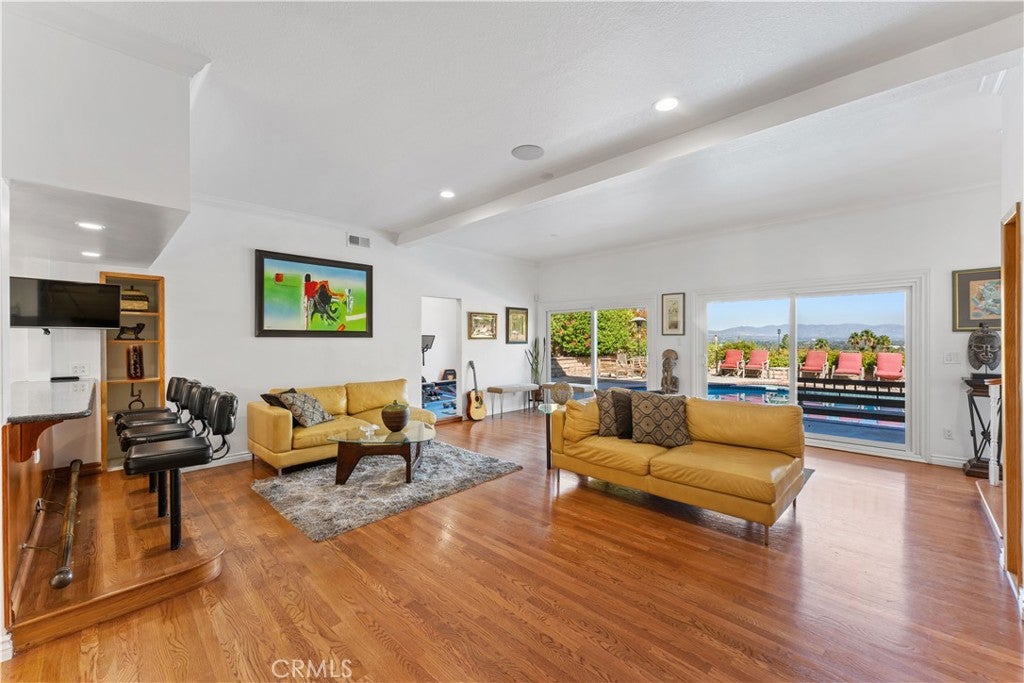
Stunning sweeping serene VIEWS from multiple areas of the property both indoor and outdoor. Property sits high in the hills for ultimate privacy. Perfect layout for MULTI-GENERATIONAL home with 5 beds + 5.5 baths. 4 of the bedrooms have their own private en-suite bathrooms; additional full bath great for poolside guests and a powder room for indoor entertaining with ease. ENTERTAINER'S DREAM with a separate entrance for catering and deliveries on a large 12k+ sq ft (1/3 acre) lot. 3 of the bedrooms on the ground level entry with one of the bedrooms on a separate side of the house with it's own exterior entrance that can easily be converted to a separate Jr ADU for extra income. Home features: hardwood floors, smooth ceilings w/ recessed lighting; built in appliances (too many to name...come take a peak) including SubZero refrigerator, panoramic views with wall to wall sliding doors spanning the back wall of the home, 2 pantries (1 walk-in), separate laundry room, fireplace in living room, cathedral ceilings, library landing with lots of natural light for reading, direct access 2-car garage with separate driveway space for boat/ATV parking. Primary suite features palatial en-suite bath with separate jacuzzi tub and bidet, a walk-in closet with built-in storage and a separate cedar-lined closet, separate office suite and private balcony for more extraordinary views. Custom 4-seat wet bar (Mad Men style) adjoined to the great room with views of backyard/living/dining/fireplace/kitchen. Formal dining room currently used as a billiard room. Outdoor entertainment heaven featuring a covered media patio with surround sound and television, heated pool, jacuzzi, extended deck, built-in BBQ grill, extra outdoor storage under the deck, tri-level backyard with dual zone sound controls. Low residential traffic as street loops back around to a main street. Hidden Hills adjacent, near Bristol Farms/Pavillions/Calabasas Commons.
| 11 hours ago | Status changed to Active | |
| 11 hours ago | Listing updated with changes from the MLS | |
| 3 days ago | Listing first seen on site |

This information is for your personal, non-commercial use and may not be used for any purpose other than to identify prospective properties you may be interested in purchasing. The display of MLS data is usually deemed reliable but is NOT guaranteed accurate by the MLS. Buyers are responsible for verifying the accuracy of all information and should investigate the data themselves or retain appropriate professionals. Information from sources other than the Listing Agent may have been included in the MLS data. Unless otherwise specified in writing, the Broker/Agent has not and will not verify any information obtained from other sources. The Broker/Agent providing the information contained herein may or may not have been the Listing and/or Selling Agent.
Did you know? You can invite friends and family to your search. They can join your search, rate and discuss listings with you.