

Save
Ask
Tour
Hide
Share
$1,899,000
17 Days On Site

20313 Strelna
Woodland Hills, CA 91364

Single Family Residence|Pending
4
Beds
3
Total Baths
2
Full Baths
1
Partial Bath
2,623
SqFt
$724
/SqFt
1973
Built
County:
Los Angeles
Listed by Emily Rose of Compass [email protected]
Call Now: 818-815-1949
Is this the listing for you? We can help make it yours.
818-815-1949
20313 Strelna20313 Strelna20313 Strelna20313 Strelna
Save
Ask
Tour
Hide
Share

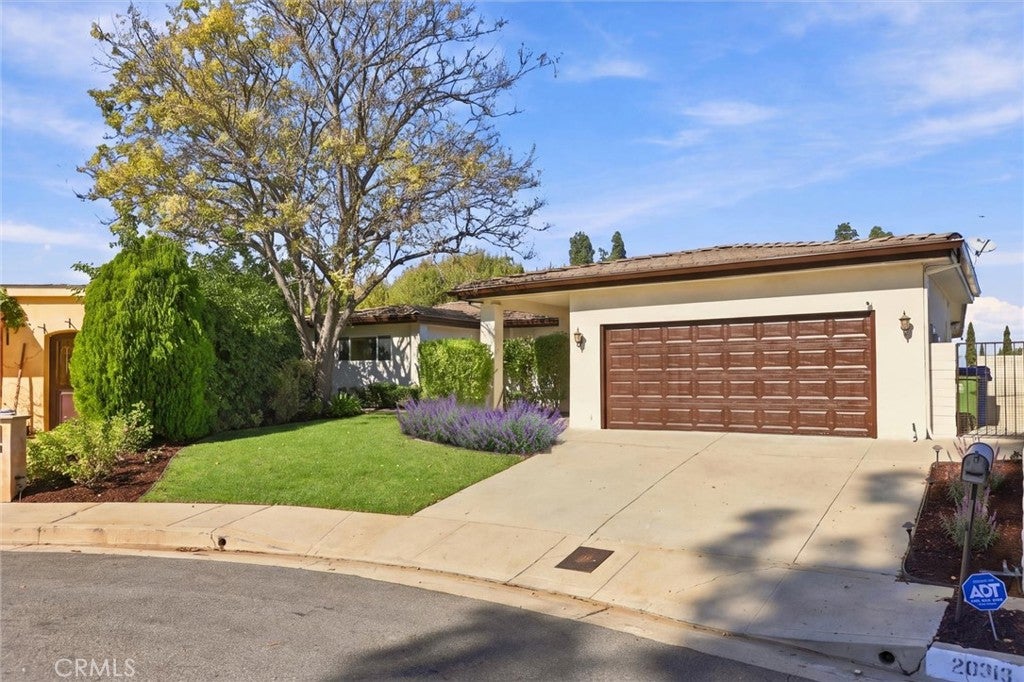
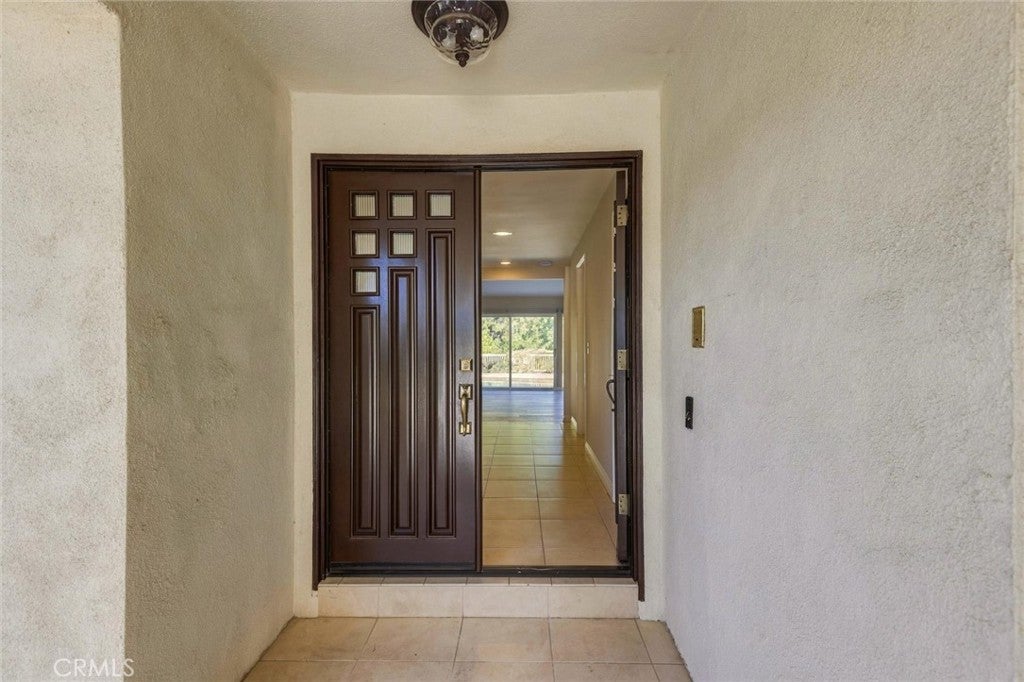
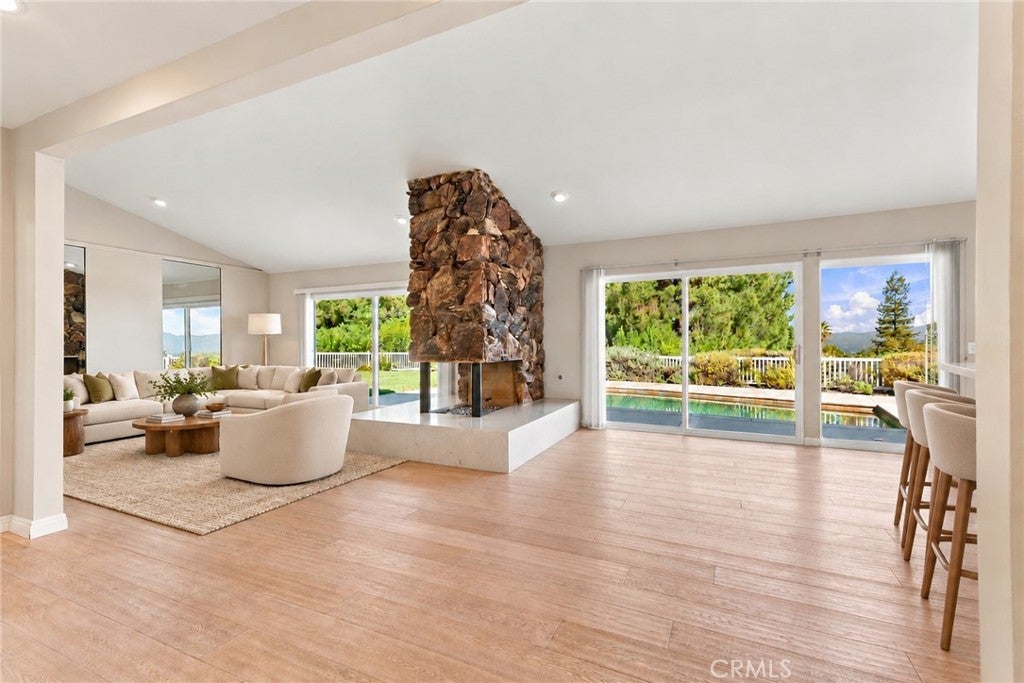
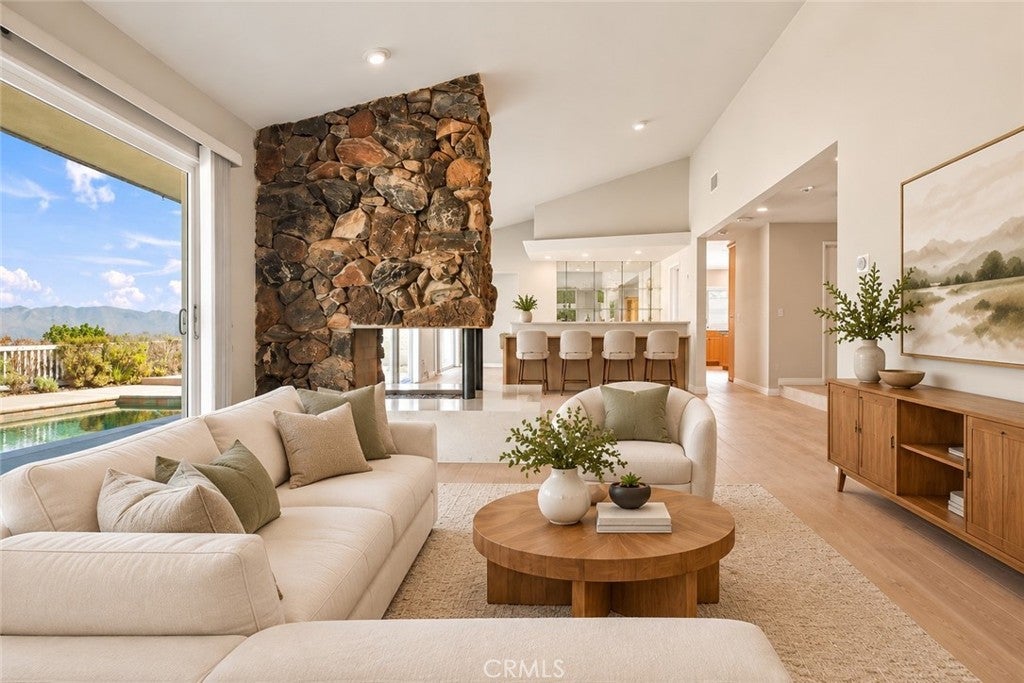
Situated on a quiet cul-de-sac in the sought-after Vista de Oro neighborhood south of Ventura Boulevard in Woodland Hills, 20313 Strelna Place is a sprawling single-story home offering 4 large bedrooms and 2.5 bathrooms across 2,623 square feet. A charming front entry courtyard welcomes you into a home designed for easy, elegant California living. An amazing modern open air fireplace serves as the focal point of the public rooms. The large eat-in kitchen features a central island and opens to a formal dining room, deal for both everyday living and entertaining. The generously sized primary suite also opens to the beautiful backyard. Perched on a knoll, sited on a nearly 17,000 ft² lot, the property captures forever views across the valley — sparkling city lights by night and beautiful greenery by day. With complete privacy in every direction, the backyard is a private resort, with a Pebble Tec pool and spa made for endless summer days and evenings above the lights of the valley. All of this in a great community served by award-winning schools, with shopping, dining, freeways and all of life's conveniences close by. A rare offering!!

Save
Ask
Tour
Hide
Share
Listing Snapshot
Price 
$1,899,000
Days On Site 
17 Days
Bedrooms 
4
Inside Area (SqFt) 
2,623 sqft
Total Baths 
3
Full Baths 
2
Partial Baths 
1
Lot Size 
0.3887 Acres
Year Built 
1973
MLS Number 
SR26232582
Status 
Pending
Property Tax 
N/A
HOA/Condo/Coop Fees 
N/A
Sq Ft Source 
Assessor
Friends & Family
Recent Activity
3 days agoStatus changed to Pending
3 days agoListing updated with changes from the MLS
a week agoPrice changed to $1,899,000
2 weeks agoListing first seen on site
General Features
Acres 
0.3887
Attached Garage 
Yes
Direction Faces 
Southeast
Foundation 
Slab
Garage 
Yes
Garage Spaces 
2
Land Lease 
No
Levels 
One
Number Of Stories 
1
Parking 
AttachedGarage Faces FrontGarageOn SitePrivateSide By Side
Parking Spaces 
4
Property Sub Type 
Single Family Residence
Security 
Security SystemKey Card EntrySmoke Detector(s)
Sewer 
Public Sewer
Special Circumstances 
Standard
Style 
Traditional
Utilities 
Cable AvailableElectricity ConnectedNatural Gas ConnectedPhone AvailableSewer ConnectedWater Connected
Water Source 
Public
Interior Features
Appliances 
Built-In RangeDouble OvenDishwasherElectric Water HeaterFreezerGas CooktopGas OvenRange HoodTankless Water HeaterWater HeaterDryerWasher
Cooling 
Central Air
Fireplace 
Yes
Fireplace Features 
GasLiving Room
Flooring 
TileWood
Heating 
Central
Interior 
Wet BarBreakfast BarCeiling Fan(s)Eat-in KitchenGranite CountersHigh CeilingsRecessed LightingTile CountersWired for DataWalk-In Closet(s)Master Downstairs
Laundry Features 
InsideLaundry Room
Main Level Bedrooms 
4
Spa 
Yes
Window Features 
Double Pane WindowsPlantation ShuttersScreens
Bathroom 
Features - Bidet, Granite Counters, Low Flow Plumbing Fixtures
CenterHall 
Den 
Dining Room 
EntryFoyer 
Kitchen 
Laundry 
Living Room 
Master Bedroom 
Other 
Features - Walk-In Closet(s)
Save
Ask
Tour
Hide
Share
Exterior Features
Construction Details 
FrameStucco
Exterior 
LightingRain Gutters
Fencing 
Block
Lot Features 
Cul-De-SacFront YardSprinklers In RearSprinklers In Front
Pool Features 
PrivateGas HeatHeatedIn Ground
Private Pool 
Yes
Road Frontage 
City Street
Roof 
Flat TileTile
Spa 
Yes
Spa Features 
GuniteHeatedIn GroundPrivate
View 
City LightsPanoramicValleyTrees/Woods
Waterview 
City LightsPanoramicValleyTrees/Woods
Windows/Doors 
Double Pane WindowsPlantation ShuttersScreens
Community Features
Association Amenities 
Dog Park
Community Features 
CurbsGolfParkStreet LightsSuburbanSidewalks
MLS Area 
WHLL - Woodland Hills
School District 
Los Angeles Unified
Financing Terms Available 
CashConventionalFHAVA Loan1031 Exchange
Building Access 
1
Roads 
Paved
Schools
School District
Los Angeles Unified
Elementary School
Unknown
Middle School
Unknown
High School
Unknown


This information is for your personal, non-commercial use and may not be used for any purpose other than to identify prospective properties you may be interested in purchasing. The display of MLS data is usually deemed reliable but is NOT guaranteed accurate by the MLS. Buyers are responsible for verifying the accuracy of all information and should investigate the data themselves or retain appropriate professionals. Information from sources other than the Listing Agent may have been included in the MLS data. Unless otherwise specified in writing, the Broker/Agent has not and will not verify any information obtained from other sources. The Broker/Agent providing the information contained herein may or may not have been the Listing and/or Selling Agent.

Neighborhood & Commute
Source: Walkscore
Save
Ask
Tour
Hide
Share