


24118 Mobile StreetWest Hills, CA 91307
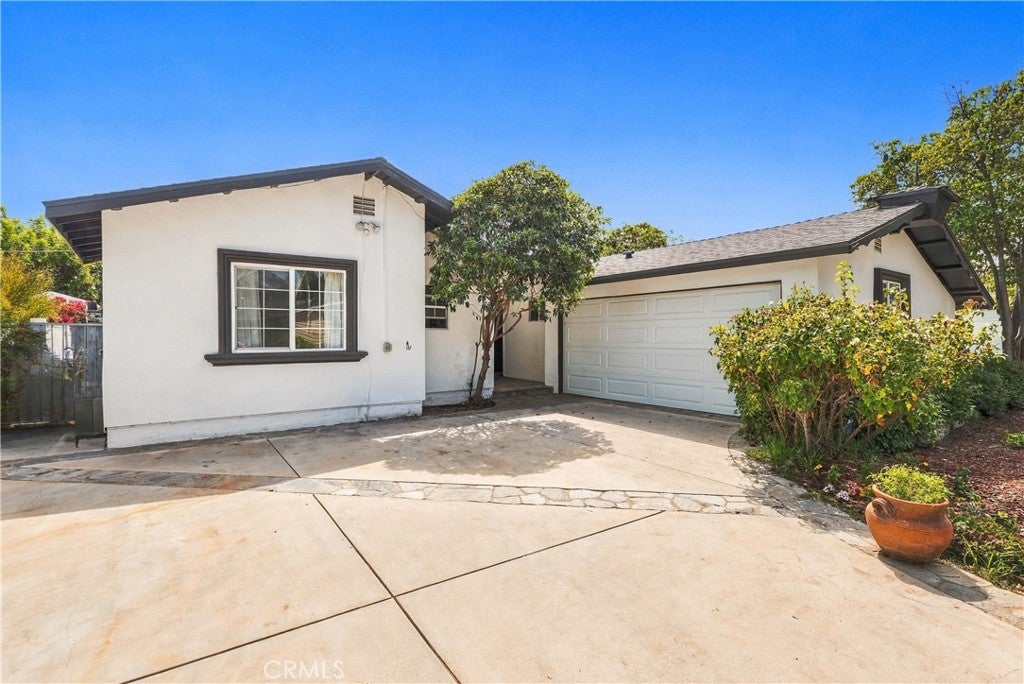
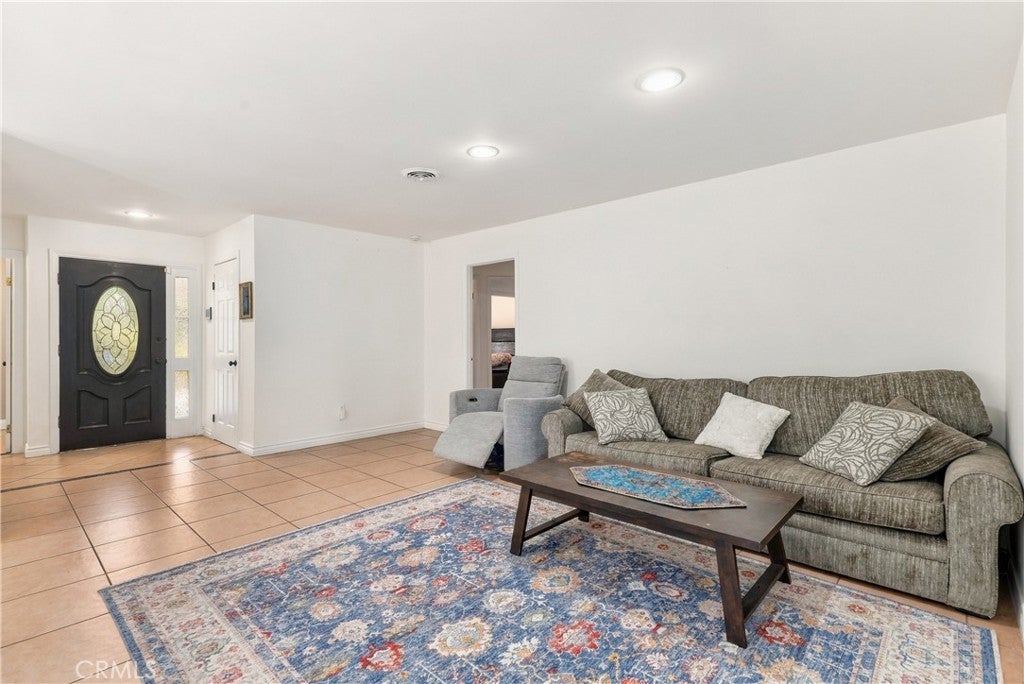
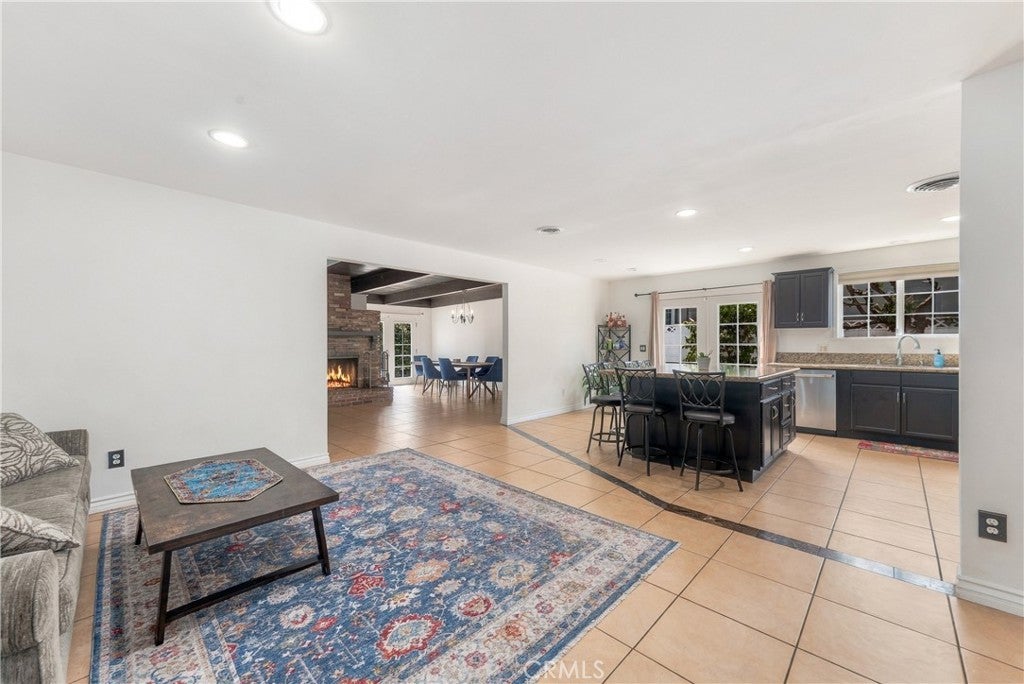
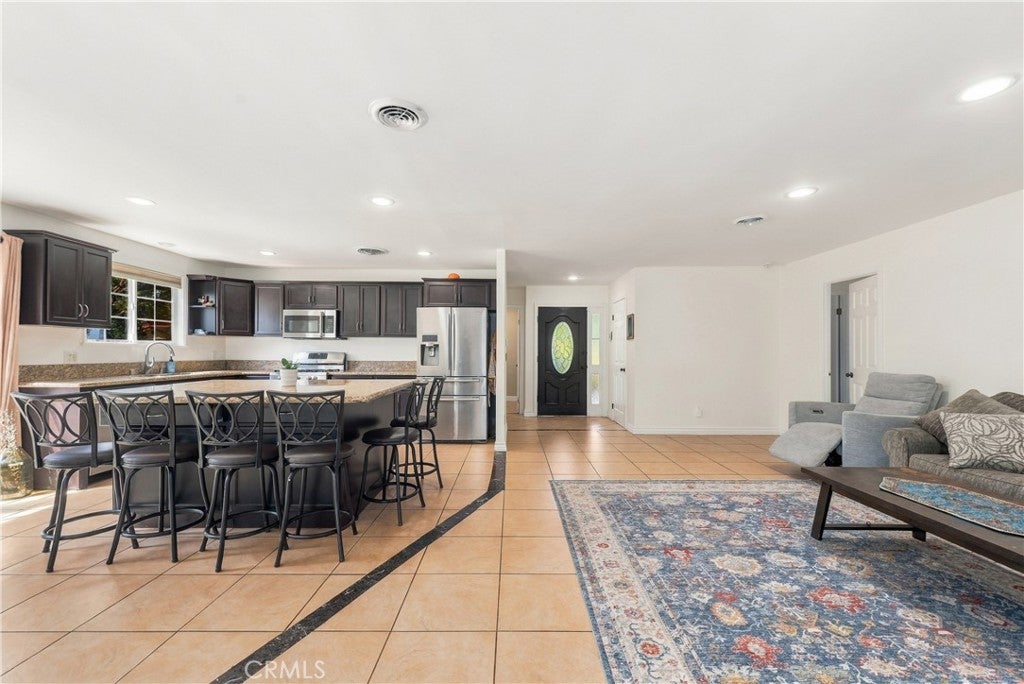
Remodeled West Hills Pool Home with Studio Guest House and Excellent Schools! Enjoy the best of California indoor-outdoor living in this inviting West Hills home, featuring a spacious four-bedroom main house, an entertainer's backyard with pool and spa, and an approximately 400-square-foot studio guest house with its own kitchen and full bathroom. Major improvements include a new roof in 2023, a new HVAC system in 2024, and updated pool equipment in 2025 and 2026—valuable upgrades that enhance everyday comfort and help reduce the need for immediate major replacements. Inside, a welcoming entry opens to a bright living room filled with natural light and featuring a rustic fireplace. The spacious cook's kitchen serves as the heart of the home, with updated cabinetry, granite countertops, an oversized center island, and a dedicated eating area ideal for casual family meals and entertaining. The generously sized family room provides additional space for movie nights, game nights, and relaxing evenings by the fireplace. Large French doors from the family room and dining room open to a private backyard designed for entertaining and relaxation. Enjoy the sparkling pool and spa, covered patio, graceful landscaping, fruit trees, and space to grow your favorite vegetables and herbs. Whether hosting gatherings with family and friends or enjoying a quiet afternoon outdoors, this backyard offers a wonderful setting for the Southern California lifestyle. The approximately 400-square-foot studio guest house provides additional flexibility, featuring a kitchen and full bathroom. It may be suitable for visiting guests, extended-family use, a private workspace, or a creative studio. This additional space is separate from the main home's advertised square footage. Additional features include updated windows, a replaced sewer line, solar panels, and an EV charger. Conveniently located near El Camino, Hale, and Haynes Charter Schools, this property combines a functional layout, substantial recent improvements, flexible additional space, and inviting indoor-outdoor living in the West San Fernando Valley.
| 2 months ago | Listing first seen on site | |
| 2 months ago | Listing updated with changes from the MLS |

This information is for your personal, non-commercial use and may not be used for any purpose other than to identify prospective properties you may be interested in purchasing. The display of MLS data is usually deemed reliable but is NOT guaranteed accurate by the MLS. Buyers are responsible for verifying the accuracy of all information and should investigate the data themselves or retain appropriate professionals. Information from sources other than the Listing Agent may have been included in the MLS data. Unless otherwise specified in writing, the Broker/Agent has not and will not verify any information obtained from other sources. The Broker/Agent providing the information contained herein may or may not have been the Listing and/or Selling Agent.
Did you know? You can invite friends and family to your search. They can join your search, rate and discuss listings with you.