


5220 Collier PlaceWoodland Hills, CA 91356
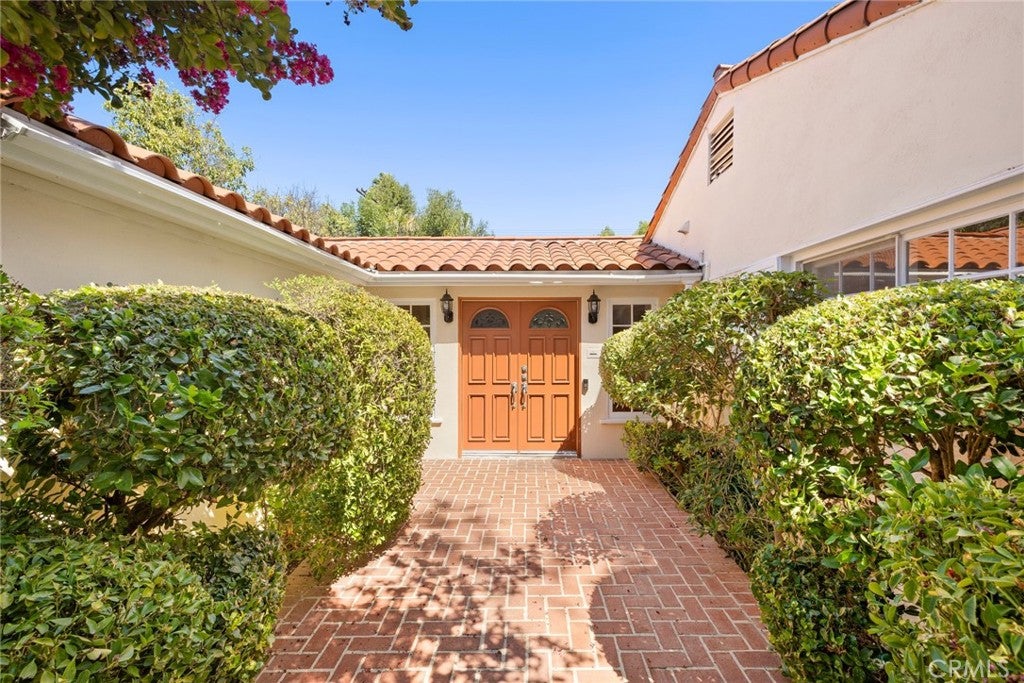
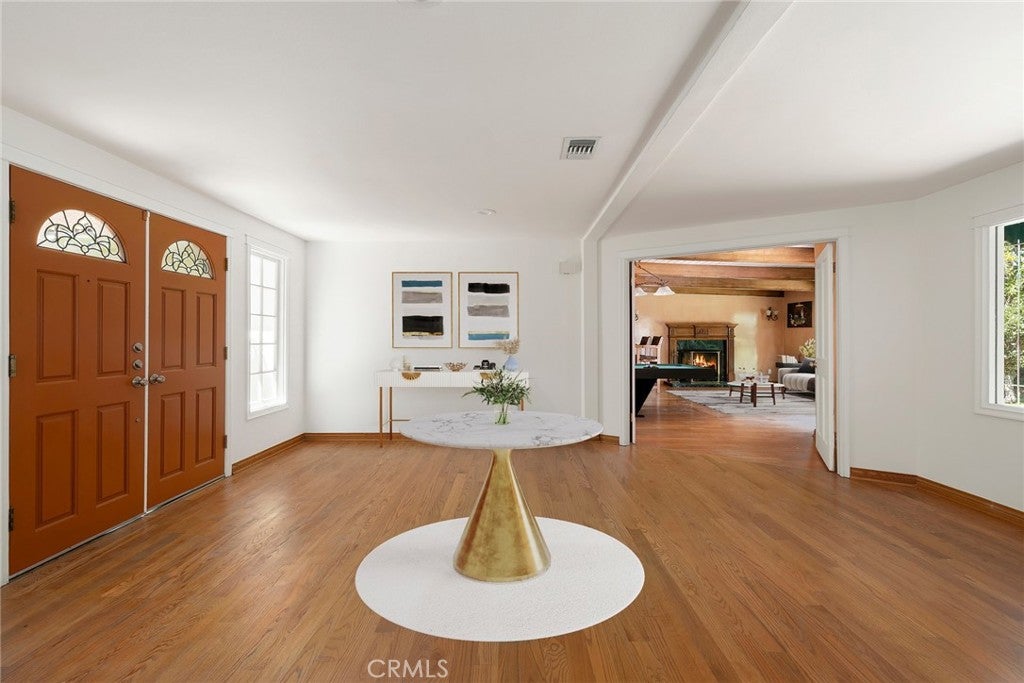
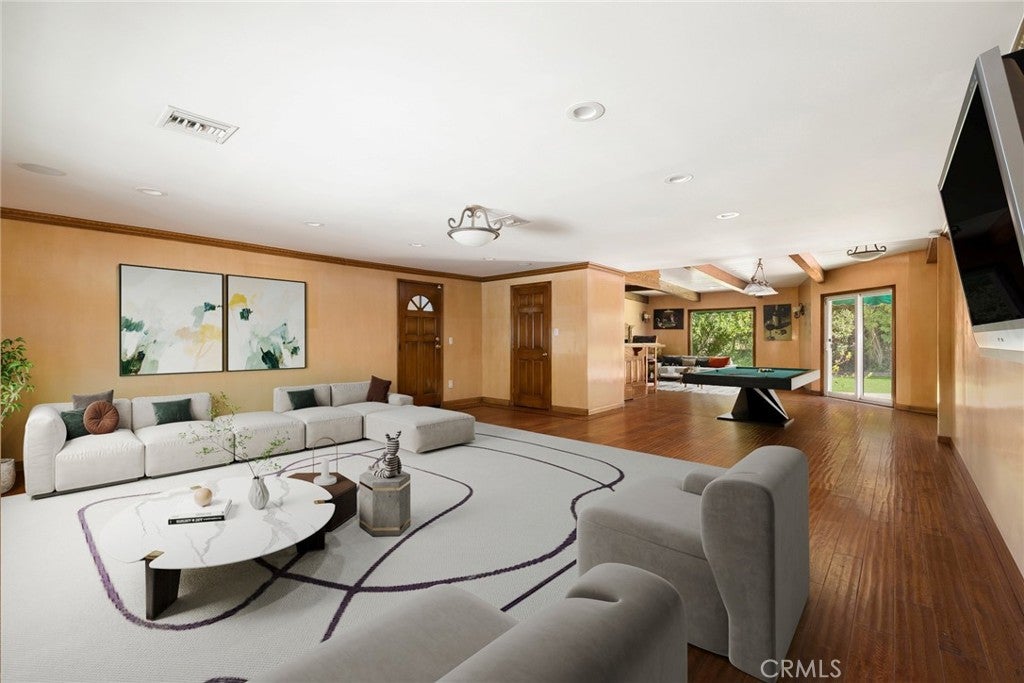
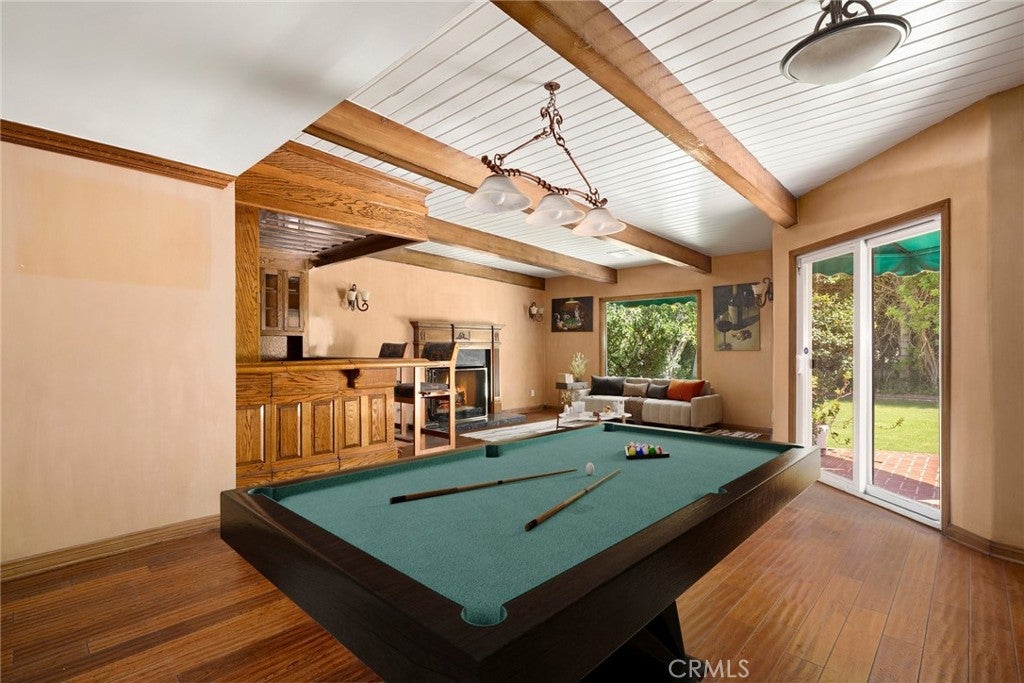
Set on a peaceful cul-de-sac just south of Ventura Boulevard in Woodland Hills, this single-story home carries the warmth and character of classic Southern California design, from its tile roof to its sun-filled interiors. Six bedrooms and five bathrooms unfold across approximately 4,309 square feet, all on one level, on a generous 19,488 square foot lot. Inside, hardwood floors set a warm, inviting tone. Defined living areas flow across a single level, and expansive sliding glass doors open the main spaces to the covered patios and gardens beyond, bringing classic Los Angeles indoor-outdoor living to everyday living. A well-appointed kitchen with stone counters, a gas cooktop, and stainless appliances flows into a comfortable eat-in area and the adjoining family room, where a fireplace and direct access to the outdoors make it a natural gathering point. A restful primary suite anchors the home, with a walk-in closet and a spa-inspired bath featuring dual vanities, a soaking tub, and a separate glass-enclosed shower. Additional bedrooms are generously proportioned and bright, offering flexible space for family, guests, or a home office. Outside lies a private retreat: a fenced pool and spa, a covered patio with a built-in barbecue, and sweeping grassy grounds framed by mature landscaping. It's a rare expanse of space and privacy, ideal for relaxing or entertaining at any scale. Moments from the shops, restaurants, and cafés of Ventura Boulevard, with hiking trails and well-regarded schools close at hand, the home offers the best of Woodland Hills living in one of its most desirable pockets, a setting that pairs everyday convenience with lasting privacy.
| 3 weeks ago | Listing first seen on site | |
| 3 weeks ago | Listing updated with changes from the MLS® |

This information is for your personal, non-commercial use and may not be used for any purpose other than to identify prospective properties you may be interested in purchasing. The display of MLS data is usually deemed reliable but is NOT guaranteed accurate by the MLS. Buyers are responsible for verifying the accuracy of all information and should investigate the data themselves or retain appropriate professionals. Information from sources other than the Listing Agent may have been included in the MLS data. Unless otherwise specified in writing, the Broker/Agent has not and will not verify any information obtained from other sources. The Broker/Agent providing the information contained herein may or may not have been the Listing and/or Selling Agent.
Did you know? You can invite friends and family to your search. They can join your search, rate and discuss listings with you.