


24320 BessemerWoodland Hills, CA 91367
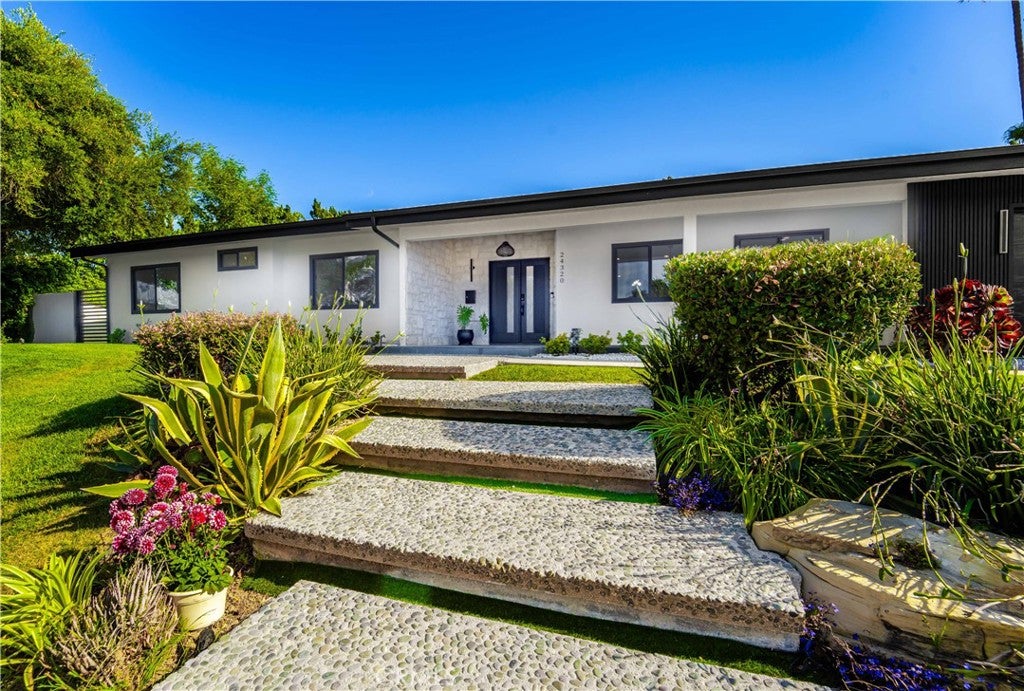
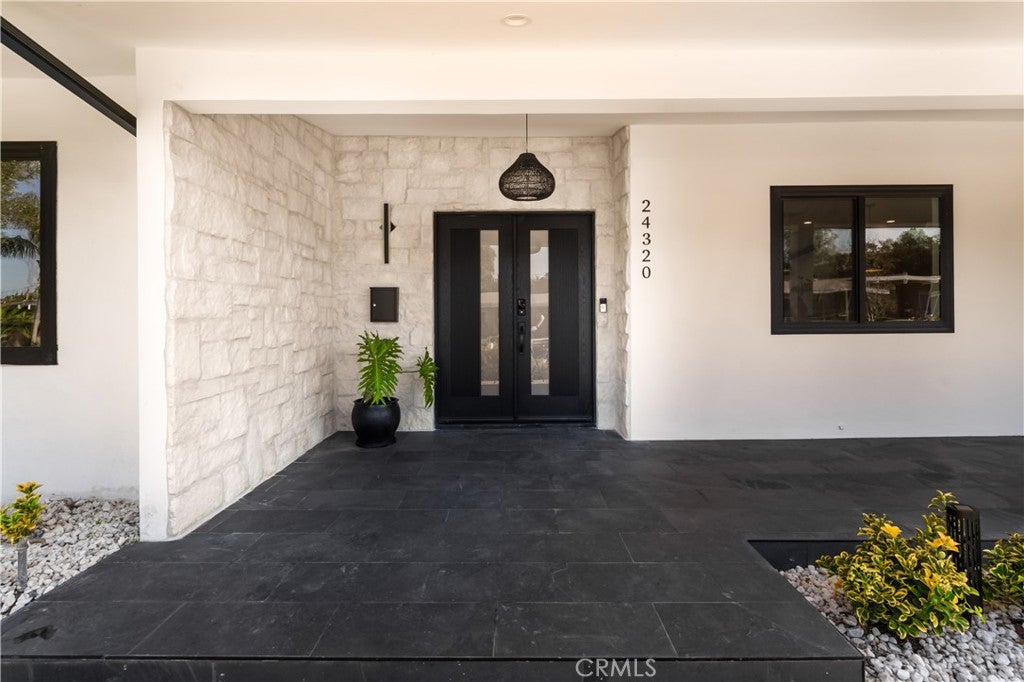
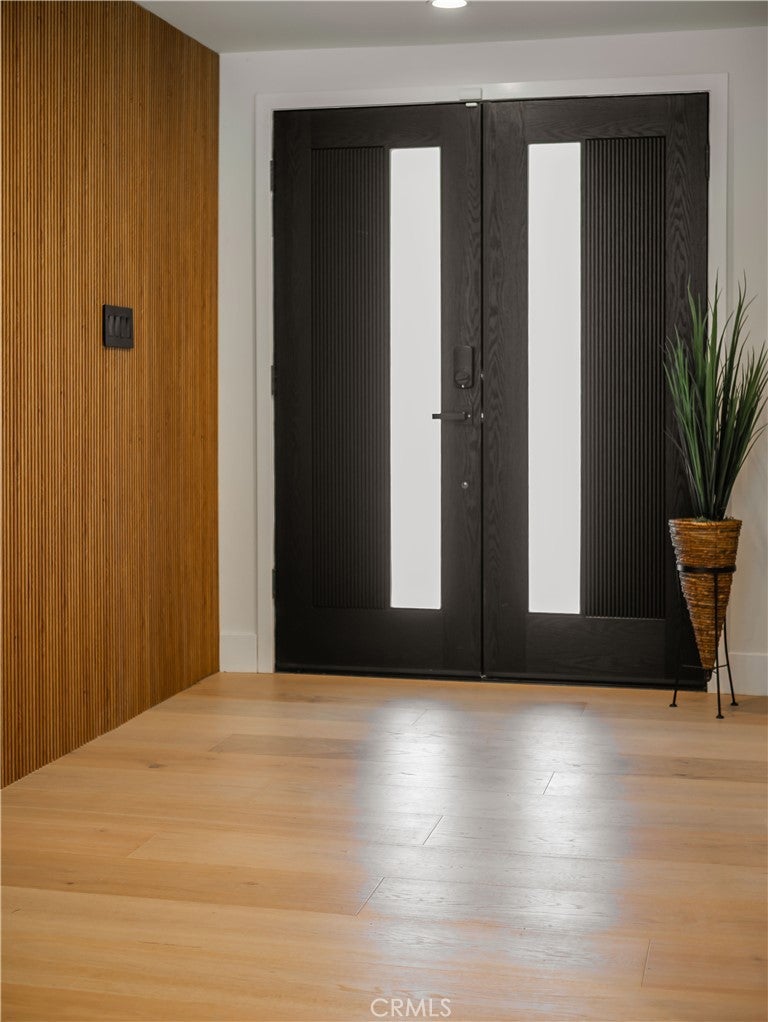
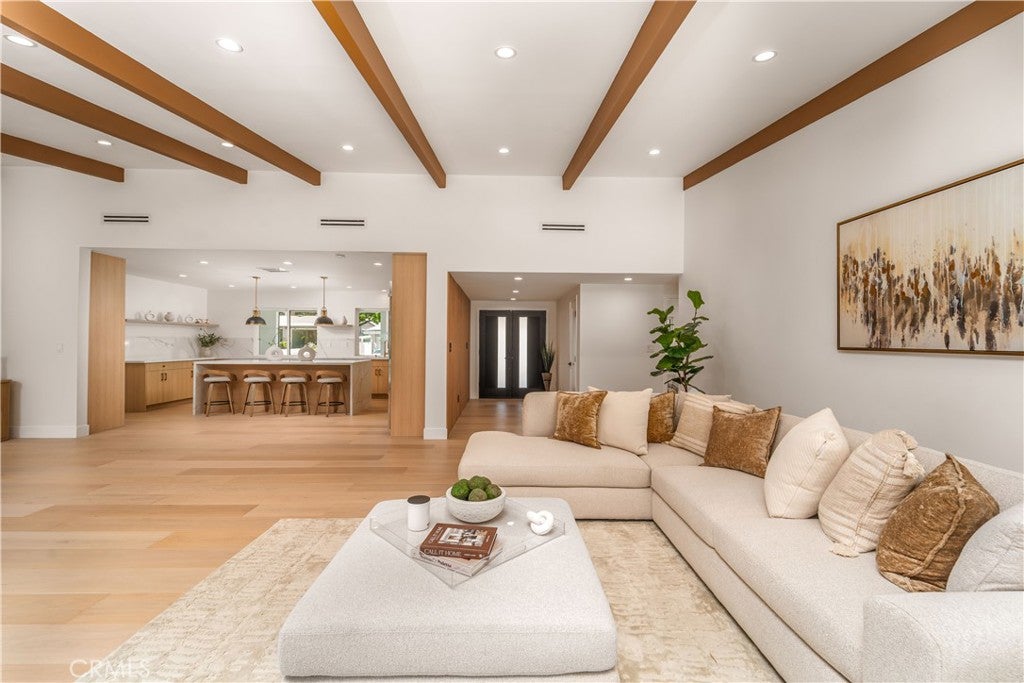
Tucked on a cul-de-sac in Woodland Hills, this fully reimagined single-story estate offers 5 bedrooms, 4.5 bathrooms, and nearly 3,000 square feet of beautifully finished living space on a quarter-acre-plus lot. A limestone-clad entrance wall makes a composed first impression, while a fluted wood accent wall just inside sets a warm, distinctive tone that carries through the home. Wide-plank European oak floors run underfoot, vaulted ceilings with exposed wood beams open the space above, and a hand-applied limewash accent wall lends the living room a richness that paint simply can't replicate. The kitchen is as refined as it is functional, with quartz countertops, custom cabinetry, an oversized island, and professional-grade stainless steel appliances — equally suited to a quiet weeknight dinner or a house full of guests. A built-in bar area with a wine refrigerator anchors the adjacent dining space, ideal for entertaining. The primary suite is anchored by a dramatic Venetian plaster wall, with two separate walk-in closets and a spa-quality bathroom featuring a freestanding soaking tub, oversized standing shower, and beautifully curated finishes. Two of the secondary bedrooms connect through a shared Jack and Jill bathroom — a practical, well-executed layout for family or guests. The fifth bedroom sits at the opposite end of the home, offering true separation as an office, gym, guest suite, or flexible retreat. Outside, a brand new pool and spa with water and fire features anchor a backyard built for year-round enjoyment. The outdoor kitchen is fully appointed with a built-in BBQ, sink, and refrigerator, while mature landscaping and generous lounge areas complete the setting. Sliding glass doors make the transition from indoors to out feel effortless. Thoughtfully designed, impeccably finished, and completely remodeled from roof to floor in one of Woodland Hills' most sought-after locations.
| 5 days ago | Price changed to $2,100,000 | |
| 5 days ago | Listing updated with changes from the MLS® | |
| 4 weeks ago | Listing first seen on site |

This information is for your personal, non-commercial use and may not be used for any purpose other than to identify prospective properties you may be interested in purchasing. The display of MLS data is usually deemed reliable but is NOT guaranteed accurate by the MLS. Buyers are responsible for verifying the accuracy of all information and should investigate the data themselves or retain appropriate professionals. Information from sources other than the Listing Agent may have been included in the MLS data. Unless otherwise specified in writing, the Broker/Agent has not and will not verify any information obtained from other sources. The Broker/Agent providing the information contained herein may or may not have been the Listing and/or Selling Agent.
Did you know? You can invite friends and family to your search. They can join your search, rate and discuss listings with you.