


4200 Gayle DriveTarzana, CA 91356
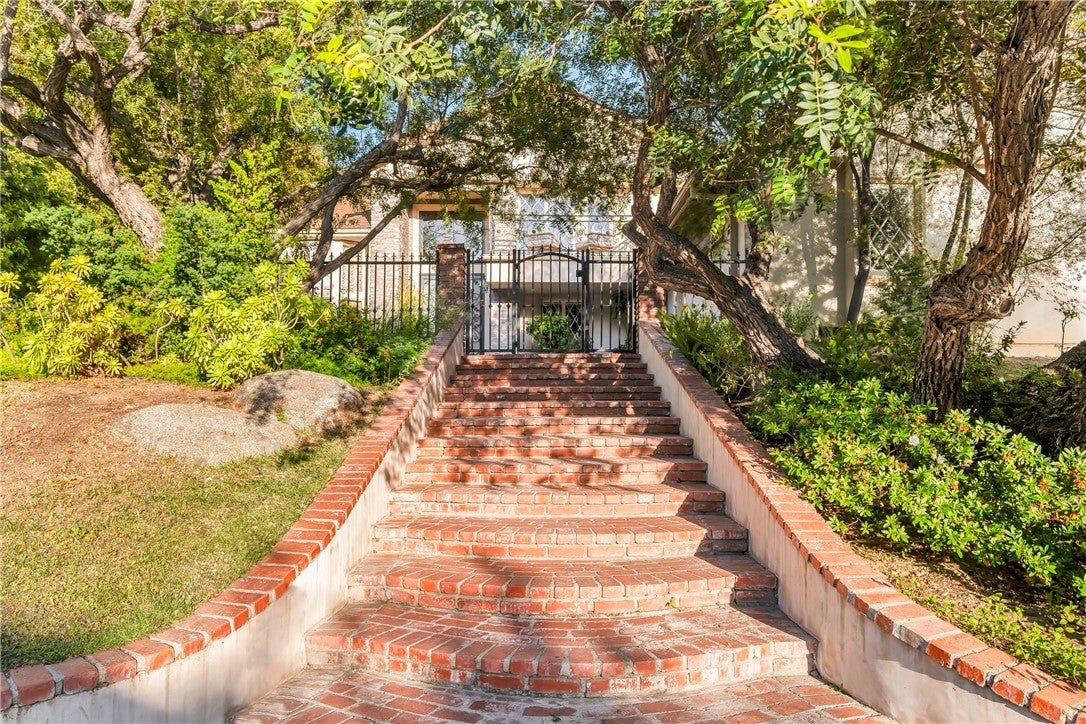
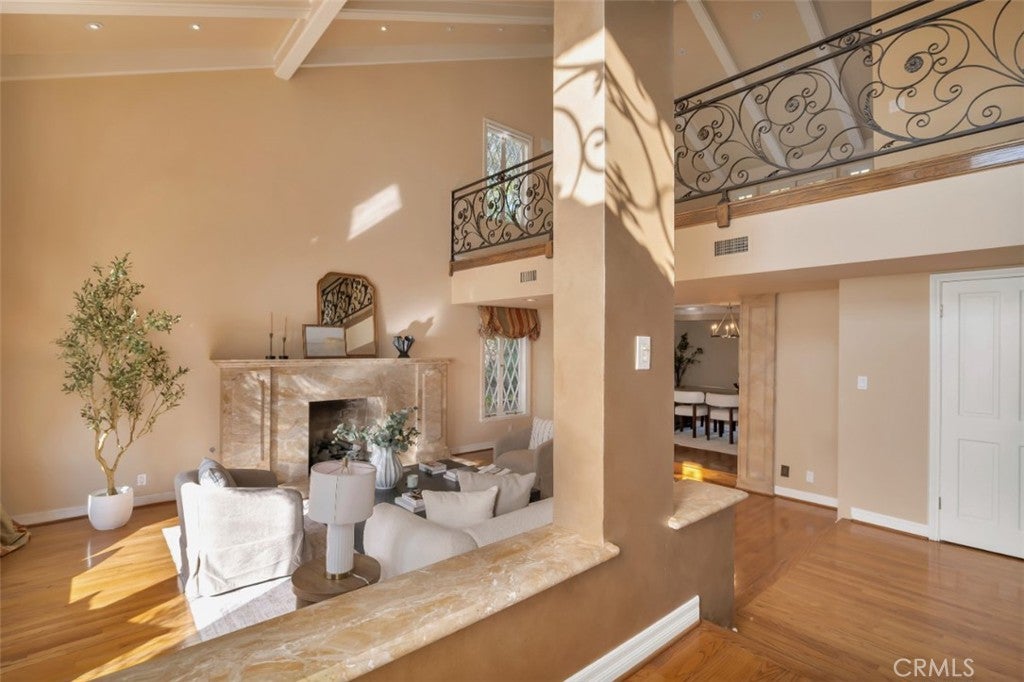
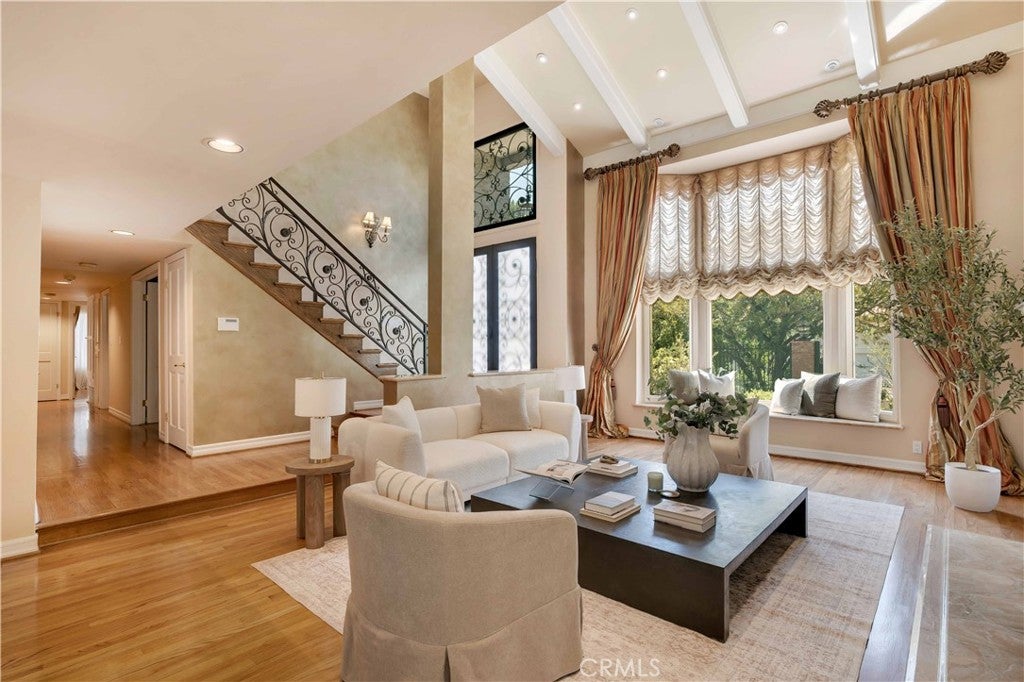
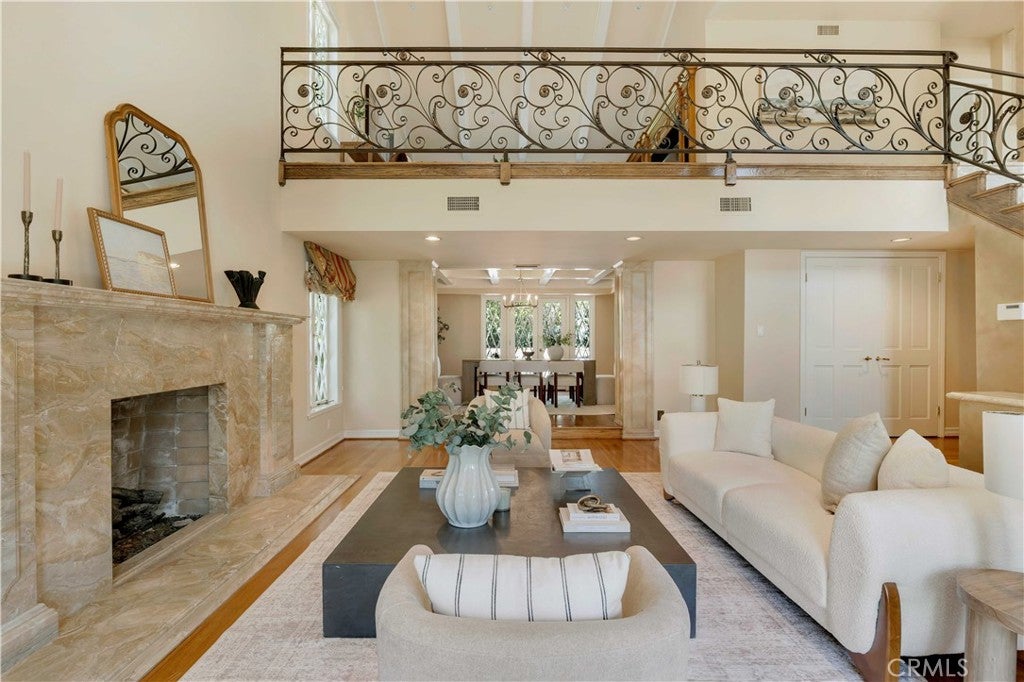
Perched in the highly desired hills of Tarzana, south of Ventura, this estate delivers the rare combination of prime location, space, privacy, and elevated luxury living. The expansive corner lot is privately gated with an appealing paver drive or brick steps up to the house and well-established landscaping creating polish and wonderful curb appeal. A dramatic two-story entry with stunning, decorative glass and wrought iron doors opens to a formal entry with soaring ceilings marble staircase sets the tone of the house, opening to elegant living spaces with hardwood floors, high ceilings, recessed lighting, mullioned windows, and marble accent details, designed for both grand entertaining and everyday comfort. The generous formal living room boasts vaulted beamed ceilings, a bay window with window seat, and striking marble-clad fireplace, and flows seamlessly in the elegant formal dining room with coffered ceiling and mullioned French doors out to the back patio. The remodeled chef’s kitchen serves as the heart of the home, featuring white shaker cabinetry, stone countertops, a decorative tile backsplash, high end appliances, convenient oversized center island with prep sink, and a walk-in pantry. From there you can move through a spacious and sunny breakfast room, family room with wet bar, marble fireplace and indoor grill, plus versatile sunroom opening through French doors to the grounds. Two bedroom suites downstairs allow versatility of use as guest rooms or home office space. Upstairs are 2 more sizable bedrooms which share a jack and jill style bath. The spectacular primary suite is a private retreat with cozy brick fireplace, private balcony, abundant closet space and a flex space that could be a dressing area, sitting room, or personal gym and an en-suite spa-style bath. An upstairs loft creates an impressive secondary gathering area with built-ins, balcony access, and views over the backyard. Outdoors, the resort-style setting is created by brick patios, built-in planters and seating areas, sparkling pool and spa, all framed by mature landscaping for aesthetic appeal and enhanced privacy. Well located moments from Ventura Boulevard dining, boutiques, cafés, hiking trails, country clubs, and the 101 Freeway, and near highly rated schools including Wilbur Charter, Portola Charter Middle, and Taft Charter High. This Tarzana Hills residence delivers space, privacy, luxury, and lifestyle in one exceptional package
| 4 days ago | Listing first seen on site | |
| 4 days ago | Listing updated with changes from the MLS® |

This information is for your personal, non-commercial use and may not be used for any purpose other than to identify prospective properties you may be interested in purchasing. The display of MLS data is usually deemed reliable but is NOT guaranteed accurate by the MLS. Buyers are responsible for verifying the accuracy of all information and should investigate the data themselves or retain appropriate professionals. Information from sources other than the Listing Agent may have been included in the MLS data. Unless otherwise specified in writing, the Broker/Agent has not and will not verify any information obtained from other sources. The Broker/Agent providing the information contained herein may or may not have been the Listing and/or Selling Agent.
Did you know? You can invite friends and family to your search. They can join your search, rate and discuss listings with you.