


5124 Boda PlaceWoodland Hills, CA 91367
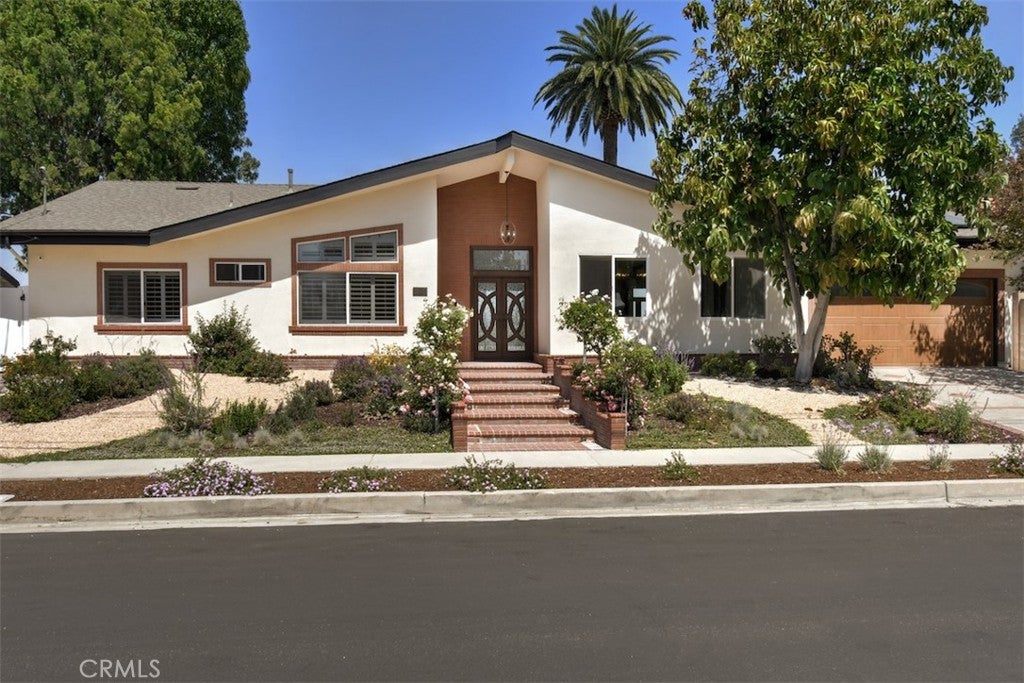
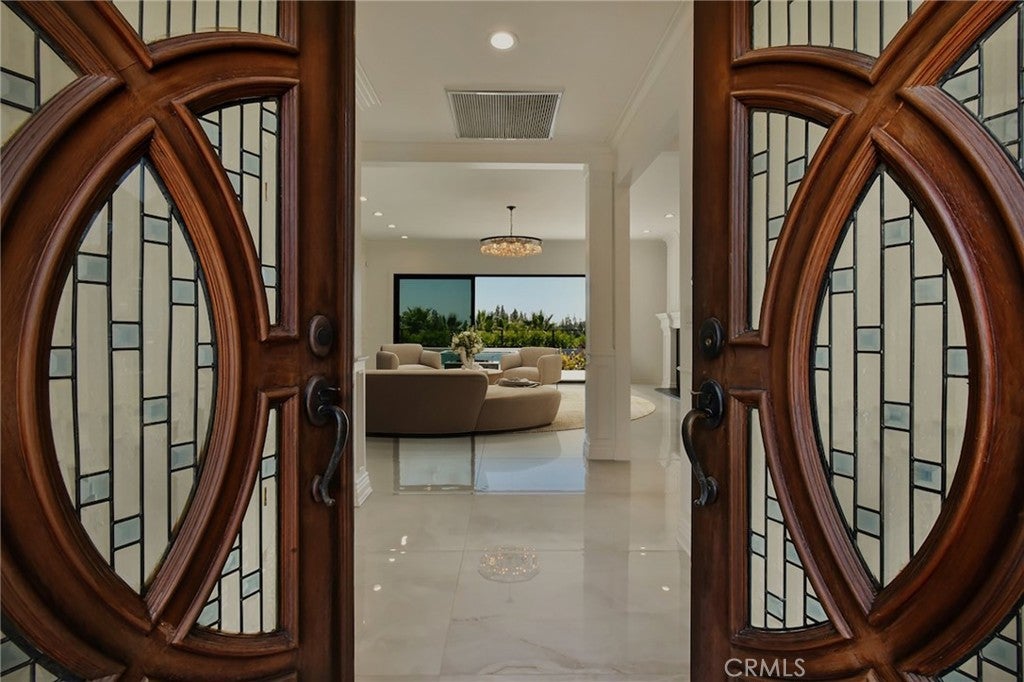
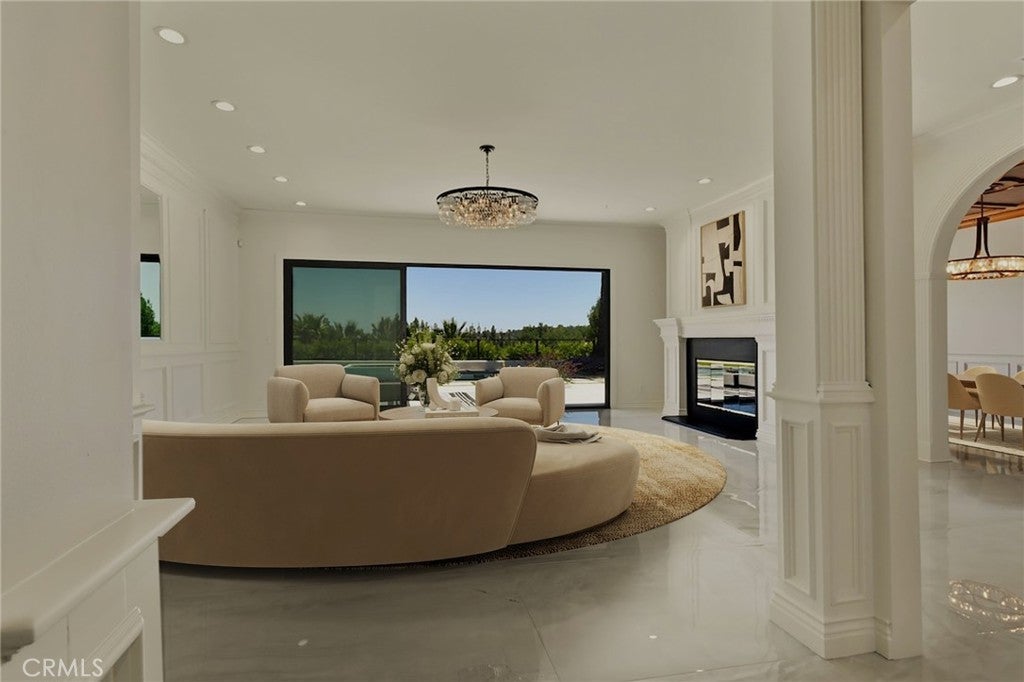
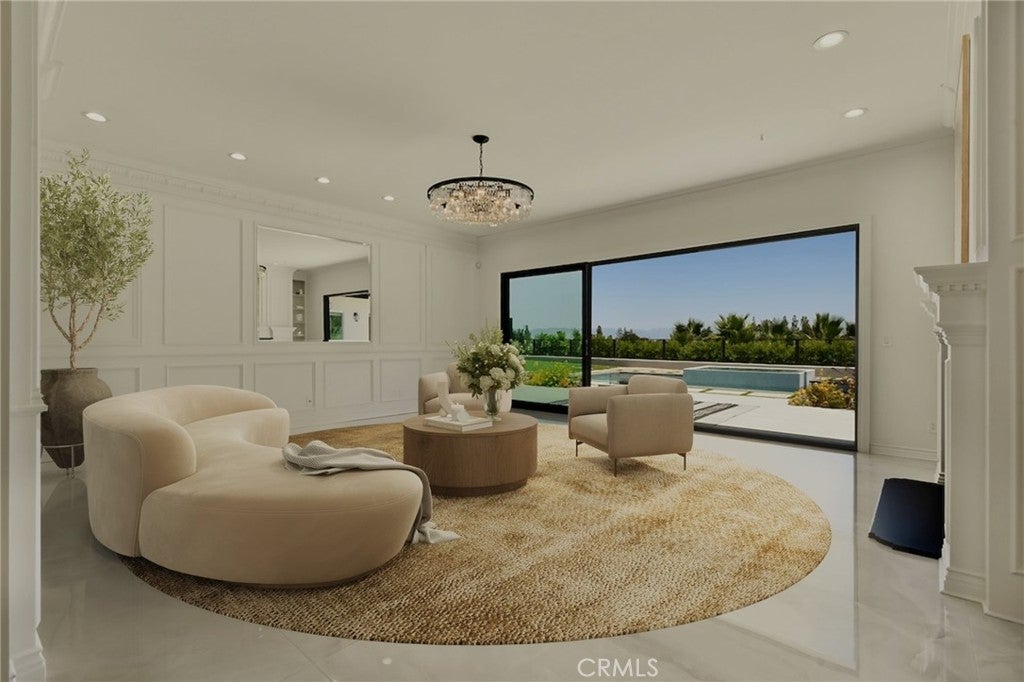
Discover your own private oasis in this meticulously crafted and thoughtfully designed Charles DuBois home, ideally situated in one of Woodland Hills’ most coveted neighborhoods. Tucked away on a serene cul-de-sac and showcasing sweeping panoramic views, this beautifully updated home offers a truly exceptional living experience. Enter through a glass mosaic front door into an atmosphere of refined sophistication, where soaring ceilings and exquisite wood molding details create timeless architectural elegance and character. Large slab imported Italian porcelain flooring throughout the living, dining, and kitchen areas sets a luxurious tone. The heart of the home features an open concept kitchen equipped with high-end stainless appliances. An oversized Brazilian quartzite island and brass chandeliers make a showstopping focal point, a perfect complement to the exquisite real pearl tile backsplash and premium LumaTaj quartz countertops. The spacious primary retreat features a generous walk-in closet and a spa-inspired bath with dual vanities, a freestanding soaking tub, and an oversized glass-enclosed shower. Wake up each morning to breathtaking sunrise views over the mountains. Two additional bedrooms share a Jack-and-Jill bathroom, while a versatile fourth bedroom with its own full bath offers endless possibilities as a guest retreat, TV area, family lounge, or game room. Step outside into your own resort-style sanctuary, where spectacular skyline and mountain vistas provide a dramatic backdrop for outdoor living. The saltwater heated pool and spa invite year-round enjoyment, and dual gas fire pits create intimate spaces for entertaining under the stars. Thoughtfully curated landscaping with enchanting English roses alongside hummingbird and pollinator friendly plantings. Newly installed drought tolerant front landscaping balances elegance with sustainability. Blending luxury with modern efficiency, the home is further enhanced by owned solar energy, a new roof, a new water heater, and dual-zone HVAC systems. Wired for ADT security and Ring devices. 2-car garage with direct kitchen access. Separate laundry room with new washer and dryer. Located in a family-friendly neighborhood zoned to top-rated schools El Camino, Hale, and Lockhurst. Minutes from Calabasas Commons, Westfield Mall, and 30 minutes from Malibu beaches. Experience the perfect fusion of tranquil sanctuary living with modern convenience in this amazing home!
| a week ago | Status changed to Active Under Contract | |
| a week ago | Listing updated with changes from the MLS® | |
| 3 weeks ago | Price changed to $2,295,000 | |
| a month ago | Listing first seen on site |

This information is for your personal, non-commercial use and may not be used for any purpose other than to identify prospective properties you may be interested in purchasing. The display of MLS data is usually deemed reliable but is NOT guaranteed accurate by the MLS. Buyers are responsible for verifying the accuracy of all information and should investigate the data themselves or retain appropriate professionals. Information from sources other than the Listing Agent may have been included in the MLS data. Unless otherwise specified in writing, the Broker/Agent has not and will not verify any information obtained from other sources. The Broker/Agent providing the information contained herein may or may not have been the Listing and/or Selling Agent.
Did you know? You can invite friends and family to your search. They can join your search, rate and discuss listings with you.