


19865 Hiawatha StreetChatsworth, CA 91311
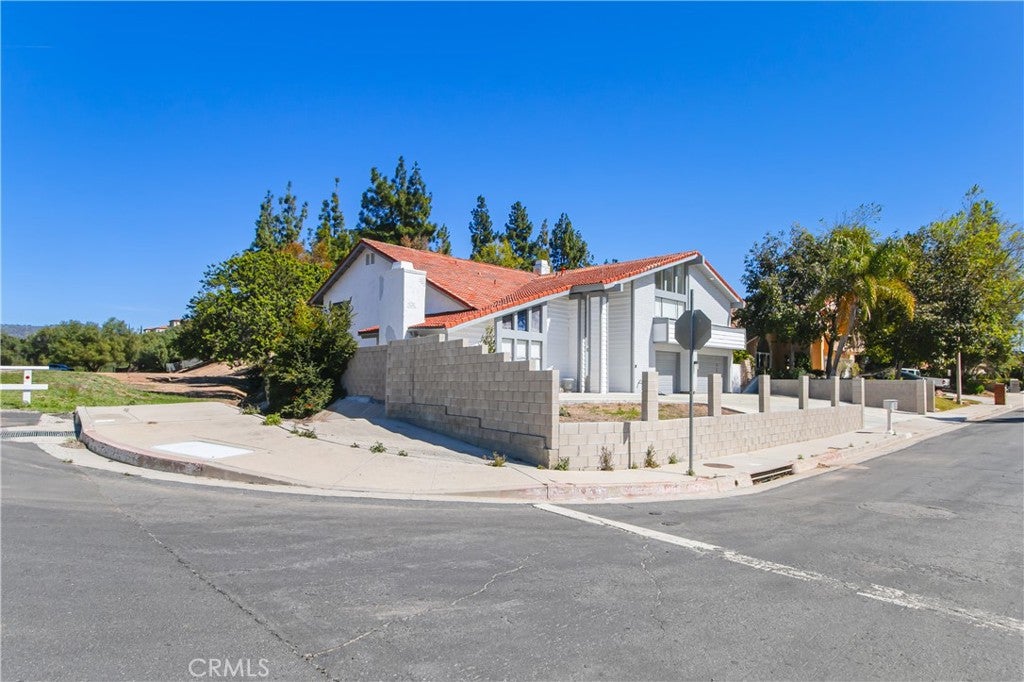
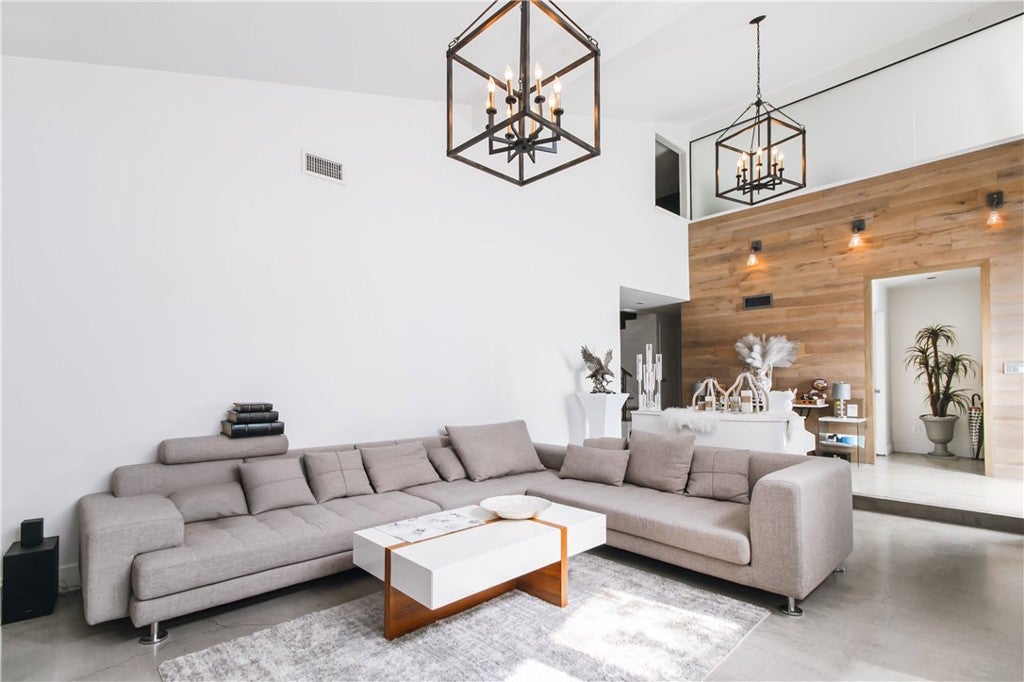
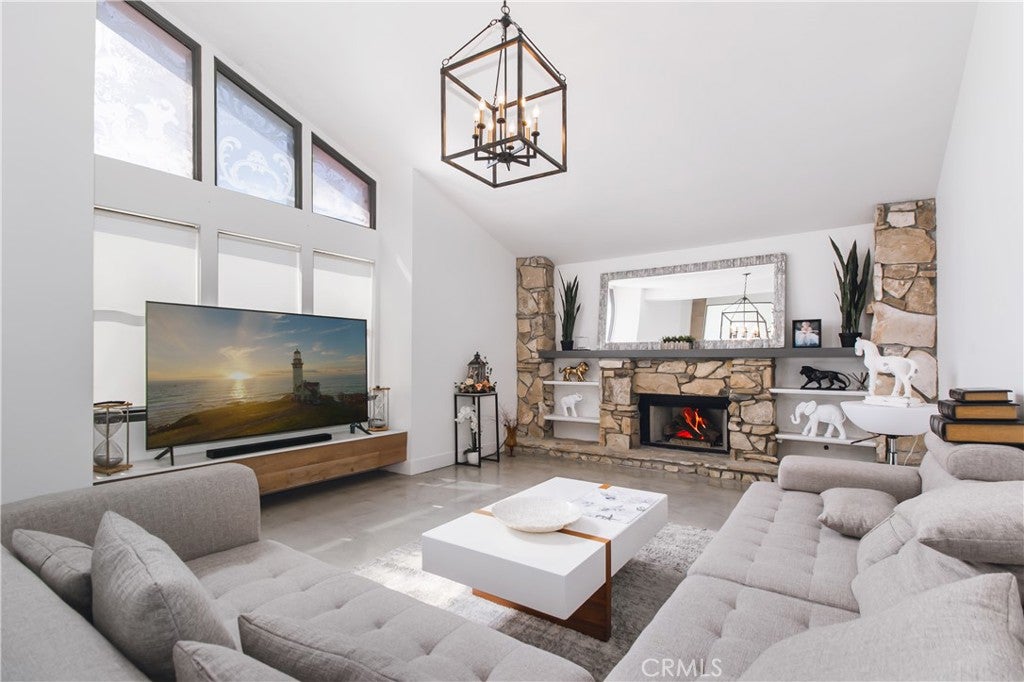
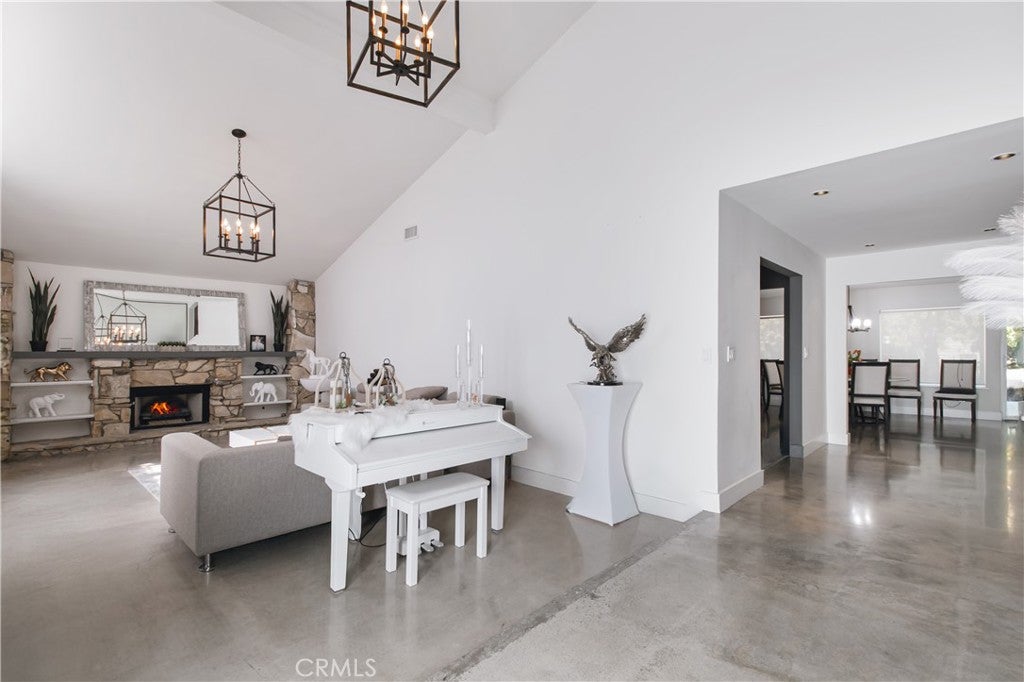
Welcome to 19865 Hiawatha Stree, a spacious Chatsworth residence situated on an impressive corner lot of more than 15,000 square feet. Located on a quiet street with only one adjacent neighbor, the property offers exceptional privacy, abundant parking, expansive driveway , and a 3 car garage! The home features over 3,900 square feet of modern living space, including 4 bedrooms and 4.5 bathrooms, with generously sized living areas designed for comfortable everyday living and entertaining. The flexible floor plan provides ample room for multigenerational living, home offices, guest accommodations, or additional recreational space. With its substantial lot, private setting, and desirable Chatsworth location above Devonshire, this property presents a rare opportunity for buyers seeking space, privacy, and long-term potential. Call today to schedule a private tour!
| 3 weeks ago | Listing first seen on site | |
| 3 weeks ago | Listing updated with changes from the MLS® |

This information is for your personal, non-commercial use and may not be used for any purpose other than to identify prospective properties you may be interested in purchasing. The display of MLS data is usually deemed reliable but is NOT guaranteed accurate by the MLS. Buyers are responsible for verifying the accuracy of all information and should investigate the data themselves or retain appropriate professionals. Information from sources other than the Listing Agent may have been included in the MLS data. Unless otherwise specified in writing, the Broker/Agent has not and will not verify any information obtained from other sources. The Broker/Agent providing the information contained herein may or may not have been the Listing and/or Selling Agent.
Did you know? You can invite friends and family to your search. They can join your search, rate and discuss listings with you.