Save
Ask
Tour
Hide
Share
$8,700,000
11 Days On Site

17528 Jayden Lane
Encino, CA 91316

For Sale|Single Family Residence|Active
7
Beds
11
Total Baths
10
Full Baths
1
Partial Bath
11,250
SqFt
$773
/SqFt
2015
Built
County:
Los Angeles
Listed by Samantha Mitchell of Keller Williams Realty Calabasas [email protected]
Call Now: 818-815-1949
Is this the listing for you? We can help make it yours.
818-815-1949
17528 Jayden Lane17528 Jayden Lane17528 Jayden Lane17528 Jayden Lane
Save
Ask
Tour
Hide
Share

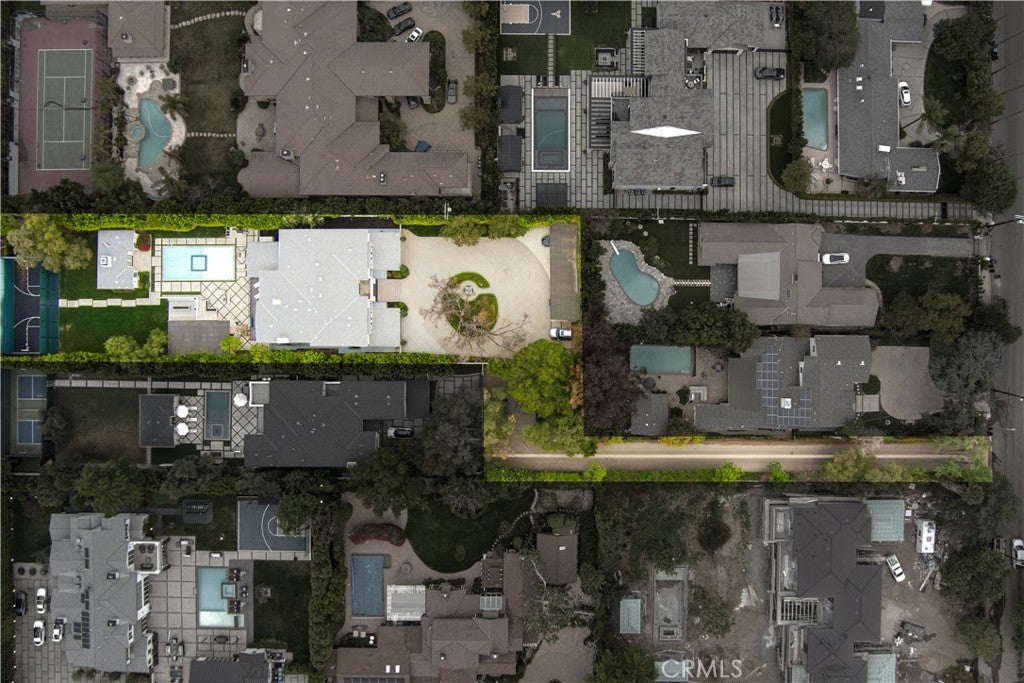
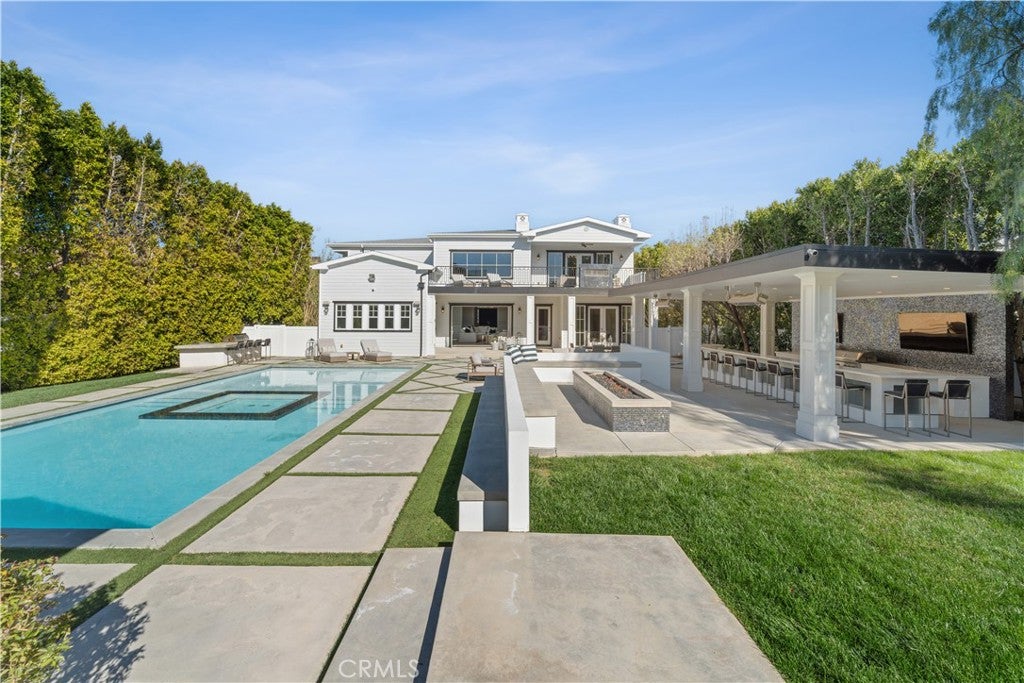
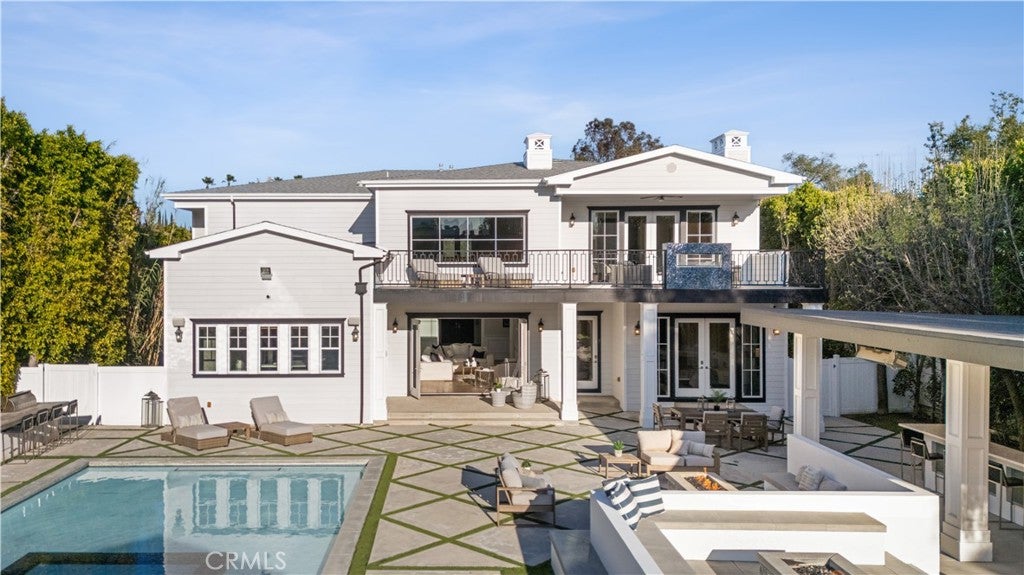
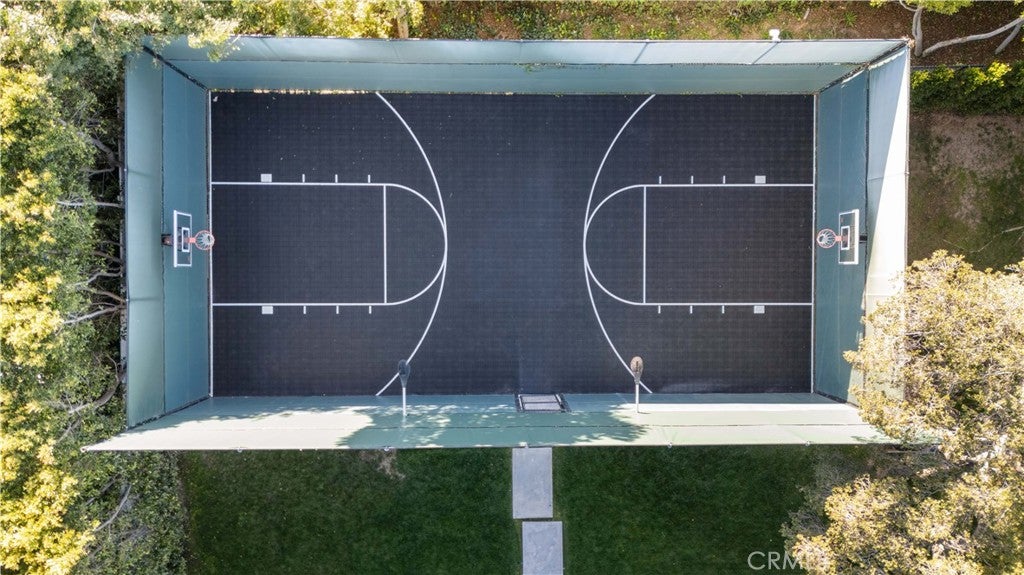
Located in prestigious Amestoy Estates, one of Encino’s premier luxury neighborhoods known for sprawling lots and estate homes. Set on nearly one private acre, this gated flag-lot compound is surrounded by mature hedges and offers parking for 50+ cars. Built in 2015 with exceptional craftsmanship, featuring 6 en-suite bedrooms + office, soaring ceilings, abundant natural light, custom finishes, and an oversized chef’s kitchen with 60” range, full-size refrigerator/freezer and walk-in pantry. Smart-home features include Lutron automated lighting and shades, premium sound, alarm and extensive surveillance. Resort-style grounds feature an oversized pool with Baja shelf and spa, full basketball court, fire pits, covered cabana, plus a detached 1-bedroom guest house with kitchenette, currently used as a recording studio. Indoor pool, gym, sauna and oversized home theater complete the estate. Nearly an acre of privacy and resort-style living in the heart of Encino. SELLER SAYS BRING ALL OFFERS!

Save
Ask
Tour
Hide
Share
Listing Snapshot
Price 
$8,700,000
Days On Site 
11 Days
Bedrooms 
7
Inside Area (SqFt) 
11,250 sqft
Total Baths 
11
Full Baths 
10
Partial Baths 
1
Lot Size 
0.7815 Acres
Year Built 
2015
MLS® Number 
SR26167101
Status 
Active
Property Tax 
N/A
HOA/Condo/Coop Fees 
N/A
Sq Ft Source 
Public Records
Friends & Family
Recent Activity
4 days agoStatus changed to Active
4 days agoListing updated with changes from the MLS®
4 days agoPrice changed to $8,700,000
2 weeks agoListing first seen on site
General Features
Acres 
0.7815
Attached Garage 
Yes
Carport 
6
Garage 
Yes
Garage Spaces 
4
Land Lease 
No
Levels 
OneThree Or More
Number Of Stories 
2
Parking 
AttachedCircular DrivewayDetached CarportDirect AccessElectric GateGarageOversized
Parking Spaces 
60
Property Sub Type 
Single Family Residence
Security 
Security SystemSecurity Lights24 Hour Security
Sewer 
Public Sewer
Special Circumstances 
Standard
Style 
Modern
Utilities 
Electricity Connected
Water Source 
Public
Interior Features
Appliances 
Built-In RangeDouble OvenDishwasherFreezerDisposalGas OvenGas RangeIce MakerMicrowaveTankless Water HeaterWater Heater
Cooling 
Central Air
Electric 
440 Volts
Fireplace 
Yes
Fireplace Features 
DenFamily RoomOutsideMaster Bedroom
Heating 
Central
Interior 
Ceiling Fan(s)Crown MoldingCathedral Ceiling(s)High CeilingsIn-Law FloorplanOpen FloorplanPantryStone CountersRecessed LightingStorageWalk-In Closet(s)Master Downstairs
Laundry Features 
Laundry Room
Main Level Bedrooms 
2
Spa 
Yes
Basement 
Bathroom 
Features - Stone Counters
Bedroom 
Dining Room 
EntryFoyer 
GuestQuarters 
Kitchen 
Features - Kitchen Island, Stone Counters
Master Bedroom 
Other 
Features - Walk-In Closet(s)
Pantry 
Save
Ask
Tour
Hide
Share
Exterior Features
Construction Details 
Vinyl Siding
Exterior 
Balcony
Lot Features 
Flag LotPaved
Other Structures 
Cabana
Patio And Porch 
Rear PorchPatioPorch
Pool Features 
PrivateIn Ground
Private Pool 
Yes
Spa 
Yes
Spa Features 
HeatedIn Ground
View 
None
Waterview 
None
Community Features
Building Access 
1
Community Features 
ParkStreet LightsSuburbanSidewalks
Financing Terms Available 
CashConventionalLease BackOwner Will Carry
MLS Area 
ENC - Encino
School District 
Los Angeles Unified
Schools
School District
Los Angeles Unified
Elementary School
Unknown
Middle School
Unknown
High School
Unknown


This information is for your personal, non-commercial use and may not be used for any purpose other than to identify prospective properties you may be interested in purchasing. The display of MLS data is usually deemed reliable but is NOT guaranteed accurate by the MLS. Buyers are responsible for verifying the accuracy of all information and should investigate the data themselves or retain appropriate professionals. Information from sources other than the Listing Agent may have been included in the MLS data. Unless otherwise specified in writing, the Broker/Agent has not and will not verify any information obtained from other sources. The Broker/Agent providing the information contained herein may or may not have been the Listing and/or Selling Agent.

Neighborhood & Commute
Source: Walkscore
Save
Ask
Tour
Hide
Share