


11345 Dona Lola DriveStudio City, CA 91604
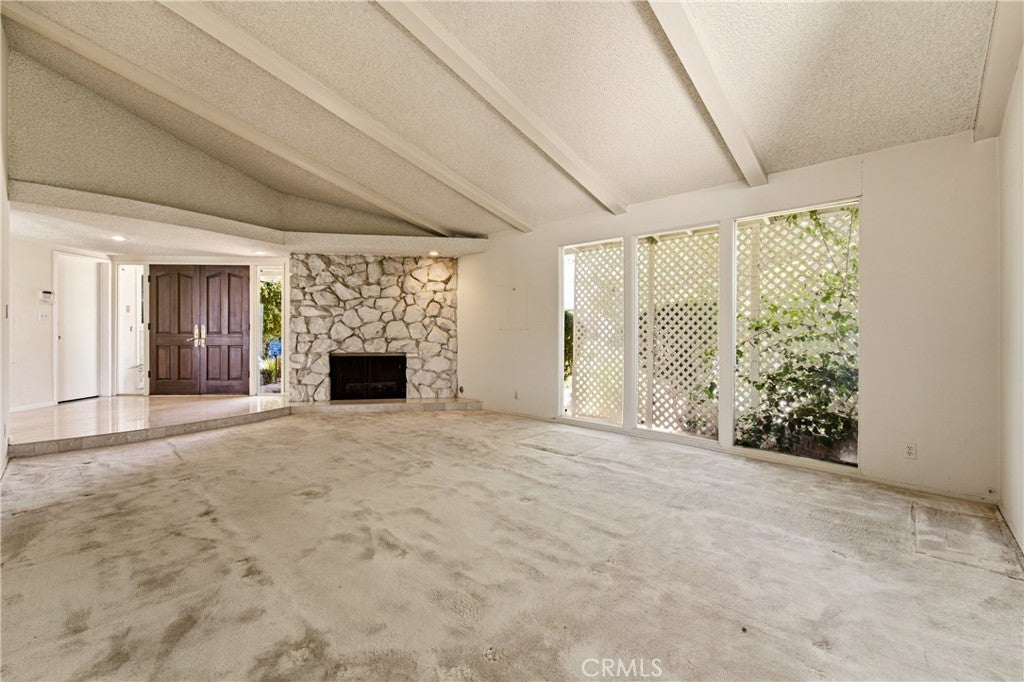
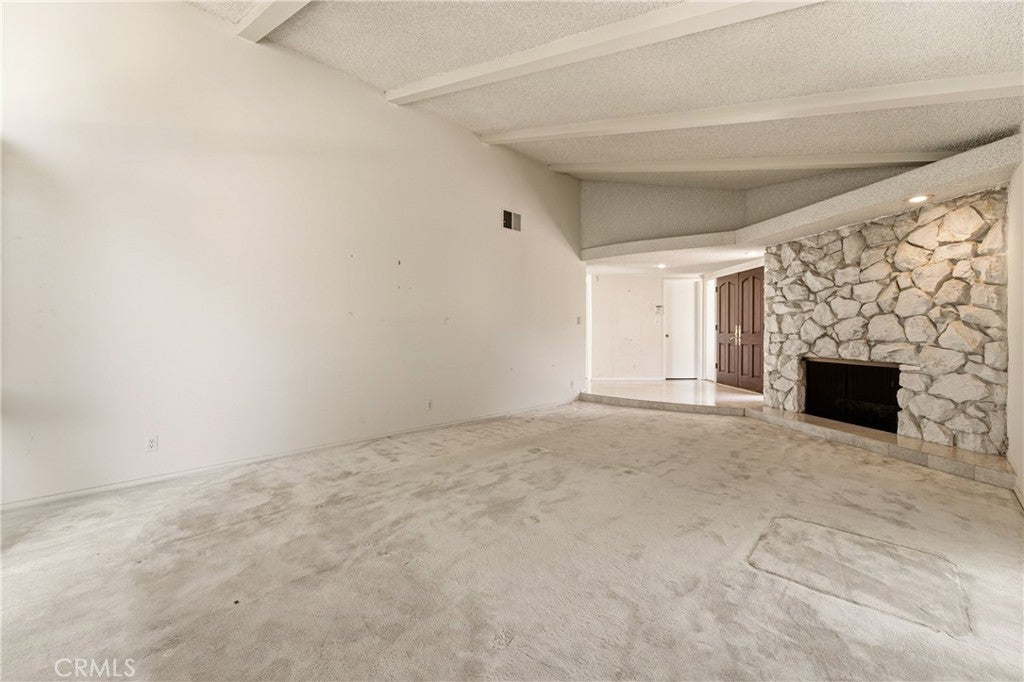
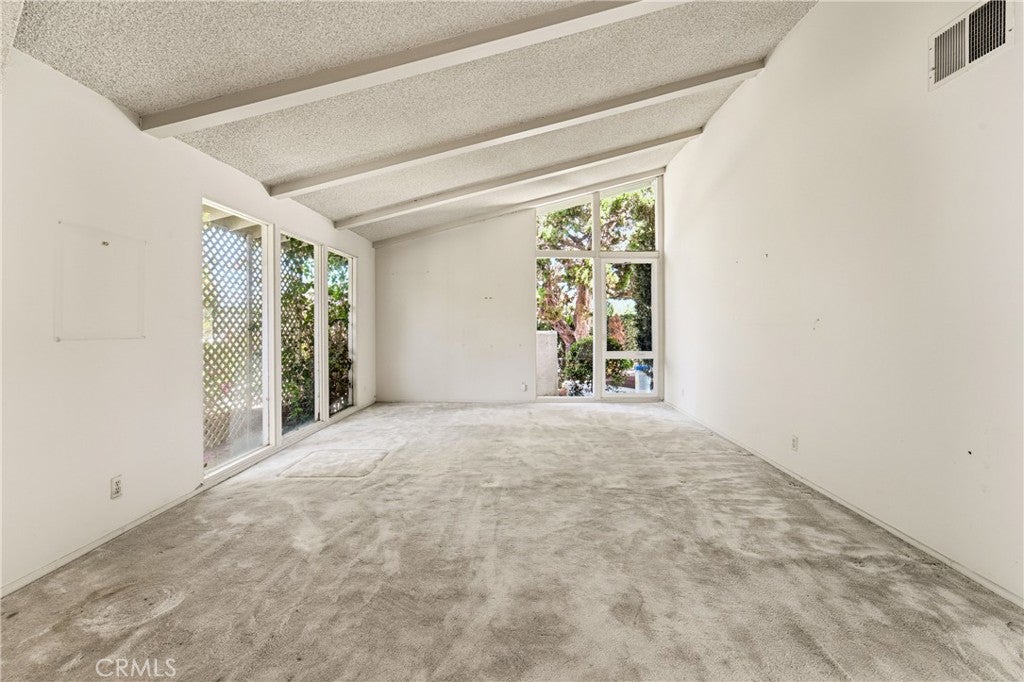
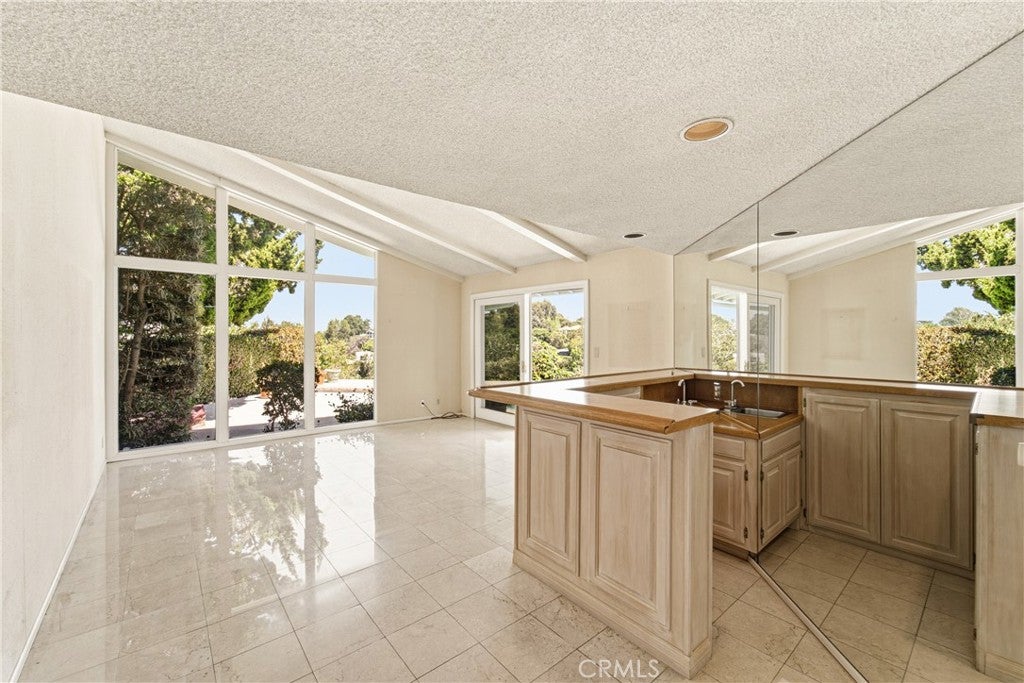
Incredible opportunity perfect for an end-user or a developer! Tucked away in the hills above Studio City, this timeless Midcentury home sits on a sprawling 14,793 square foot lot, where sweeping treetop views provide a picturesque backdrop for everyday living. Brimming with potential, the thoughtfully designed layout features a spacious living room, inviting family room with a wet bar, formal dining room and well-appointed kitchen that opens seamlessly to a versatile flex space ideal for a breakfast nook or additional lounge space. Sliding glass doors open to a private backyard retreat, where a sparkling pool and scenic views set the stage for serene outdoor living. This home offers four generously sized bedrooms, including a primary suite complete with a walk-in closet and ensuite bath boasting a soaking tub, glass-enclosed shower and dual-sink vanity. Additional highlights include two secondary baths and a two-car garage with laundry hookups. Ideally located South of the Boulevard within the top-rated Carpenter School District, you’re just moments away from Ventura Boulevard’s premier shops and restaurants, Fryman Canyon hiking trails, Hollywood and so much more. A blank canvas with endless potential, this property presents an exceptional opportunity to create the home you've always envisioned.
| 2 weeks ago | Status changed to Active Under Contract | |
| 2 weeks ago | Listing updated with changes from the MLS | |
| 3 months ago | Listing first seen on site |

This information is for your personal, non-commercial use and may not be used for any purpose other than to identify prospective properties you may be interested in purchasing. The display of MLS data is usually deemed reliable but is NOT guaranteed accurate by the MLS. Buyers are responsible for verifying the accuracy of all information and should investigate the data themselves or retain appropriate professionals. Information from sources other than the Listing Agent may have been included in the MLS data. Unless otherwise specified in writing, the Broker/Agent has not and will not verify any information obtained from other sources. The Broker/Agent providing the information contained herein may or may not have been the Listing and/or Selling Agent.
Did you know? You can invite friends and family to your search. They can join your search, rate and discuss listings with you.