


14627 HustonSherman Oaks, CA 91403
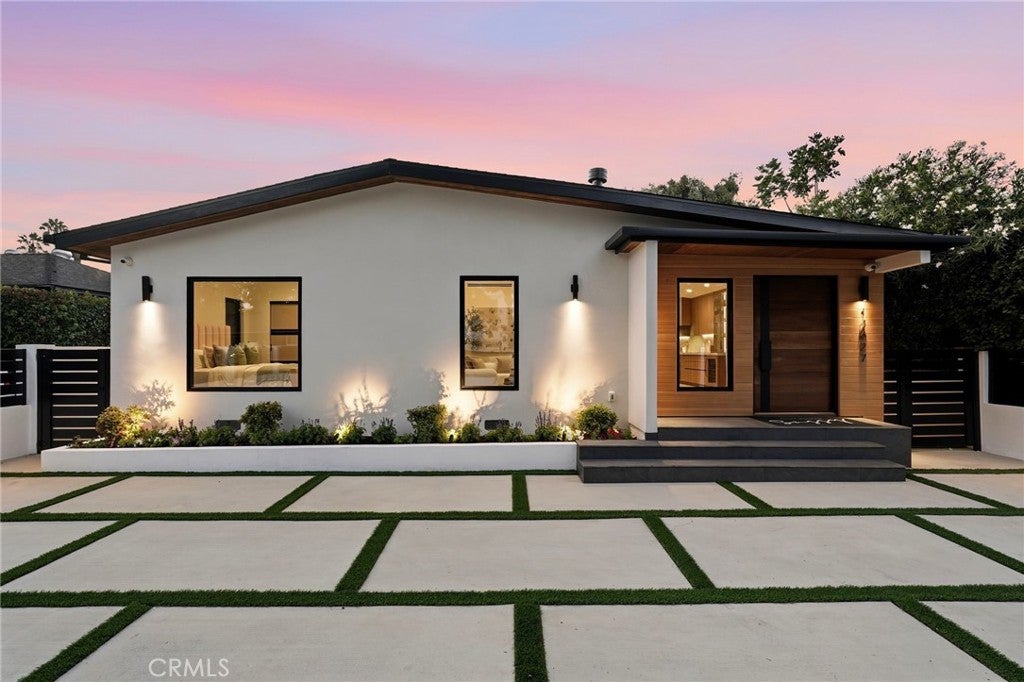
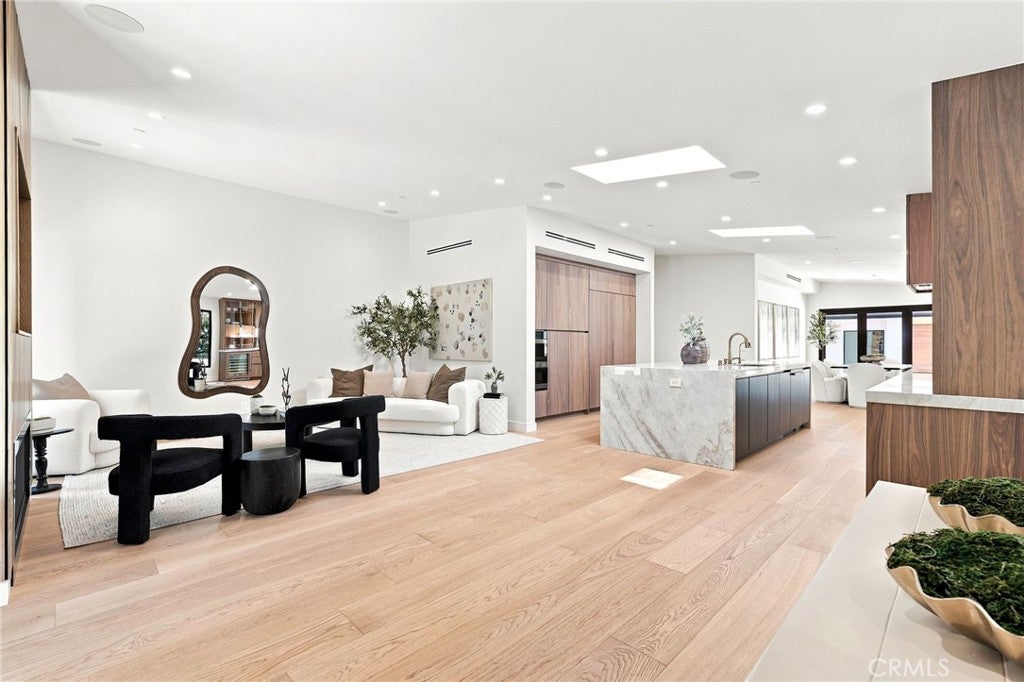
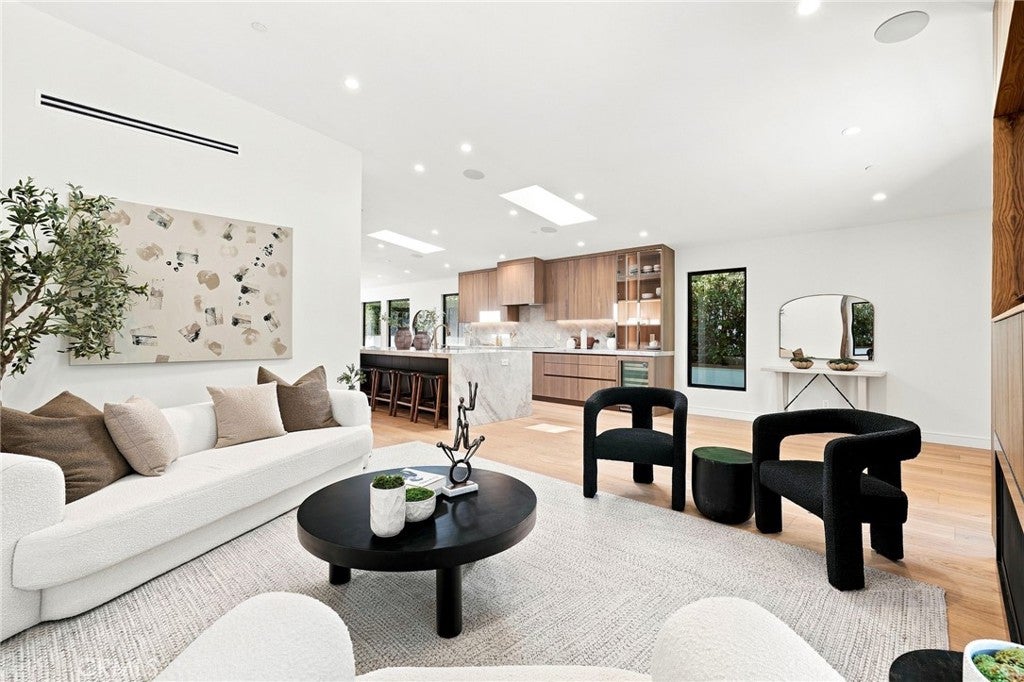
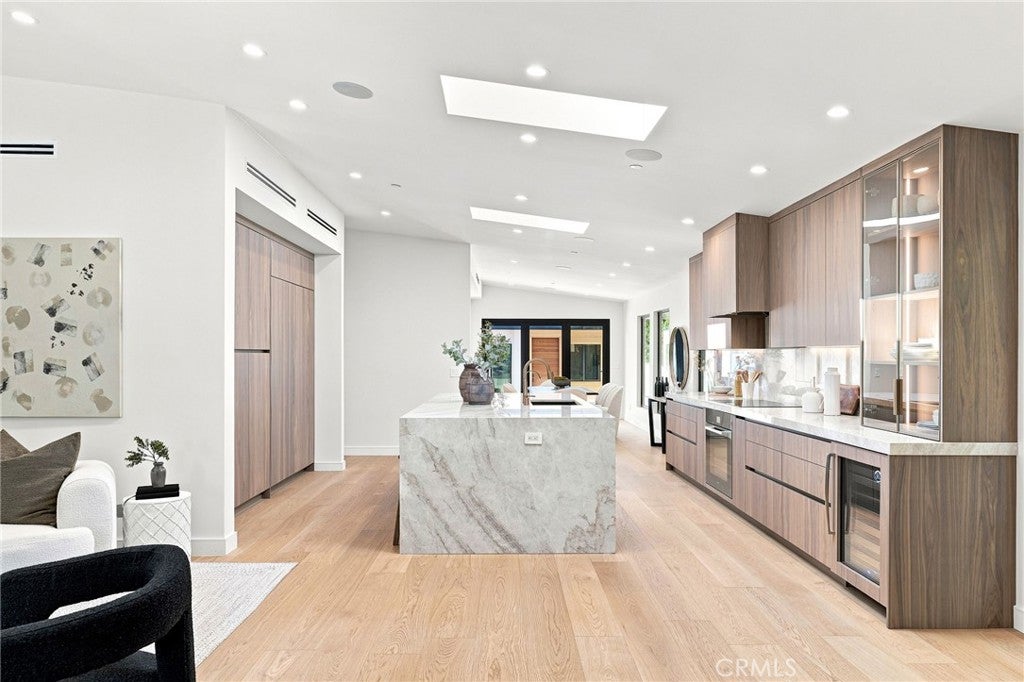
This custom contemporary residence reimagined from the studs up redefines modern luxury through impeccable craftsmanship, thoughtfully curated finishes, and seamless indoor-outdoor living. Every detail has been considered, blending warm organic textures with clean architectural lines, soaring ceilings, expansive skylights, black vinyl windows, oversized aluminum bifold doors, and fully integrated smart home technology. Encompassing 2,426 square feet of designed living space, the residence offers 4 bedrooms and 4.5 bathrooms, including a detached 1 bedroom, 1 bathroom ADU. At the heart of the home, the chef’s kitchen showcases custom handleless cabinetry, a dramatic waterfall island, paneled Miele refrigerator and freezer with Push2Open technology, a full suite of Miele appliances including a built in espresso machine, illuminated display cabinetry, wine refrigerator, and exceptional storage. The open concept living and dining areas are anchored by a sleek fireplace with custom wood slat detailing. The primary suite offers direct backyard access, a custom illuminated walk in closet, and a spa inspired bathroom featuring a freestanding soaking tub, oversized walk in shower, floating dual vanities, LED illuminated mirrors, designer fixtures, and oversized porcelain tile. Every bathroom continues the same refined aesthetic with custom handleless cabinetry, floating vanities, frameless glass showers, and premium finishes. Designed for indoor outdoor living, the backyard features a Sedona by Lynx outdoor kitchen with a built in BBQ, sink, refrigerator, fire pit lounge, and an entertainment pavilion with a motorized louvered pergola, integrated LED lighting, adjustable roof, built in television, and surround sound. Complementing the main residence, the detached ADU features a full kitchen, designer bathroom, and in unit washer and dryer. Ideal as a guest retreat, private office, studio, or rental income. Additional highlights include a fully integrated smart home system, whole home audio, immersive surround sound, a Culligan whole house water softening system, reverse osmosis water filtration, integrated intercom system, Tesla EV charger, hardwired internet with WiFi access points throughout, and premium finishes. This residence presents a rare opportunity to own a home where timeless design, modern functionality and quality come together. SELLER RATE BUYDOWN AVAILABLE: Seller open to a credit toward buyer’s interest rate buydown with an acceptable offer.
| a month ago | Price changed to $2,799,000 | |
| a month ago | Listing updated with changes from the MLS® | |
| 3 months ago | Listing first seen on site |

This information is for your personal, non-commercial use and may not be used for any purpose other than to identify prospective properties you may be interested in purchasing. The display of MLS data is usually deemed reliable but is NOT guaranteed accurate by the MLS. Buyers are responsible for verifying the accuracy of all information and should investigate the data themselves or retain appropriate professionals. Information from sources other than the Listing Agent may have been included in the MLS data. Unless otherwise specified in writing, the Broker/Agent has not and will not verify any information obtained from other sources. The Broker/Agent providing the information contained herein may or may not have been the Listing and/or Selling Agent.
Did you know? You can invite friends and family to your search. They can join your search, rate and discuss listings with you.