


4744 Vista De Oro AvenueWoodland Hills, CA 91364
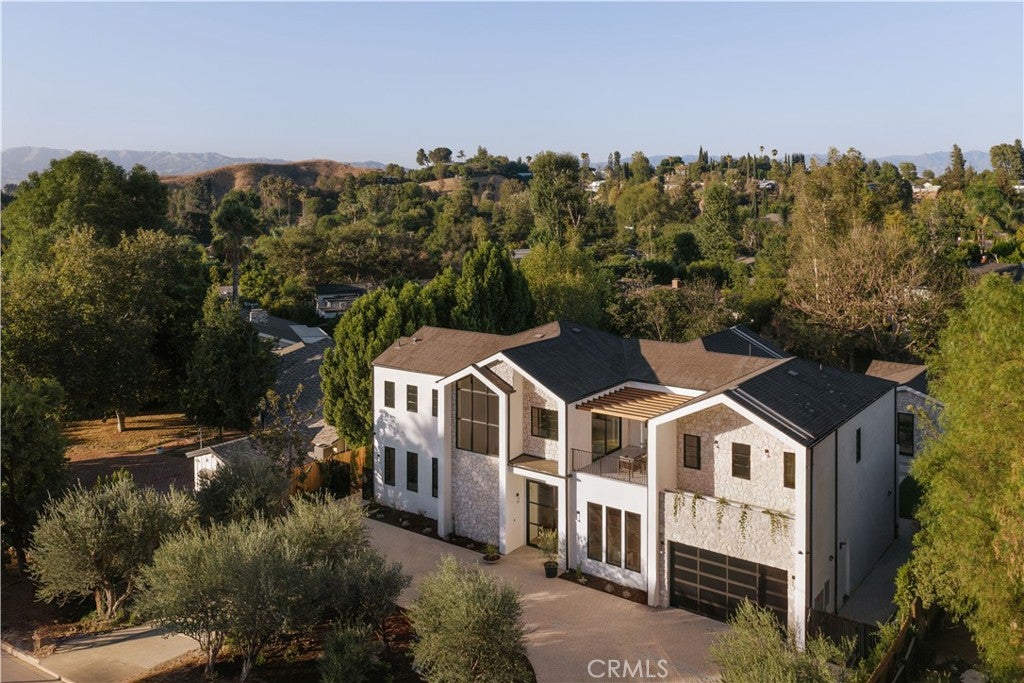
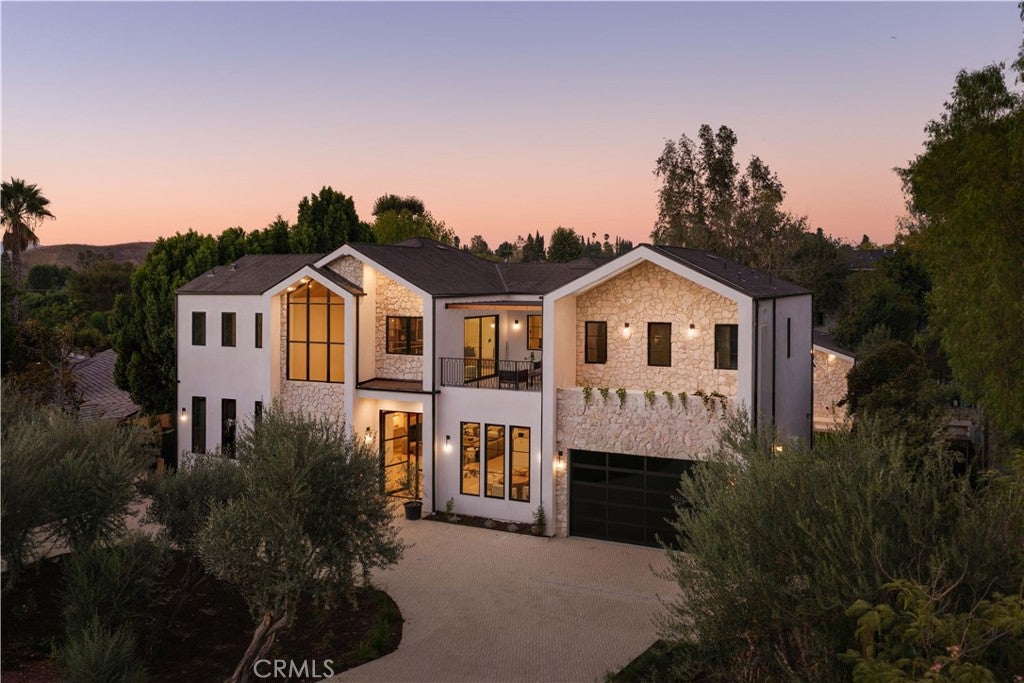
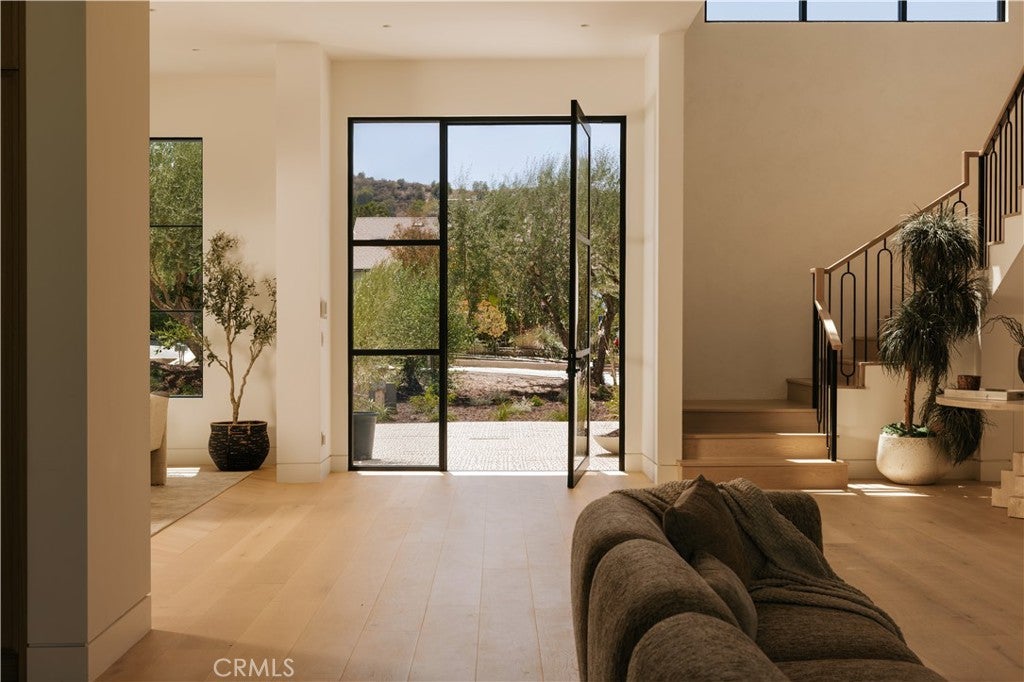
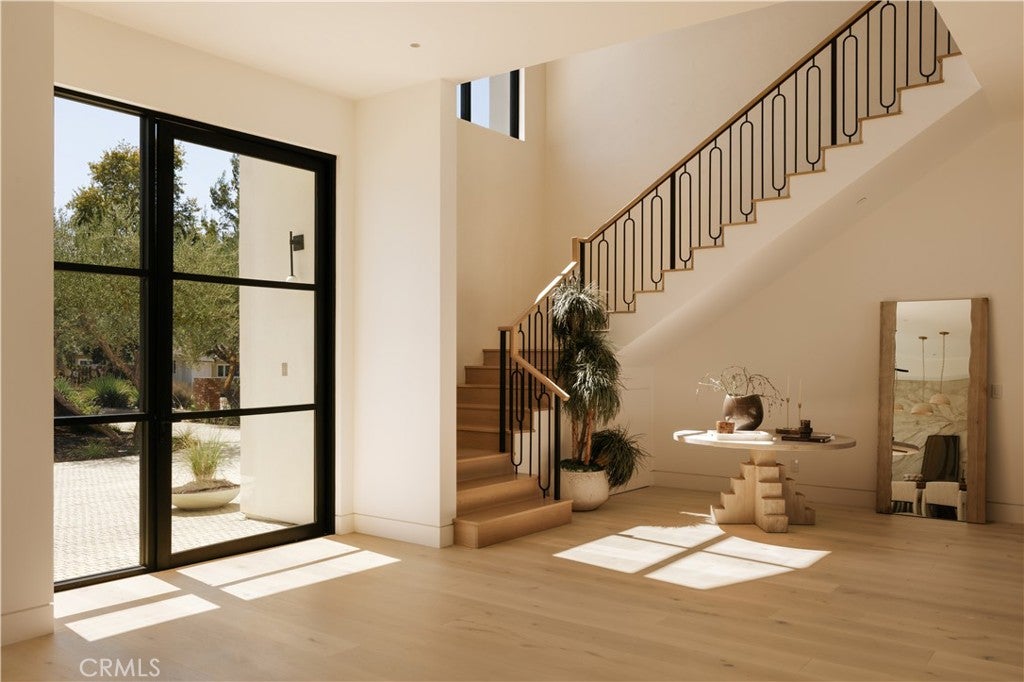
Set on a quiet street south of Ventura Boulevard, 4744 Vista De Oro is a thoughtfully designed modern organic estate where timeless architecture meets exceptional craftsmanship. Framed by mature olive trees, smooth white stucco, natural stone, and dramatic gabled rooflines, this newly constructed residence offers refined luxury with effortless California living. A circular driveway and attached two-car garage create an impressive arrival. Inside, soaring ceilings, wide-plank white oak floors, hand-applied Venetian plaster, custom decorative plaster finishes, and seamlessly integrated mudded recessed lighting create a warm, gallery-inspired aesthetic throughout. The expansive great room is anchored by a statement fireplace and opens through walls of sliding glass to the backyard. At the heart of the home, the designer kitchen features an oversized Taj Mahal quartzite island and Taj Mahal countertops, premium Graff faucets, professional-grade appliances, custom cabinetry, and a fully equipped butler's pantry with prep kitchen. The formal dining room is highlighted by a custom glass wine display and artisan plaster feature wall, while the main level also offers a private theater, dedicated office, designer powder room, and an ensuite guest bedroom. Upstairs, a light-filled loft opens to a covered terrace, while the luxurious primary suite offers vaulted ceilings with exposed beams, a fireplace, sitting area, wet bar, private balcony, spa-inspired bath, and an expansive boutique-style dressing room. Three additional ensuite bedrooms complete the upper level. Designed for year-round entertaining, the private backyard features a sparkling pool and spa, expansive grassy lawn, built-in outdoor kitchen, covered patio, custom firepit lounge, and multiple gathering spaces. A detached ADU with its own bedroom, bath, kitchen, and living area provides exceptional flexibility for guests, extended family, or a private office. Additional highlights include a fully integrated Control4 smart home system and premium designer finishes throughout. Conveniently located just minutes from the newly reimagined Westfield Topanga, Calabasas Commons, and a short drive to the world-famous beaches of Malibu.
| a month ago | Listing first seen on site | |
| a month ago | Listing updated with changes from the MLS® |

This information is for your personal, non-commercial use and may not be used for any purpose other than to identify prospective properties you may be interested in purchasing. The display of MLS data is usually deemed reliable but is NOT guaranteed accurate by the MLS. Buyers are responsible for verifying the accuracy of all information and should investigate the data themselves or retain appropriate professionals. Information from sources other than the Listing Agent may have been included in the MLS data. Unless otherwise specified in writing, the Broker/Agent has not and will not verify any information obtained from other sources. The Broker/Agent providing the information contained herein may or may not have been the Listing and/or Selling Agent.
Did you know? You can invite friends and family to your search. They can join your search, rate and discuss listings with you.