


11735 N Manchester WayPorter Ranch, CA 91326
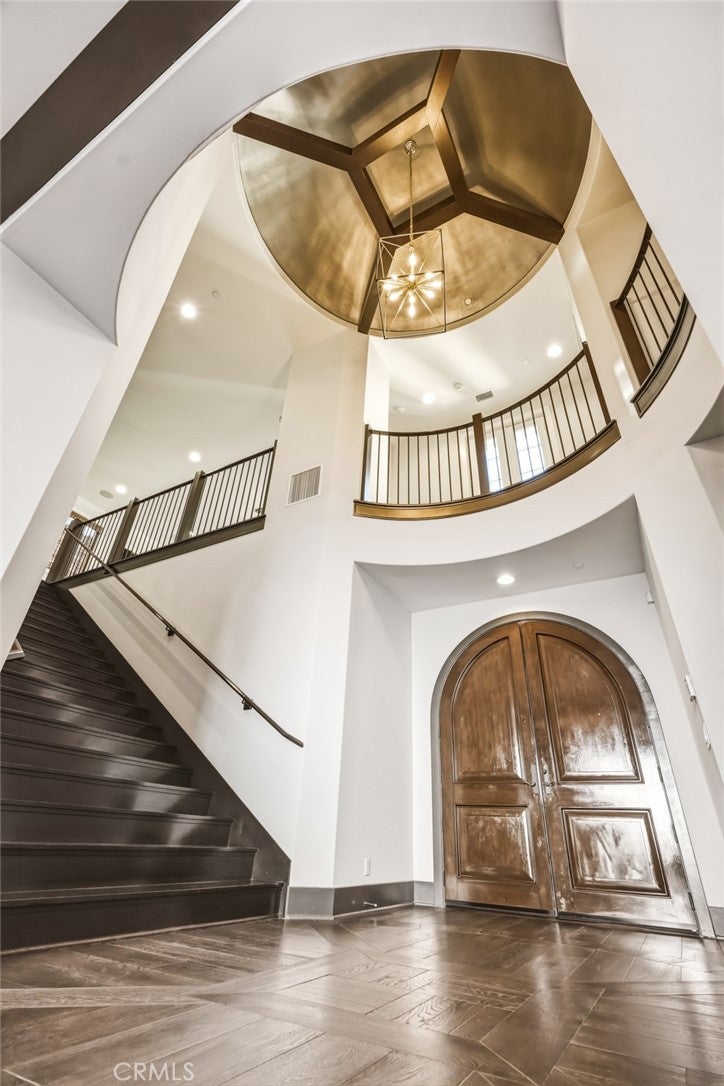
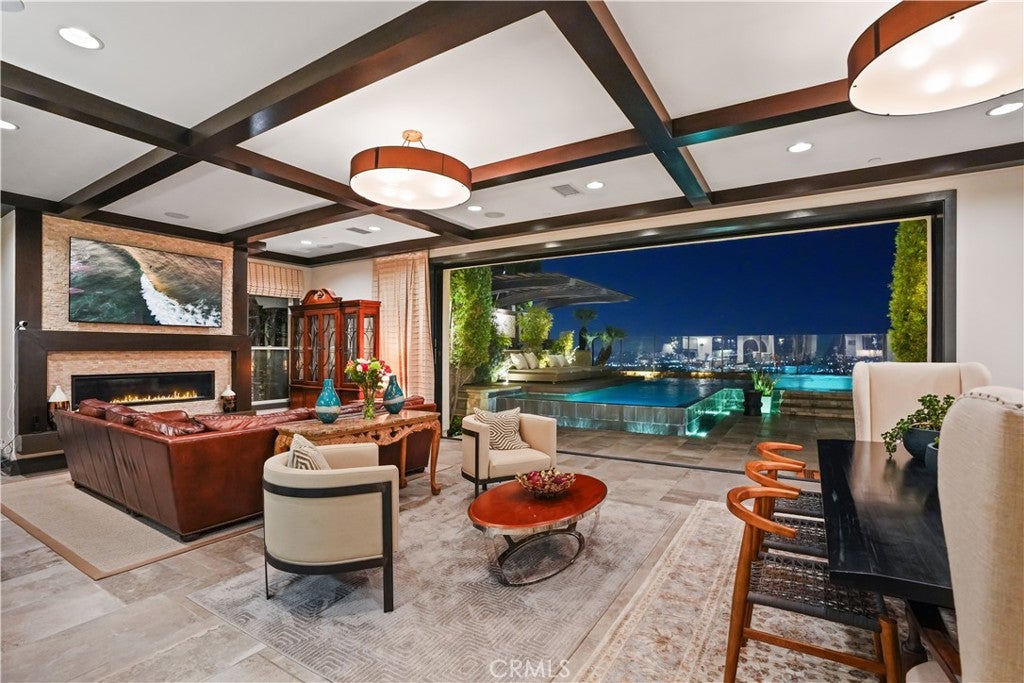
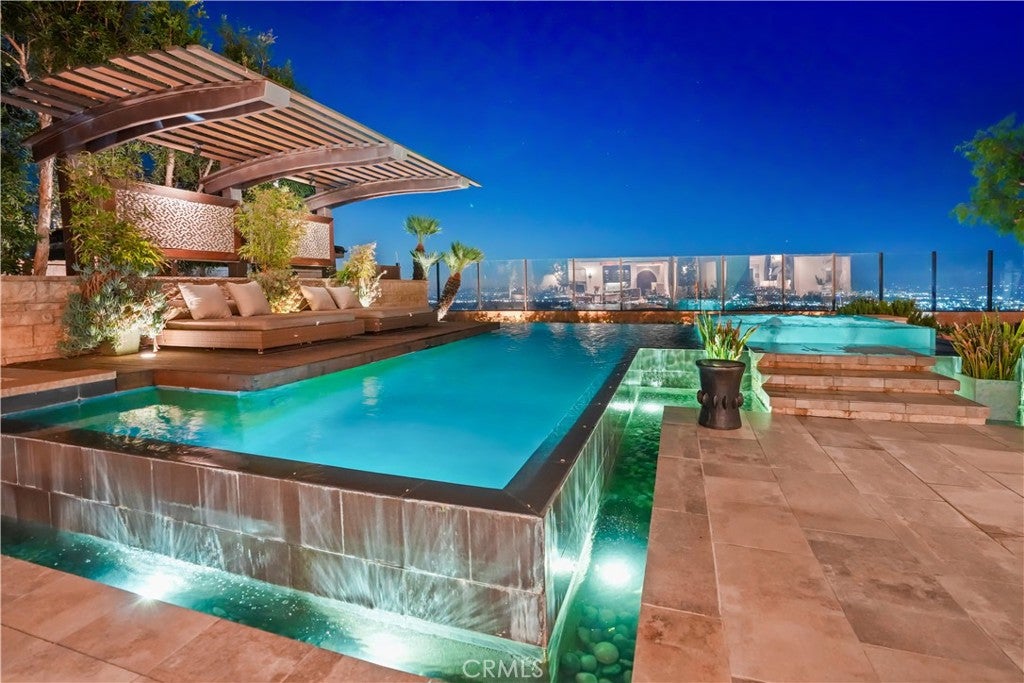
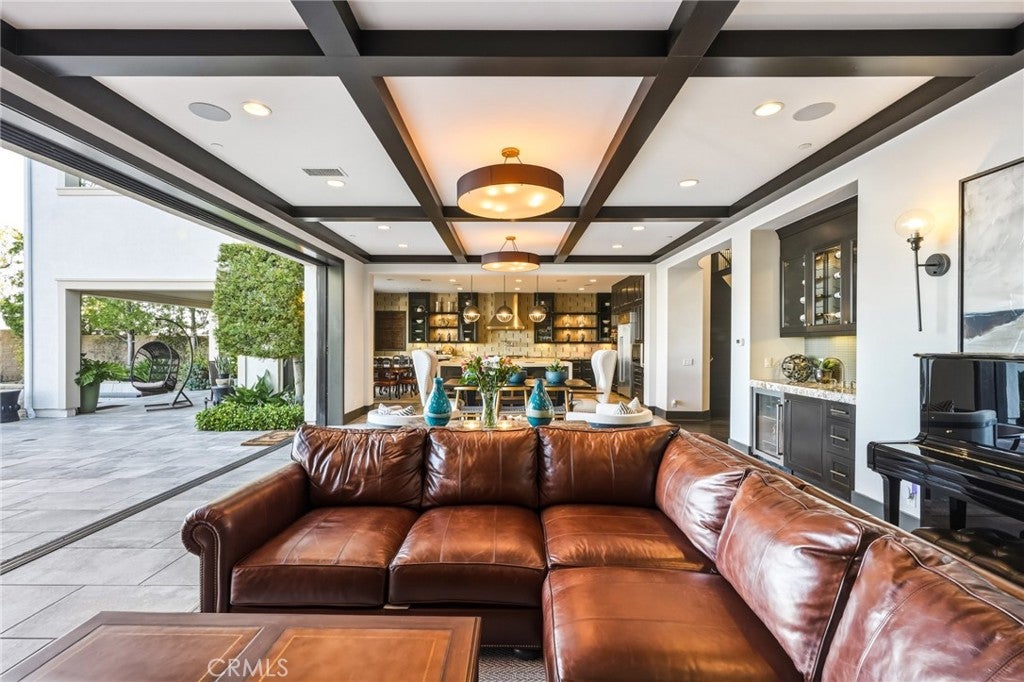
Extraordinary iconic Toll Brothers model residence that established the standard for luxury living within the prestigious guard-gated Westcliffe community. Showcasing breathtaking panoramic views spanning the San Fernando Valley to the Los Angeles skyline, The Cahill model is a remarkable architectural statement where exceptional craftsmanship and resort-inspired living come together. A spectacular arrival begins with tranquil cascading water features leading to a grand arched portico and impressive double-door entry. Inside, a dramatic foyer with a coffered dome ceiling, rich wood beams, and a designer chandelier creates an unforgettable first impression. Beyond the extra large sweeping staircase, soaring beamed ceilings and retractable walls of glass blur the line between indoors and out while framing extraordinary views. Created for effortless living and unforgettable entertaining, the expansive great room flows into a chef's kitchen featuring dual waterfall islands, quartz countertops, custom cabinetry, a walk-in pantry, and a professional Wolf appliance suite including a 6-burner range, double ovens, dual dishwashers, and pot filler. Massive pocket doors open to the covered California Room with a Wolf BBQ, dual beverage refrigerators, prep counters, and multiple outdoor gathering spaces. The backyard is nothing short of spectacular. An infinity-edge pool disappears into the horizon while the elevated glass-sided spa overlooks the city below. Expansive terraces, sculpted landscaping, tranquil water features, and elegant lounge areas create a private retreat. From sunrise to dazzling city lights, the setting is unforgettable. The main level also offers a private executive office with stackable sliders opening to a serene water feature, along with a secluded guest ensuite. Upstairs, a spacious loft with beverage bar and private balcony connects two secondary ensuite bedrooms and a convenient laundry room. The luxurious primary suite features dramatic coffered ceilings with rich wood beams, expansive glass sliders, and a covered terrace with fireplace overlooking the breathtaking skyline. The spa-inspired bath features dual vanities, a soaking tub, oversized walk-in shower, and two boutique-style walk-in closets with custom built-ins. A rare opportunity to own Westcliffe's most iconic residence a home that defines luxury living in one of the Valley's premier gated communities. Experience The Cahill and discover a lifestyle few properties can match.
| 2 weeks ago | Listing first seen on site | |
| 2 weeks ago | Listing updated with changes from the MLS® |

This information is for your personal, non-commercial use and may not be used for any purpose other than to identify prospective properties you may be interested in purchasing. The display of MLS data is usually deemed reliable but is NOT guaranteed accurate by the MLS. Buyers are responsible for verifying the accuracy of all information and should investigate the data themselves or retain appropriate professionals. Information from sources other than the Listing Agent may have been included in the MLS data. Unless otherwise specified in writing, the Broker/Agent has not and will not verify any information obtained from other sources. The Broker/Agent providing the information contained herein may or may not have been the Listing and/or Selling Agent.
Did you know? You can invite friends and family to your search. They can join your search, rate and discuss listings with you.