


5028 LindleyEncino, CA 91316
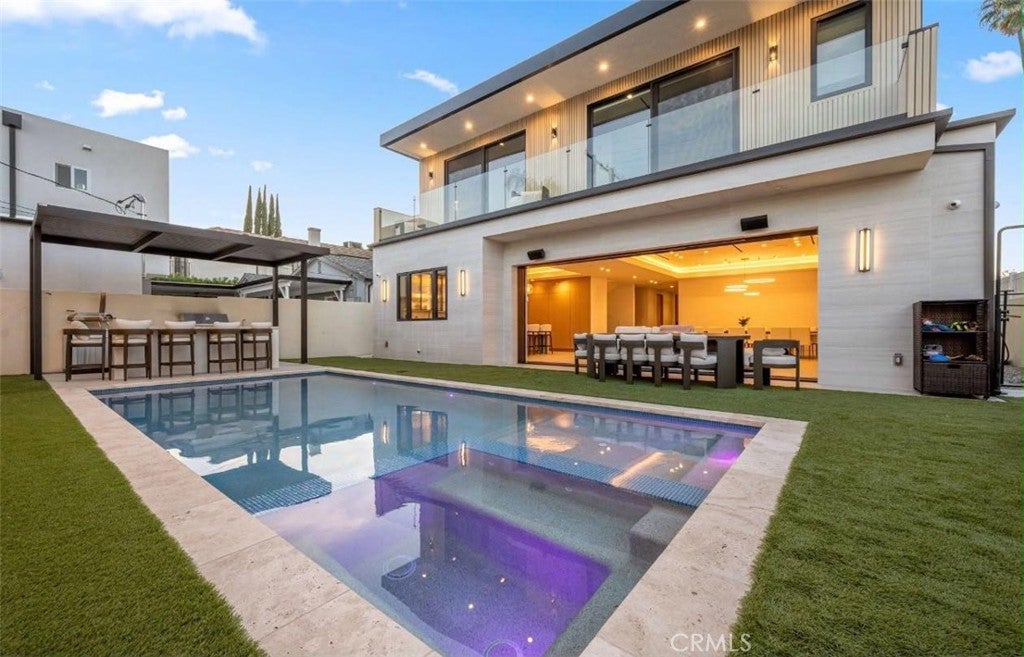
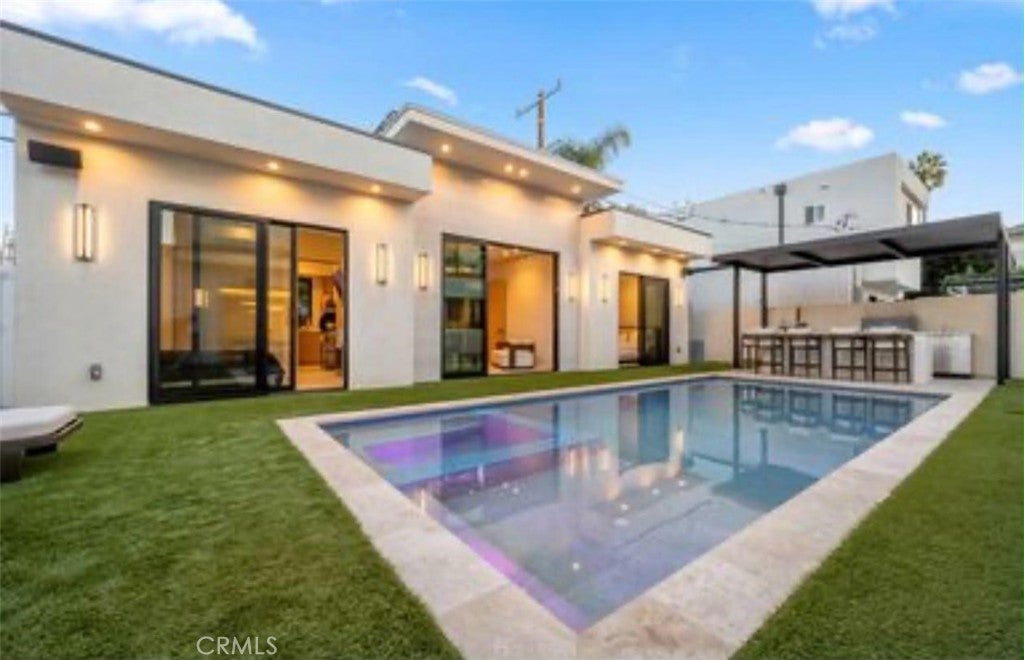
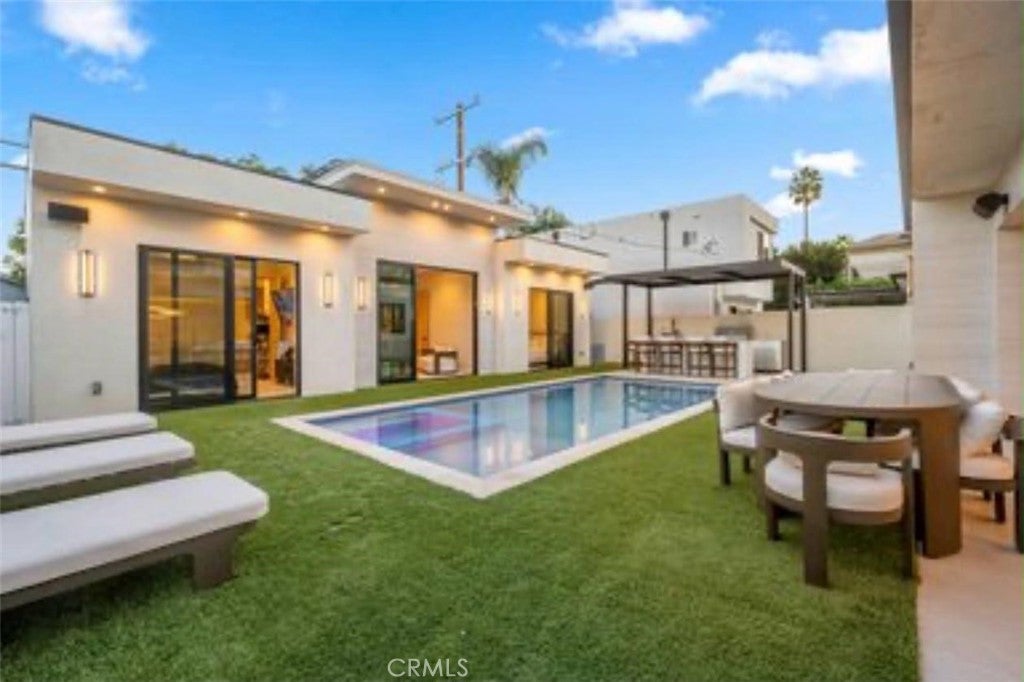
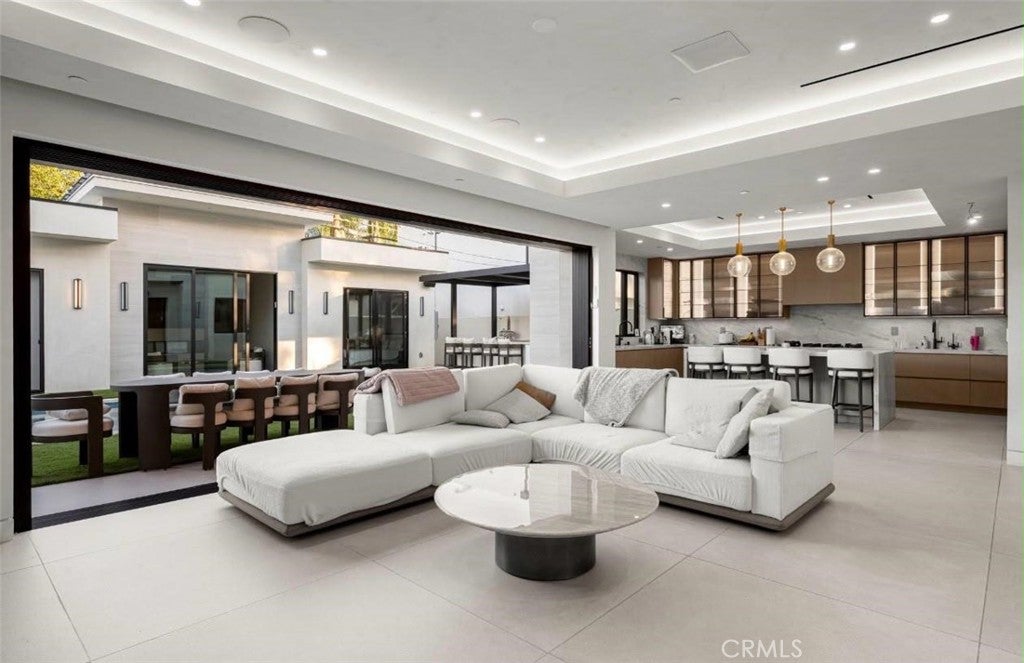
Welcome to your private luxury retreat in the heart of Encino. Completed in 2025, this extraordinary designer estate offers approximately 4,200 sq. ft. of impeccably designed living space with 7 bedrooms and 6.5 bathrooms, including a stunning 3,600 sq. ft. main residence and a detached approximately 800 sq. ft. 2-bedroom, 2-bath ADU complete with two mini kitchens, ideal for extended family, guests, or multigenerational living. Seamlessly blending sophisticated architecture, timeless finishes, and exceptional functionality, this remarkable home delivers the perfect balance of luxury, privacy, comfort, and effortless California indoor-outdoor living. Expansive pocket sliding doors open to a resort-style backyard featuring a sparkling saltwater pool, spa, outdoor shower, and a fully equipped outdoor kitchen-perfect for year-round entertaining. Designer finishes include Porcelanosa porcelain tile, engineered hardwood flooring, Taj Mahal quartzite countertops, custom cabinetry, and a curated selection of top-tier luxury appliances. The spectacular chef’s kitchen showcases an oversized waterfall island and flows effortlessly into the expansive living and dining areas. Three fireplaces-including the living room, luxurious primary suite, and detached ADU—add warmth and sophistication, while owned solar panels provide exceptional energy efficiency. Ideally located on a quiet, tree-lined street just moments from Ventura Boulevard’s premier dining, shopping, and entertainment, this exceptional residence offers the perfect blend of architectural beauty, luxurious comfort, and everyday functionality. A rare opportunity to own one of Encino’s finest contemporary estates.
| 4 weeks ago | Listing first seen on site | |
| 4 weeks ago | Listing updated with changes from the MLS® |

This information is for your personal, non-commercial use and may not be used for any purpose other than to identify prospective properties you may be interested in purchasing. The display of MLS data is usually deemed reliable but is NOT guaranteed accurate by the MLS. Buyers are responsible for verifying the accuracy of all information and should investigate the data themselves or retain appropriate professionals. Information from sources other than the Listing Agent may have been included in the MLS data. Unless otherwise specified in writing, the Broker/Agent has not and will not verify any information obtained from other sources. The Broker/Agent providing the information contained herein may or may not have been the Listing and/or Selling Agent.
Did you know? You can invite friends and family to your search. They can join your search, rate and discuss listings with you.