


23732 Gerrad WayWest Hills, CA 91307
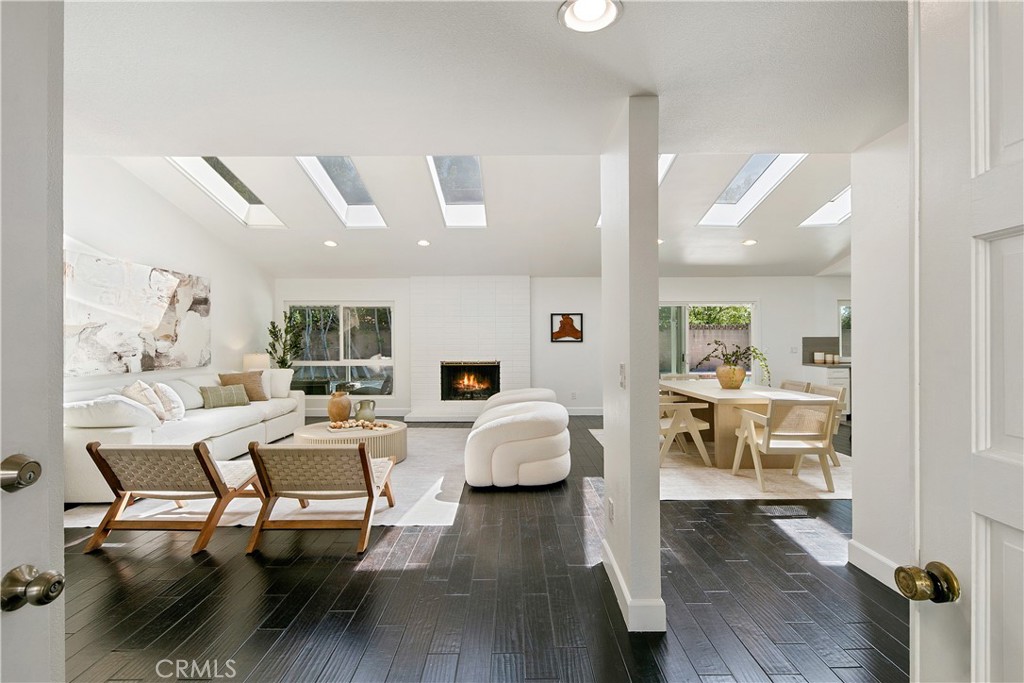
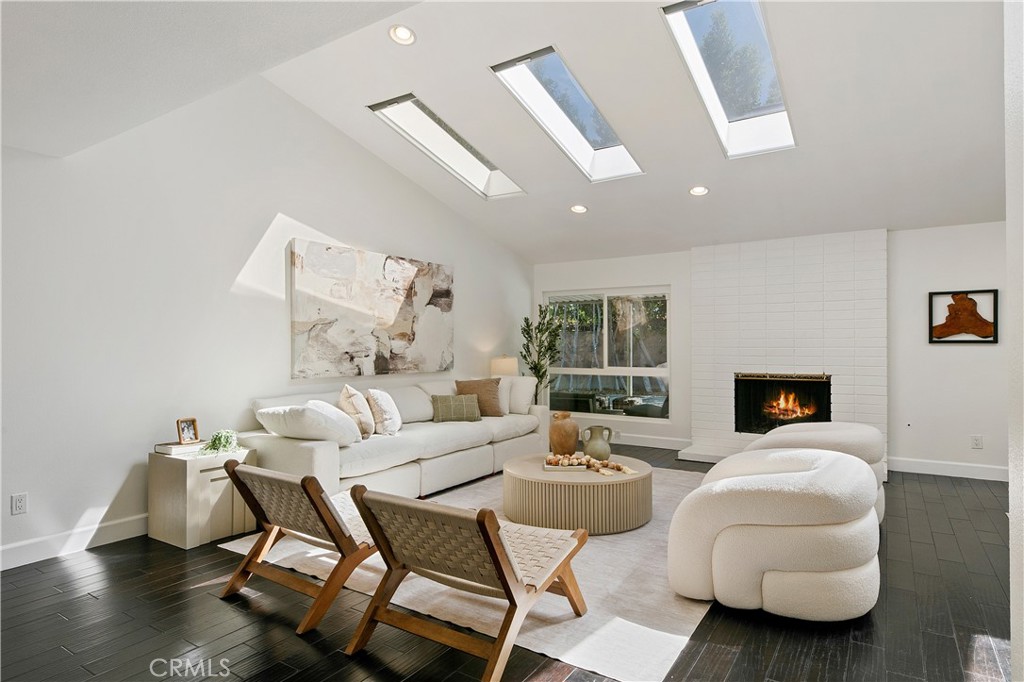
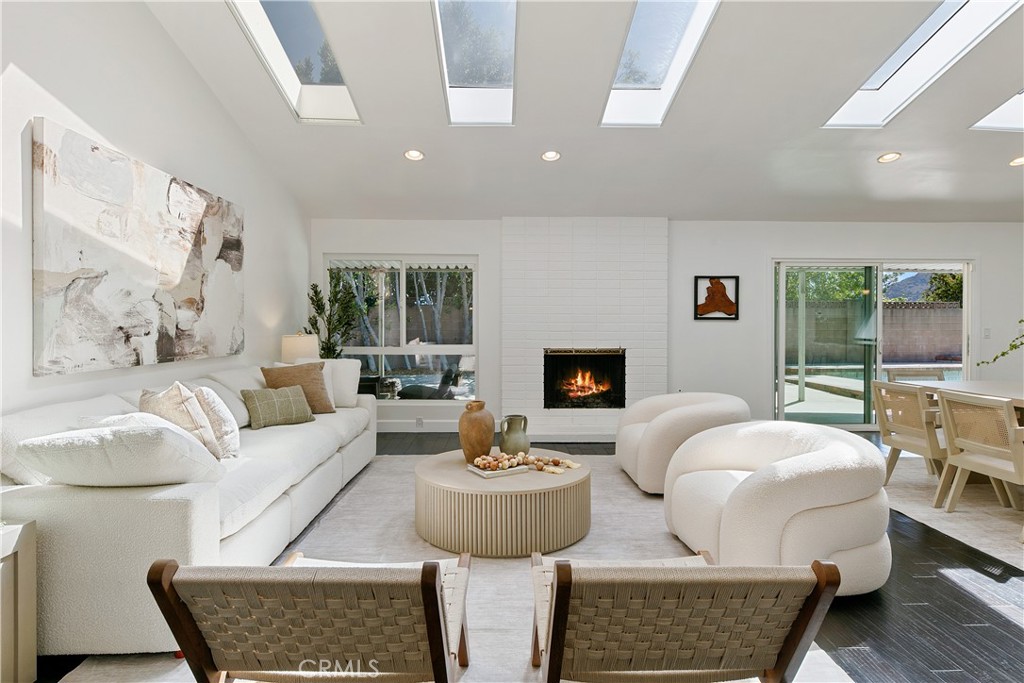
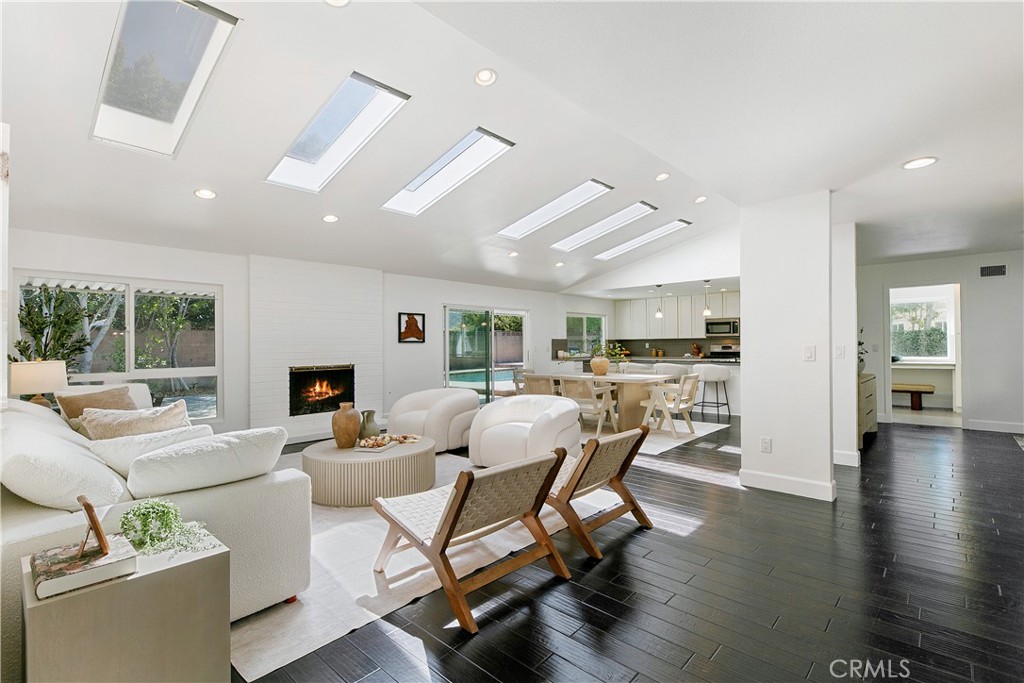
Welcome to this beautifully maintained single-story home nestled on a peaceful cul-de-sac in one of West Hills' most sought-after neighborhoods. Offering 4 bedrooms, 2 bathrooms, and over 2,000 square feet of thoughtfully designed living space on an expansive 8,899-square-foot lot, this home perfectly blends comfort, functionality, and California indoor-outdoor living. Step inside to an inviting open floor plan filled with natural light, featuring soaring ceilings, rich hardwood floors throughout, expansive windows, and six oversized skylights that brighten the living room. A classic wood burning/gas fireplace serves as the centerpiece of the spacious living area, creating the perfect atmosphere for cozy evenings at home. The well-appointed kitchen is designed for both everyday living and entertaining, showcasing white wood cabinetry, elegant gray stone countertops, stainless steel appliances, and abundant storage and workspace. Just off the kitchen, the generous dining area flows seamlessly into the living room, creating an ideal setting for gatherings of any size. The home offers four generously sized bedrooms, providing plenty of space for family, guests, or a home office. Step outside into your own private backyard oasis. Surrounded by mature ficus hedges for exceptional privacy, the backyard features a sparkling swimming pool and an expansive covered patio, perfect for outdoor dining, relaxing, or entertaining family and friends year-round. Additional highlights include solar panels to help reduce electricity costs and enhance energy efficiency. Ideally located near shopping, dining, parks, and hiking trails, this exceptional home is also served by the highly acclaimed Pomelo Community Charter School, Hale Charter Academy, and El Camino Real Charter High School. Combining an outstanding location, spacious single-story living, and timeless appeal, this is a wonderful opportunity to own a home in one of West Hills' most desirable neighborhoods.
| 5 days ago | Listing first seen on site | |
| 5 days ago | Listing updated with changes from the MLS® |

This information is for your personal, non-commercial use and may not be used for any purpose other than to identify prospective properties you may be interested in purchasing. The display of MLS data is usually deemed reliable but is NOT guaranteed accurate by the MLS. Buyers are responsible for verifying the accuracy of all information and should investigate the data themselves or retain appropriate professionals. Information from sources other than the Listing Agent may have been included in the MLS data. Unless otherwise specified in writing, the Broker/Agent has not and will not verify any information obtained from other sources. The Broker/Agent providing the information contained herein may or may not have been the Listing and/or Selling Agent.
Did you know? You can invite friends and family to your search. They can join your search, rate and discuss listings with you.