


15059 Rayneta DriveSherman Oaks, CA 91403
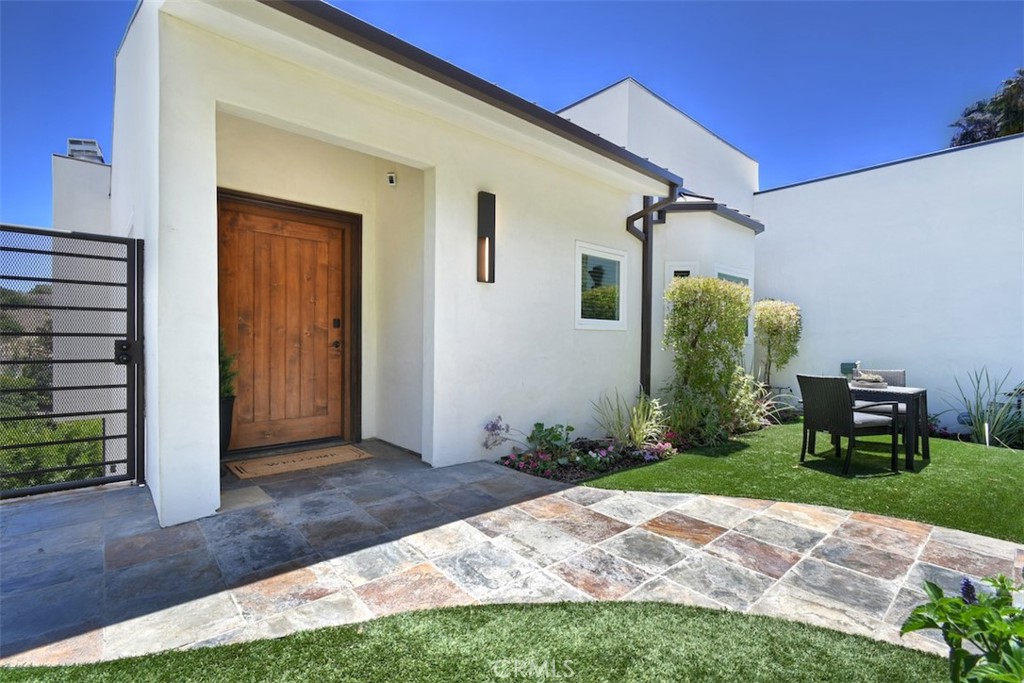
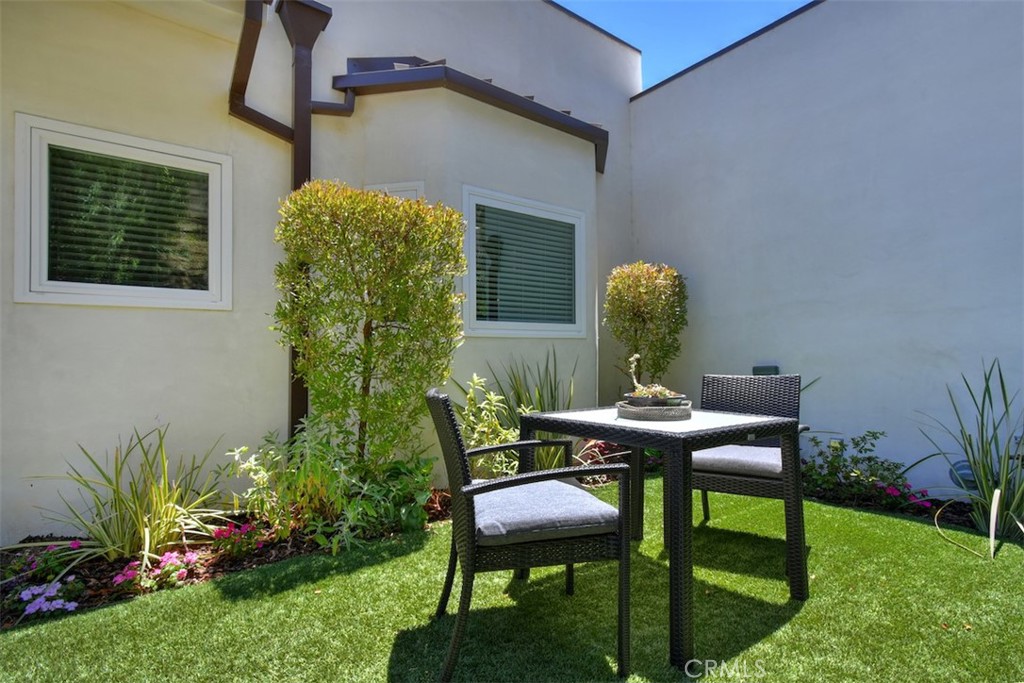
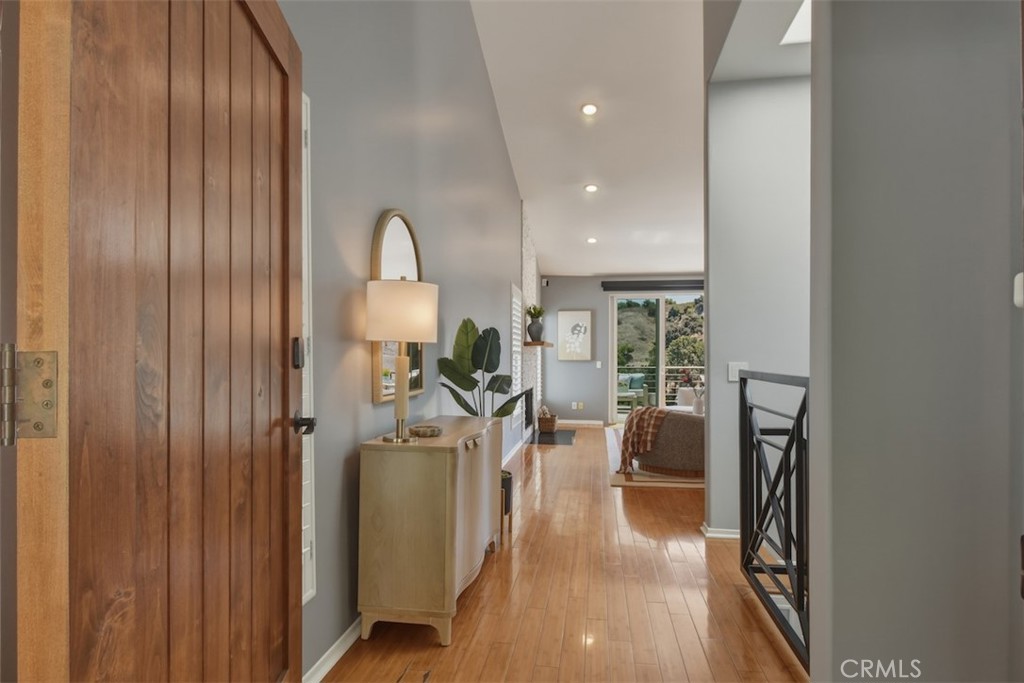
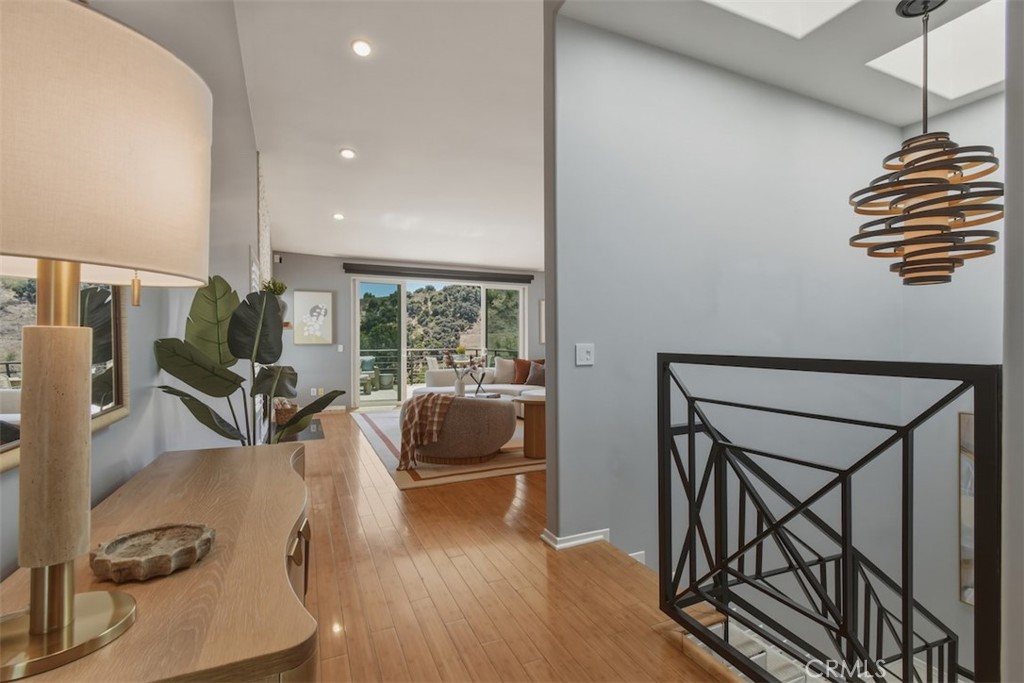
Perched behind a private gate South of the Blvd, this light-filled retreat delivers the trifecta: comfort, privacy, and sweeping panoramic views. This spacious 4-bedroom, 3.5-bath residence spans over 3,500 square feet and impresses from the moment you step inside, with soaring ceilings, an open floorplan, and a series of balconies that frame breathtaking valley vistas from nearly every angle. The second floor hosts three bedrooms and two baths, including the primary suite. The main living and dining spaces flow seamlessly onto an expansive entertainer's deck, the ultimate setting for golden-hour sunsets, starlit evenings, or lively gatherings under the sky. A wood-burning fireplace is beautifully situated in the living room, adding warmth and charm to the space. At the heart of the home, a beautifully appointed kitchen awaits, outfitted with granite countertops, a breakfast bar, premium Viking appliances, and dual wine fridges for the serious collector. Retreat to the primary suite, a true sanctuary featuring a spa-inspired bath, an oversized walk-in closet, and a private patio for quiet mornings or evening unwinding. Downstairs, a versatile lower-level suite offers a kitchenette, living area, bedroom, and full bath with its own separate entrance, perfect as a mother-in-law suite, guest quarters, media room, art studio, home office, or income-generating rental unit. At the bottom of the property, a large flat grassy yard offers space to play, garden, or simply enjoy the outdoors, complete with a permitted and engineered retaining wall for lasting peace of mind. Smart-home convenience adds another layer of ease, with most home functions controllable right from your iPhone. Additional Features include: Newer dual-zone HVAC system Newer roof Tankless water heater Attached 3-car garage Gated, South of the Blvd location convenient laundry with built-in cabinets and utility sink multiple storage closets Smart home functionality controllable from your iPhone Minutes from Whole Foods, 405 and 101 freeway access, and everything Sherman Oaks has to offer
| 3 weeks ago | Listing first seen on site | |
| 3 weeks ago | Listing updated with changes from the MLS® |

This information is for your personal, non-commercial use and may not be used for any purpose other than to identify prospective properties you may be interested in purchasing. The display of MLS data is usually deemed reliable but is NOT guaranteed accurate by the MLS. Buyers are responsible for verifying the accuracy of all information and should investigate the data themselves or retain appropriate professionals. Information from sources other than the Listing Agent may have been included in the MLS data. Unless otherwise specified in writing, the Broker/Agent has not and will not verify any information obtained from other sources. The Broker/Agent providing the information contained herein may or may not have been the Listing and/or Selling Agent.
Did you know? You can invite friends and family to your search. They can join your search, rate and discuss listings with you.