


23349 Schoenborn StreetWest Hills, CA 91304
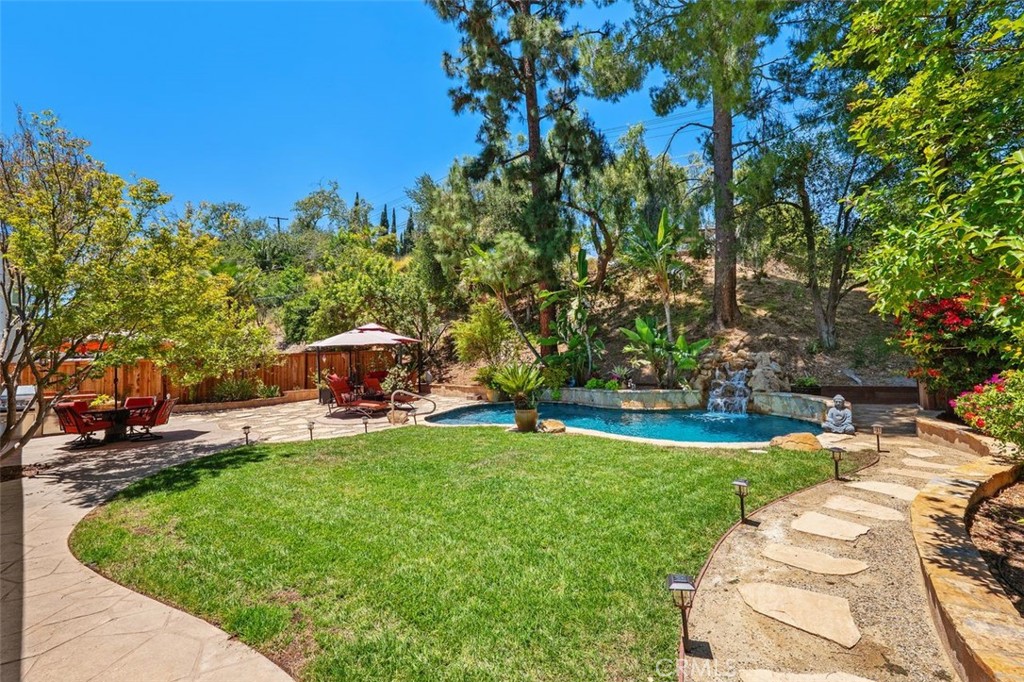
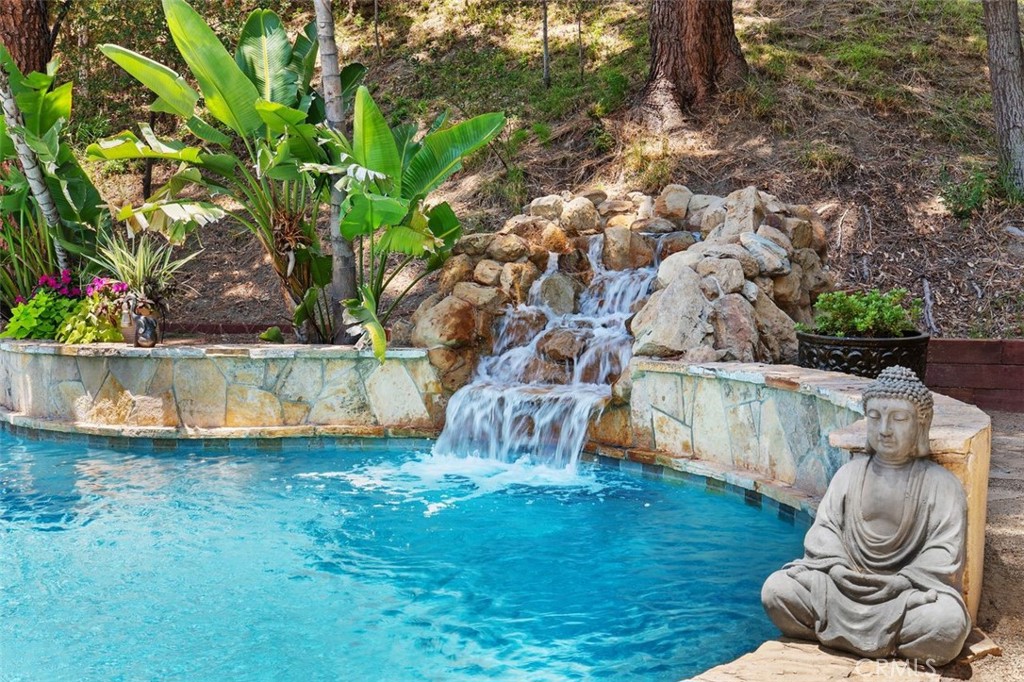
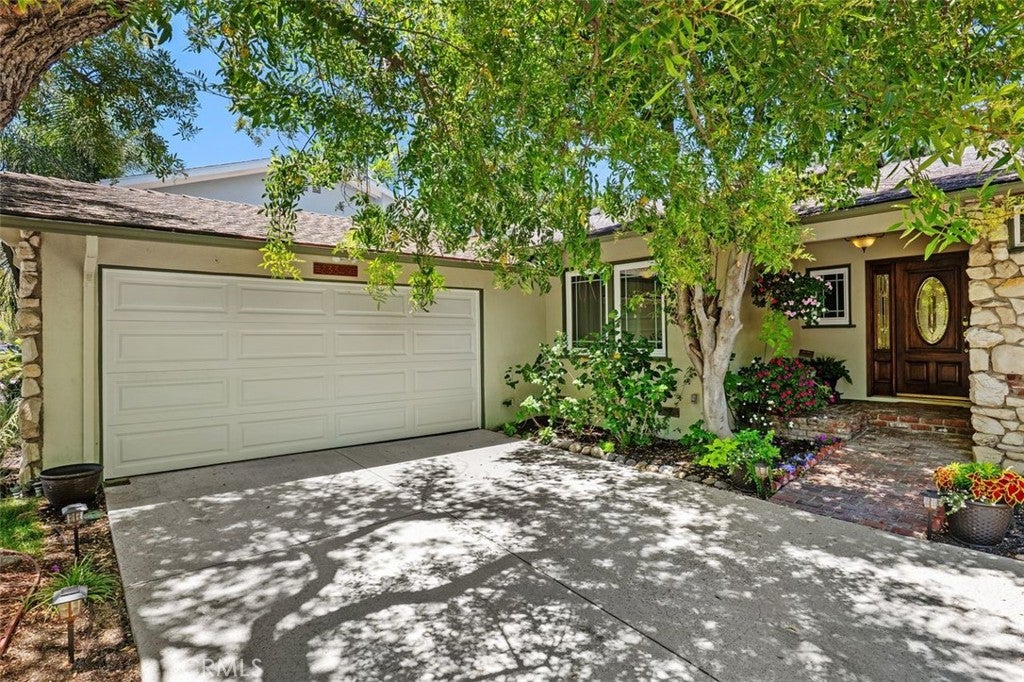
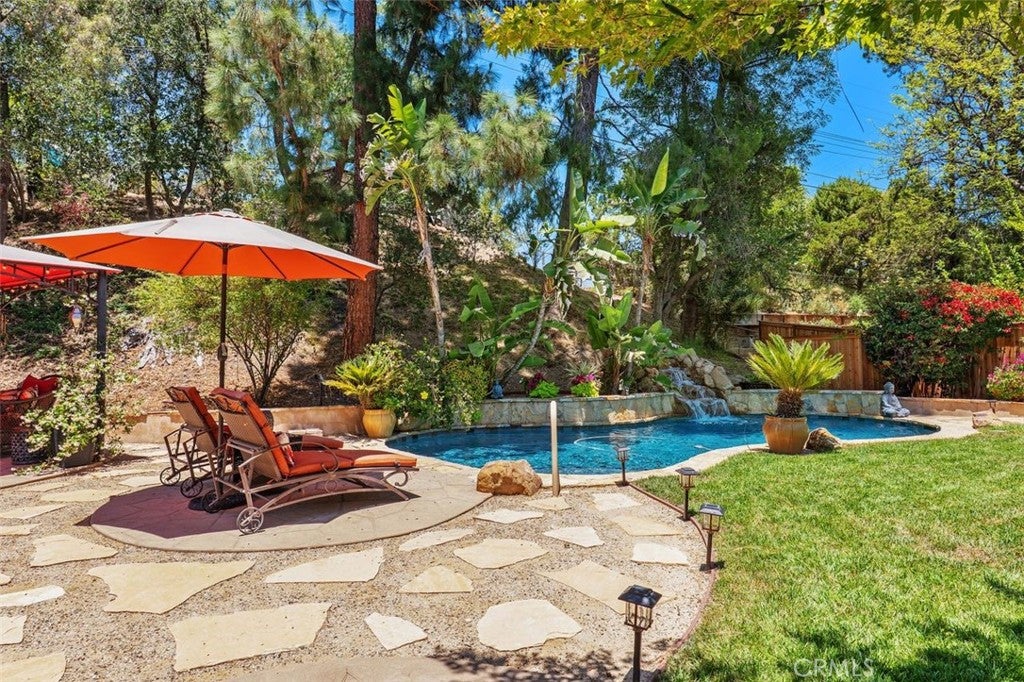
This exceptional single-level 4-bedroom, 2-bath home is situated on a beautifully landscaped and spacious 0.25-acre lot. The private and tranquil backyard oasis is designed for entertaining. An inviting lagoon-shaped salt-water pool with waterfall, several seating areas, a built-in gas barbeque station, mini-fridge, a canopy-covered gazebo, firepit, grassy area and tropical plants and mature trees will ensure memorable gatherings. The home features hardwood floors and newer windows throughout. A terrazzo-tiled foyer leads into a large living room with a fireplace and sliding glass doors open to the backyard. A generous sized kitchen features stainless steel appliances, a 5-burner stove, double ovens, microwave and dishwasher. Under cabinet counter lights highlight the granite countertops. An adjacent laundry room includes a large pantry cabinet, additional storage and a washer and dryer. The kitchen is open to the light-filled dining room that includes a breakfast bar, built-in wet bar and direct access to the backyard for effortless indoor-outdoor living. The spacious and bright primary suite includes a wall of closets and a large window. The renovated primary bathroom includes a large shower with two showerheads, porcelain tile flooring, and a custom vanity with plenty of storage. Three additional bedrooms and a second full bathroom provide flexibility for guests or home office configuration. Smart home features include a home automation system, home security system, smart programmable WiFi thermostat and a wired and WiFi network. The home also includes a 240-volt electric car charging station. A drip irrigation system throughout the grounds is connected to a WiFi controller. Enjoy close proximity to schools, parks, shopping and the scenic surroundings of Orcutt Ranch and the Chatsworth Nature Preserve.
| 2 weeks ago | Listing first seen on site | |
| 2 weeks ago | Listing updated with changes from the MLS® |

This information is for your personal, non-commercial use and may not be used for any purpose other than to identify prospective properties you may be interested in purchasing. The display of MLS data is usually deemed reliable but is NOT guaranteed accurate by the MLS. Buyers are responsible for verifying the accuracy of all information and should investigate the data themselves or retain appropriate professionals. Information from sources other than the Listing Agent may have been included in the MLS data. Unless otherwise specified in writing, the Broker/Agent has not and will not verify any information obtained from other sources. The Broker/Agent providing the information contained herein may or may not have been the Listing and/or Selling Agent.
Did you know? You can invite friends and family to your search. They can join your search, rate and discuss listings with you.