


23633 Del Cerro CircleWest Hills, CA 91304
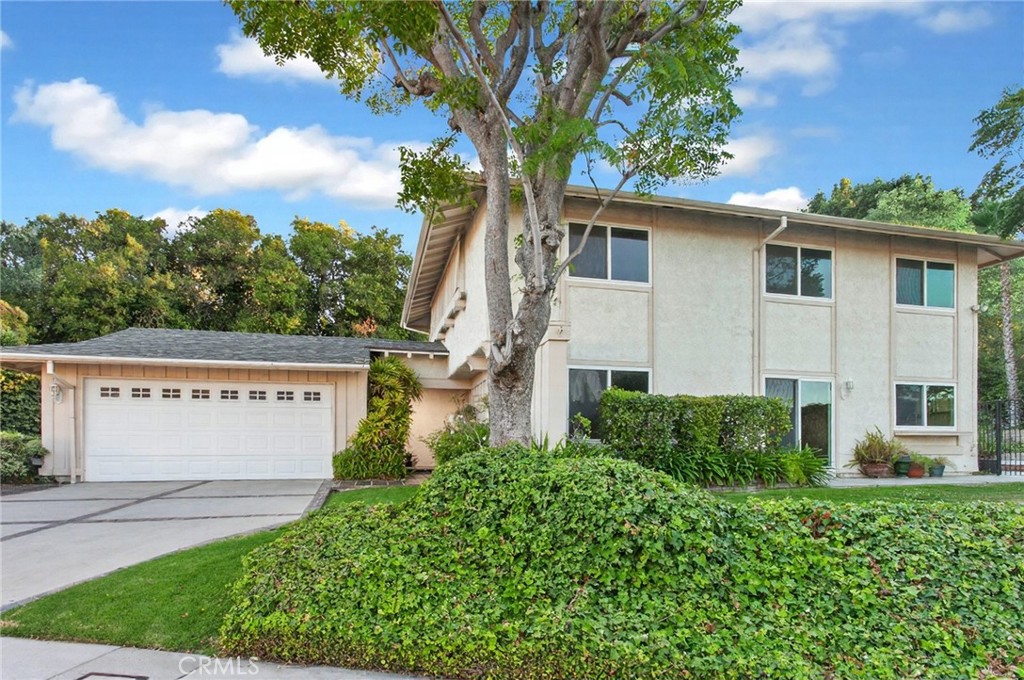
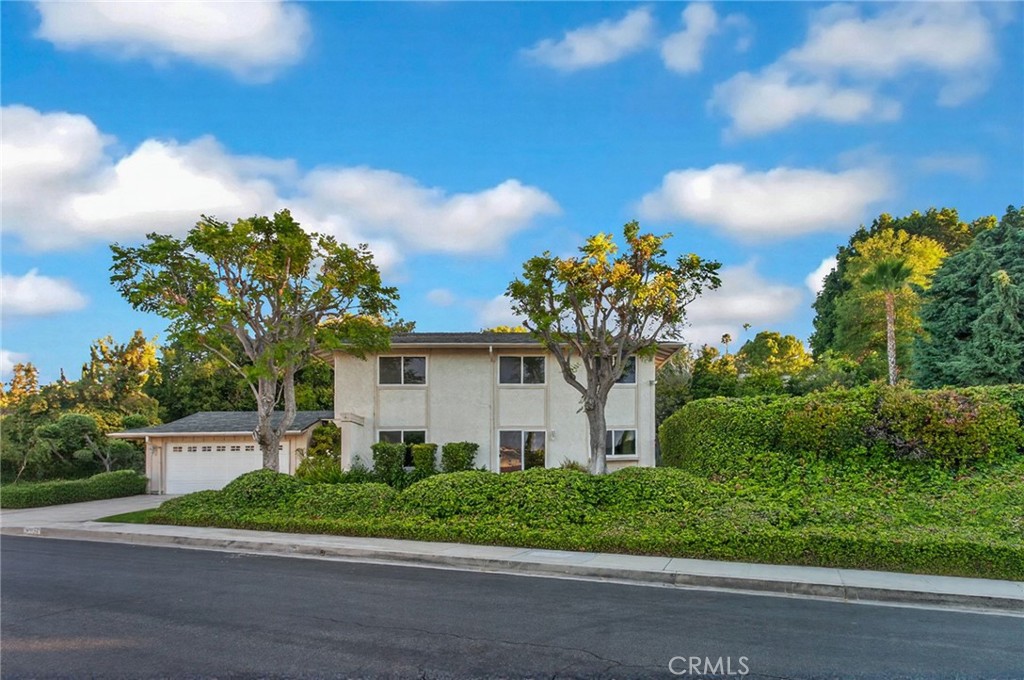
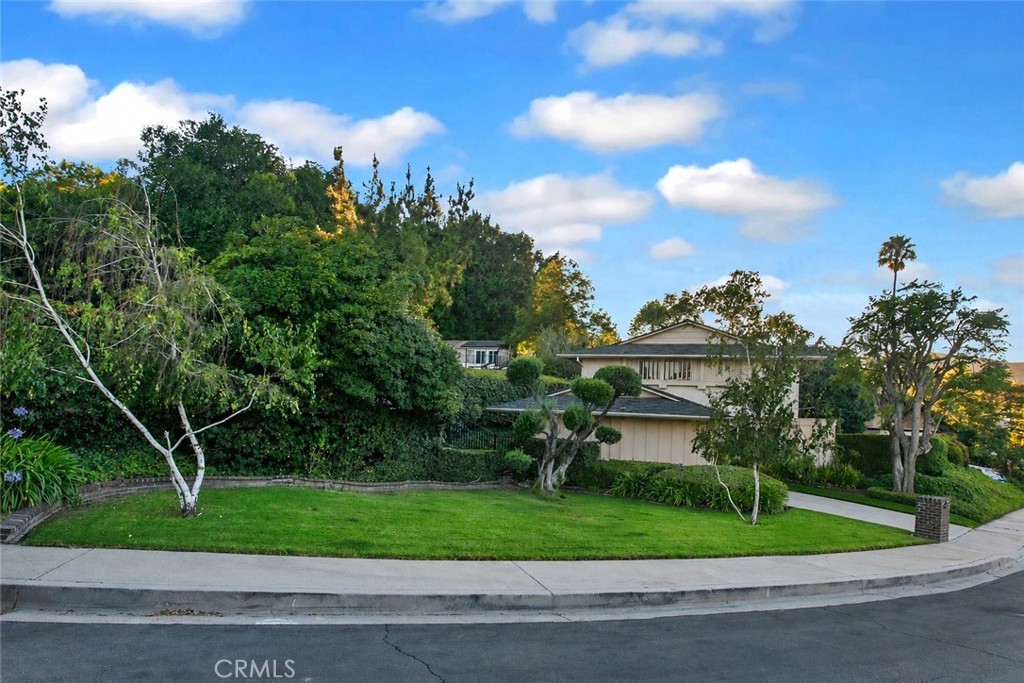
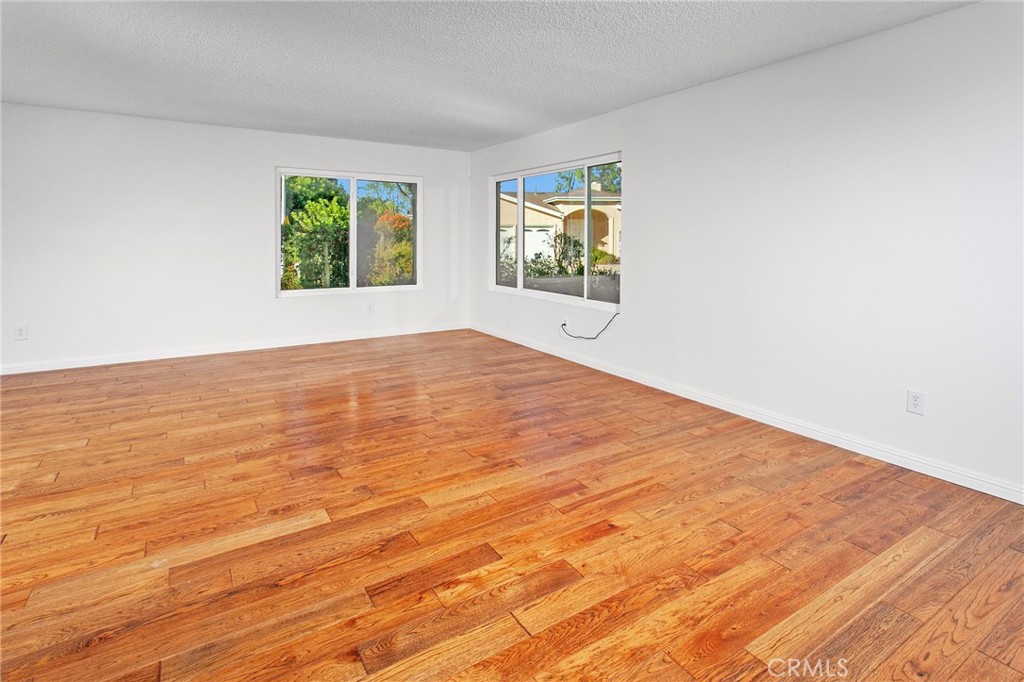
Set on nearly a quarter of an acre with generous separation from the street and neighboring homes, this West Hills property offers a setting where privacy, space, and views come naturally. The expansive lot offers the opportunity to further enhance an already private outdoor setting while enjoying a welcome sense of space, privacy, and room to breathe. All just moments from highly regarded schools, including Chaminade, El Camino Charter High, and Pomelo Elementary. Inside, more than 2,400 square feet of living space offers a comfortable floor plan for everyday living and entertaining. The spacious living room is filled with hardwood floors and abundant natural light, while the adjacent dining room, filled with natural light from new vinyl sliding glass doors, provides an inviting setting for casual family dinners and holiday celebrations. The kitchen opens naturally to the informal dining area and adjoining family room, creating a gathering space for meals, conversation, and everyday life. It features white cabinetry, double ovens, a Frigidaire refrigerator, a pantry, a dual basin stainless steel sink, and new vinyl windows that frame neighborhood and mountain views. The family room is warmed by a floor-to-ceiling raised hearth brick fireplace and opens to the backyard through natural wood French doors, creating a seamless connection between indoor and outdoor living. Upstairs, the generous primary suite offers a peaceful retreat where new vinyl windows frame unobstructed views of the treetops, surrounding hillsides, and West Hills neighborhoods. The remodeled primary bath adds comfort and functionality, while three additional generously sized bedrooms, a remodeled guest bath, and abundant storage offer the flexibility today's lifestyles demand. The backyard fulfills the promise of the property's exceptional setting. Framed by mature landscaping, slump stone walls, and the gentle rise of the land beyond, it feels remarkably private. The sparkling pool, expansive patios, and multiple outdoor living spaces create an inviting setting for entertaining, dining al fresco, or simply unwinding while enjoying the quiet surroundings. Whether entertaining or enjoying a quiet evening at home, it's a setting you'll appreciate every day. Fresh interior paint, a newer composition shingle roof with turbine vents, a new water heater, an indoor laundry room, and an attached garage offer the space, privacy, and everyday comfort that make this a special place to call home.
| 6 days ago | Status changed to Active | |
| 6 days ago | Listing updated with changes from the MLS® | |
| 2 weeks ago | Price changed to $1,199,999 | |
| 2 weeks ago | Listing first seen on site |

This information is for your personal, non-commercial use and may not be used for any purpose other than to identify prospective properties you may be interested in purchasing. The display of MLS data is usually deemed reliable but is NOT guaranteed accurate by the MLS. Buyers are responsible for verifying the accuracy of all information and should investigate the data themselves or retain appropriate professionals. Information from sources other than the Listing Agent may have been included in the MLS data. Unless otherwise specified in writing, the Broker/Agent has not and will not verify any information obtained from other sources. The Broker/Agent providing the information contained herein may or may not have been the Listing and/or Selling Agent.
Did you know? You can invite friends and family to your search. They can join your search, rate and discuss listings with you.