Save
Ask
Tour
Hide
Share
$2,599,000
58 Days On Site

22800 W Seaqua Circle
Chatsworth, CA 91311

For Sale|Single Family Residence|Active
5
Beds
6
Total Baths
5
Full Baths
1
Partial Bath
4,205
SqFt
$618
/SqFt
2026
Built
County:
Los Angeles
Listed by Joyce Lee of Toll Brothers, Inc. [email protected]
Call Now: 818-815-1949
Is this the listing for you? We can help make it yours.
818-815-1949
22800 W Seaqua Circle22800 W Seaqua Circle22800 W Seaqua Circle22800 W Seaqua Circle
Save
Ask
Tour
Hide
Share

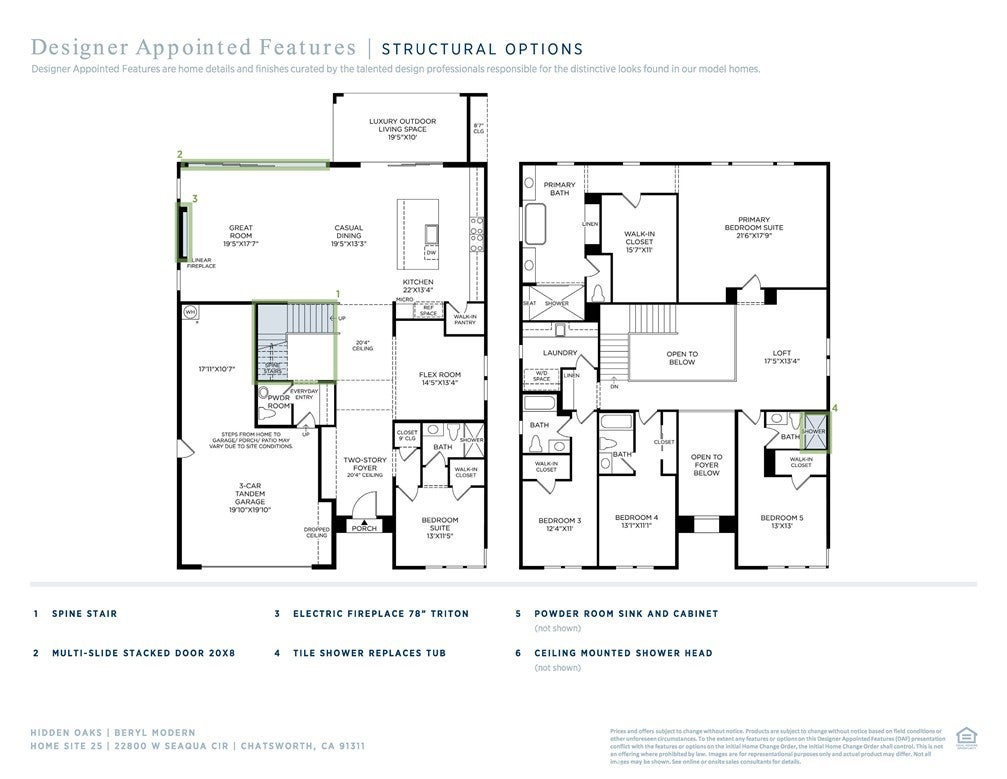
Welcome to this stunning cul-de-sac home, thoughtfully designed for modern living and exceptional entertaining. A dramatic two-story foyer sets the tone, seamlessly opening into an expansive great room anchored by a striking 78” linear fireplace. The adjoining casual dining area creates an inviting and elegant space perfect for everyday living or hosting gatherings. At the heart of the home, the open-concept chef’s kitchen impresses with a large center island, abundant workspace, and a spacious walk-in pantry. This beautifully designed space flows effortlessly to the luxurious outdoor living area, offering a true indoor-outdoor lifestyle experience ideal for Southern California living. Upstairs, a striking floating staircase with sleek glass panel railings leads to a private retreat. The stunning primary suite features an oversized walk-in closet and a spa-inspired bath with dual vanities and a deluxe glass-enclosed shower complete with built-in seating. Secondary bedrooms—two with walk-in closets—each include private en-suite baths and are positioned near a versatile loft overlooking the main living space, perfect for a game room, lounge, or home office. On the first floor, an additional bedroom with its own walk-in closet and private bath provides comfort and privacy for guests or multigenerational living. A spacious flex room nearby offers endless possibilities, whether used as a home office, gym, or additional living space.

Save
Ask
Tour
Hide
Share
Listing Snapshot
Price 
$2,599,000
Days On Site 
58 Days
Bedrooms 
5
Inside Area (SqFt) 
4,205 sqft
Total Baths 
6
Full Baths 
5
Partial Baths 
1
Lot Size 
0.4081 Acres
Year Built 
2026
MLS® Number 
SR26141051
Status 
Active
Property Tax 
N/A
HOA/Condo/Coop Fees 
$350 monthly
Sq Ft Source 
N/A
Friends & Family
Recent Activity
a month agoPrice changed to $2,599,000
a month agoListing updated with changes from the MLS®
2 months agoListing first seen on site
General Features
Acres 
0.4081
Attached Garage 
Yes
Direction Faces 
North
Disclosures 
ThirdPartyRightsCovenantsRestrictionsDisclosureEasementsHoaDisclosureHomeWarranty
Foundation 
Slab
Garage 
Yes
Garage Spaces 
3
Land Lease 
No
Levels 
Two
Number Of Stories 
2
Parking 
AttachedGarage Faces FrontGarageGarage Door OpenerTandem
Parking Spaces 
6
Pets 
Yes
Property Condition 
New Construction
Property Sub Type 
Single Family Residence
Security 
PrewiredSecurity SystemCarbon Monoxide Detector(s)Fire Sprinkler SystemSmoke Detector(s)
Sewer 
Public Sewer
Special Circumstances 
Standard
Style 
SeeRemarks
Utilities 
Cable ConnectedElectricity ConnectedNatural Gas Not AvailableSewer ConnectedUnderground UtilitiesWater Connected
Water Source 
Public
Interior Features
Appliances 
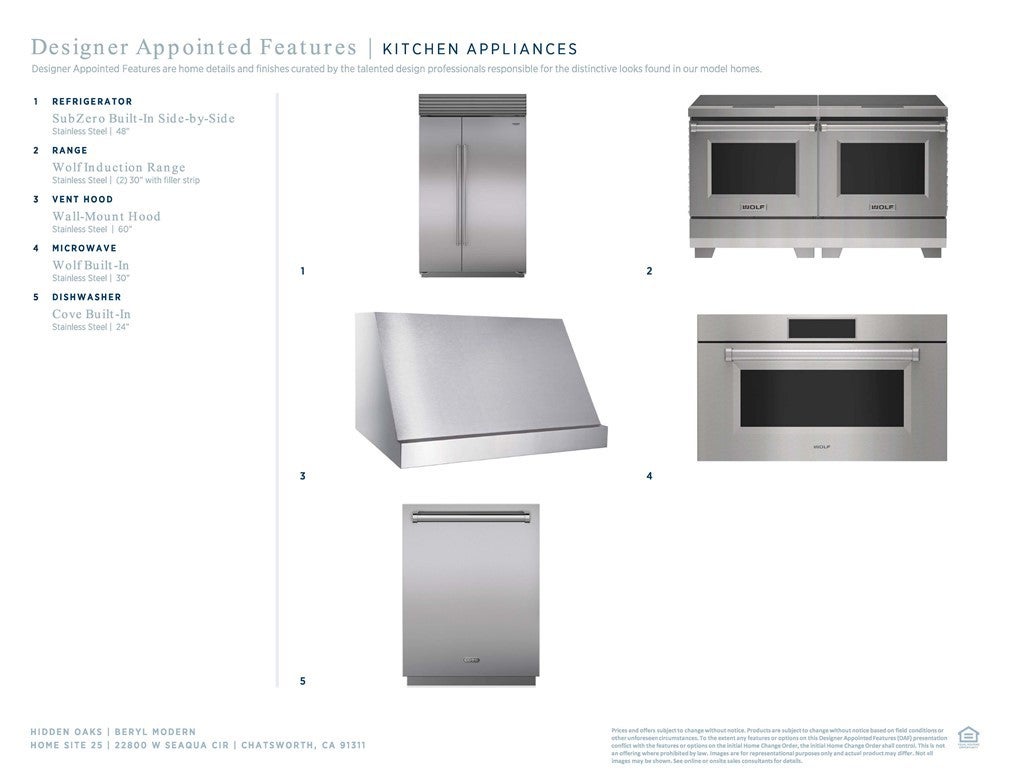
MicrowaveRefrigeratorWater HeaterInstant Hot Water
Cooling 
Central AirDualElectricHeat PumpZoned
Electric 
220 Volts in Garage
Fireplace 
Yes
Fireplace Features 
Living Room
Flooring 
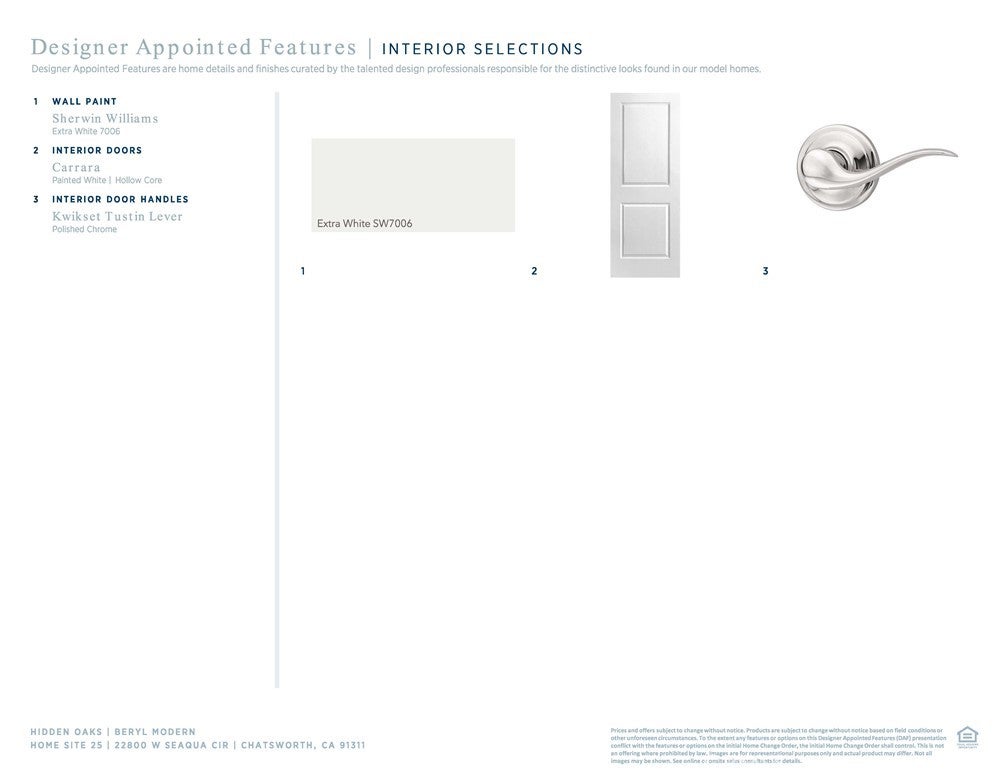
CarpetVinyl
Heating 
Active SolarCentralFireplace(s)SolarZoned
Interior 
Breakfast BarHigh CeilingsOpen FloorplanPantryWired for DataWired for SoundEntrance Foyer
Laundry Features 
Washer HookupElectric Dryer HookupInsideLaundry RoomUpper Level
Main Level Bedrooms 
1
Window Features 
Double Pane WindowsLow Emissivity Windows
Bathroom 
Features - Low Flow Plumbing Fixtures, Soaking Tub
Den 
EntryFoyer 
Foyer 
Kitchen 
Laundry 
Loft 
Master Bedroom 
Pantry 
Save
Ask
Tour
Hide
Share
Exterior Features
Construction Details 
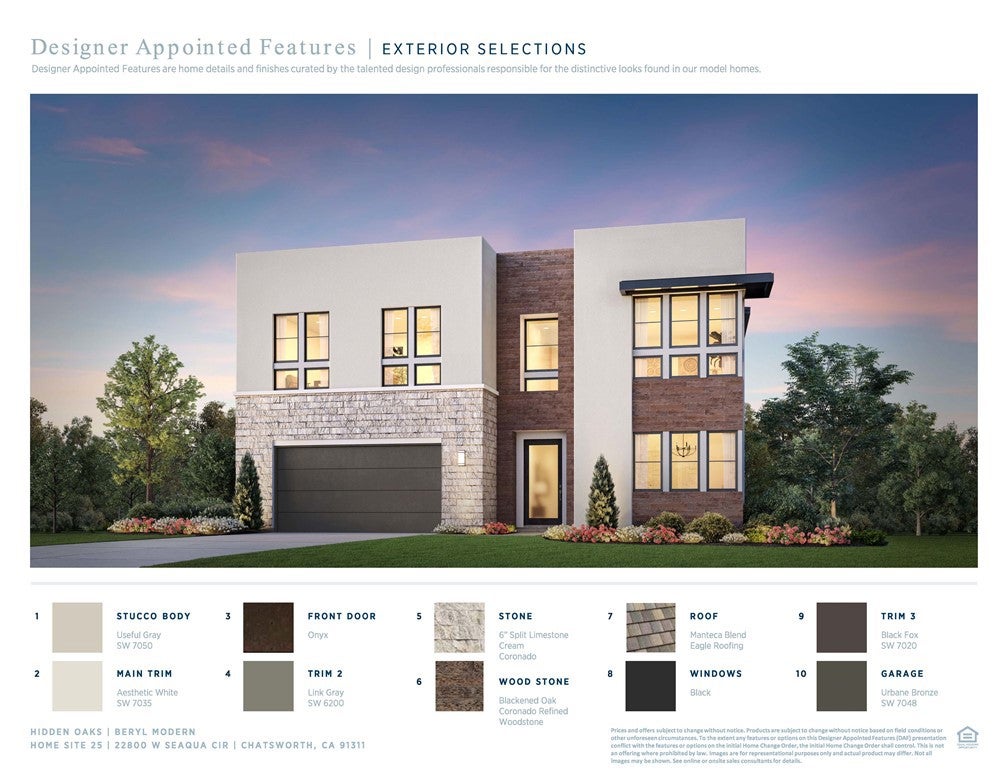
Stucco
Fencing 
BlockWrought Iron
Lot Features 
Rectangular Lot
Patio And Porch 
Covered
Pool Features 
None
Road Frontage 
City Street
Roof 
Flat Tile
Spa Features 
None
View 
HillsNeighborhood
Waterview 
HillsNeighborhood
Windows/Doors 
Double Pane WindowsLow Emissivity Windows
Community Features
Association Amenities 
ManagementOther
Association Dues 
350
Building Access 
Entry Level w/Steps
Community Features 
CurbsSidewalks
Financing Terms Available 
CashConventional
HOA Fee Frequency 
Monthly
Horse Allowed 
Yes
Horse Property 
Riding Trail
MLS Area 
CHT - Chatsworth
Roads 
Paved
School District 
Los Angeles Unified
Schools
School District
Los Angeles Unified
Elementary School
Chatsworth
Middle School
Lawrence
High School
Chatsworth


This information is for your personal, non-commercial use and may not be used for any purpose other than to identify prospective properties you may be interested in purchasing. The display of MLS data is usually deemed reliable but is NOT guaranteed accurate by the MLS. Buyers are responsible for verifying the accuracy of all information and should investigate the data themselves or retain appropriate professionals. Information from sources other than the Listing Agent may have been included in the MLS data. Unless otherwise specified in writing, the Broker/Agent has not and will not verify any information obtained from other sources. The Broker/Agent providing the information contained herein may or may not have been the Listing and/or Selling Agent.

Neighborhood & Commute
Source: Walkscore
Save
Ask
Tour
Hide
Share