Save
Ask
Tour
Hide
Share
$900,000
55 Days On Site

19238 Strathern Street
Reseda, CA 91335

Single Family Residence|Pending
3
Beds
2
Total Baths
1
Full Bath
1
Partial Bath
1,456
SqFt
$618
/SqFt
1946
Built
County:
Los Angeles
Listed by Cheryl Wilcox of Coldwell Banker Quality Properties [email protected]
Call Now: 818-815-1949
Is this the listing for you? We can help make it yours.
818-815-1949
19238 Strathern Street19238 Strathern Street19238 Strathern Street19238 Strathern Street
Save
Ask
Tour
Hide
Share

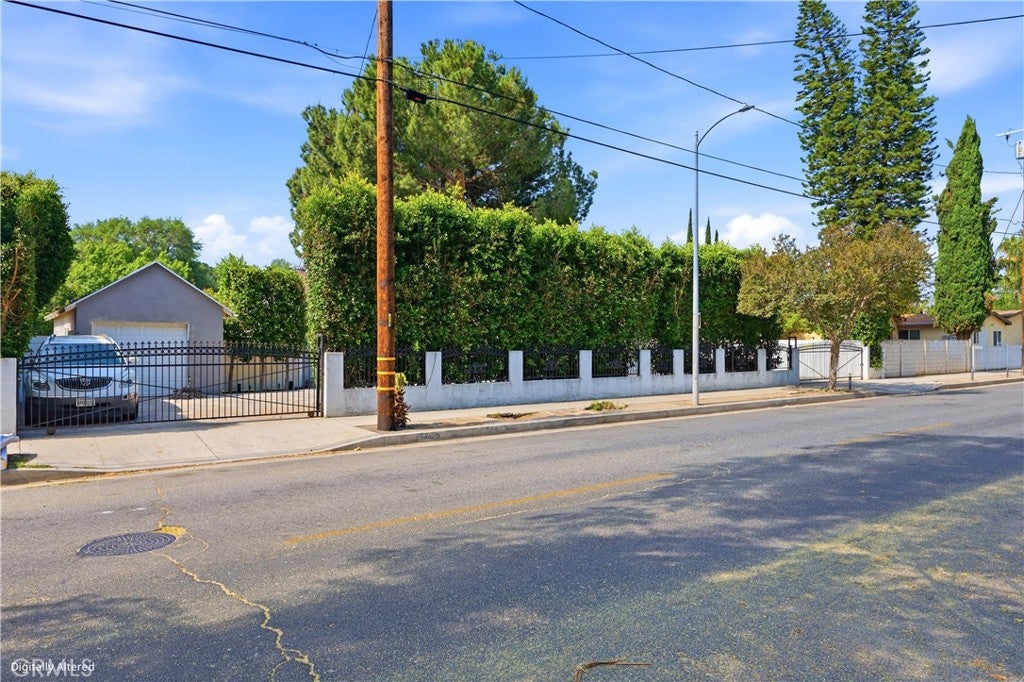
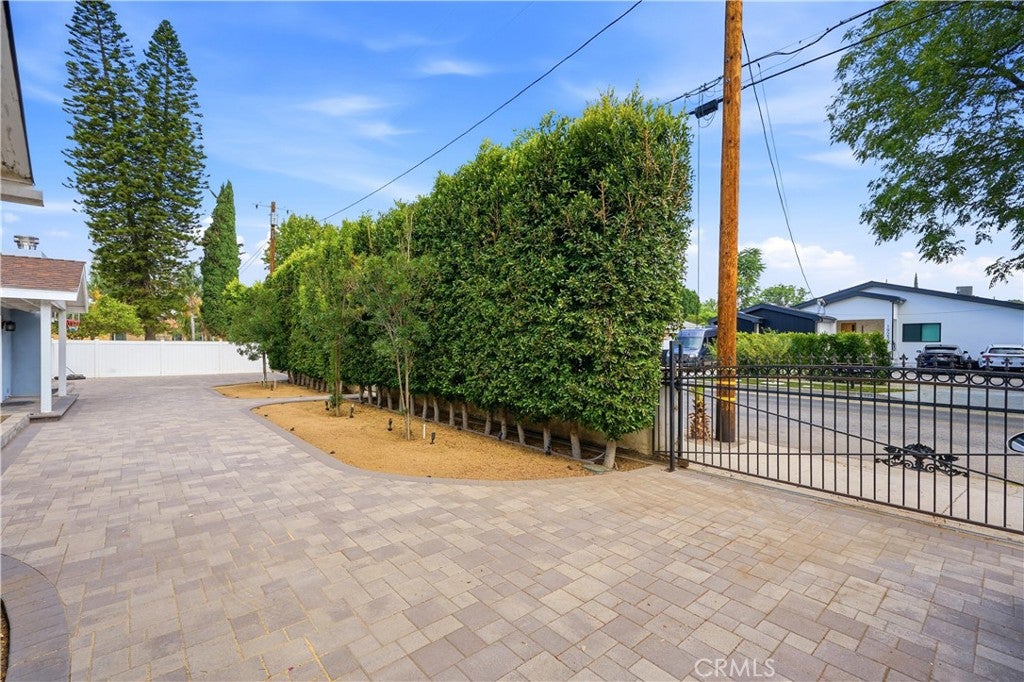
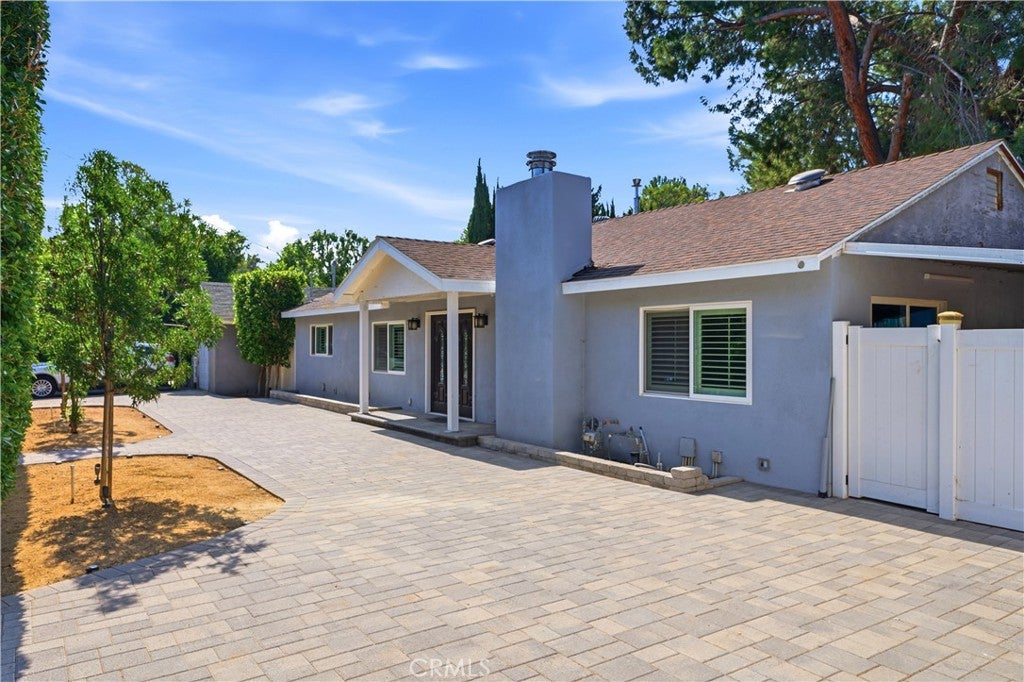
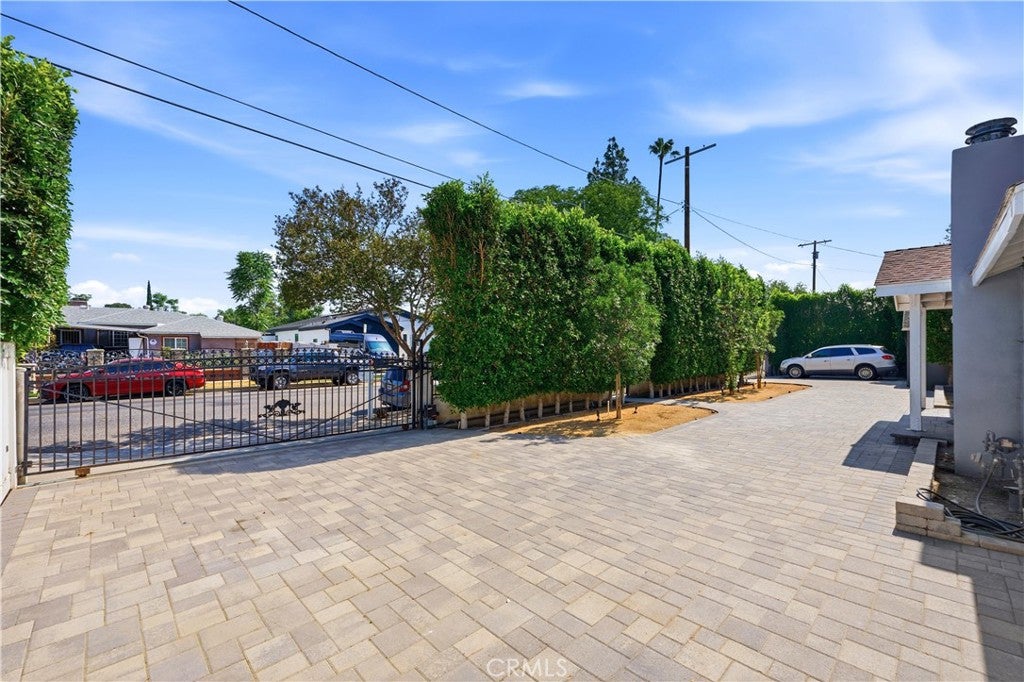
Well maintained family home with a beautifully upgraded designer kitchen with quartz countertops, a wine refrigerator and plenty of cabinets that opens to dining room and living room. Awesome open concept floorplan design with custom shutters, crown molding, recessed lighting, double door entry and plenty of natural light. The front of property has a circular driveway with beautiful gray stoned pavers, wrought iron fencing and lined with beautiful ficus trees that help create a serene private natural setting. New energy efficient HVAC installed June 2026. Upgraded bathrooms , the main bath has an awesome soaker tub and double sink vanity. This lovely ranch style home sits on a 10,926 square foot lot with plenty of space to add an ADU with the potential for a junior ADU that all has street access with the long lot. The lot is 145' long by 75' deep.

Save
Ask
Tour
Hide
Share
Listing Snapshot
Price 
$900,000
Days On Site 
55 Days
Bedrooms 
3
Inside Area (SqFt) 
1,456 sqft
Total Baths 
2
Full Baths 
1
Partial Baths 
1
Lot Size 
0.2509 Acres
Year Built 
1946
MLS® Number 
SR26137354
Status 
Pending
Property Tax 
N/A
HOA/Condo/Coop Fees 
N/A
Sq Ft Source 
Assessor
Friends & Family
Recent Activity
yesterdayStatus changed to Pending
yesterdayListing updated with changes from the MLS®
2 months agoListing first seen on site
General Features
Acres 
0.2509
Direction Faces 
North
Foundation 
Slab
Garage 
Yes
Garage Spaces 
1
Land Lease 
No
Levels 
One
Number Of Stories 
1
Parking 
Driveway
Parking Spaces 
1
Property Condition 
Updated/Remodeled
Property Sub Type 
Single Family Residence
Sewer 
Public Sewer
Special Circumstances 
Standard
Style 
Ranch
Utilities 
Electricity ConnectedNatural Gas ConnectedSewer ConnectedWater Connected
Water Source 
Public
Interior Features
Appliances 
DishwasherDisposalGas RangeGas Water Heater
Cooling 
Central AirENERGY STAR Qualified Equipment
Fireplace 
Yes
Fireplace Features 
Living Room
Flooring 
TileVinylWood
Heating 
CentralHeat Pump
Interior 
Ceiling Fan(s)Crown MoldingOpen FloorplanRecessed LightingStorage
Laundry Features 
Washer HookupGas Dryer HookupOutside
Main Level Bedrooms 
3
Window Features 
Double Pane WindowsPlantation Shutters
Bathroom 
Features - Low Flow Plumbing Fixtures
Bedroom 
Kitchen 
Save
Ask
Tour
Hide
Share
Exterior Features
Construction Details 
Stucco
Fencing 
BlockWoodWrought Iron
Lot Features 
LevelNear Public TransitRectangular Lot
Patio And Porch 
CoveredFront PorchPorch
Pool Features 
None
Road Frontage 
City Street
Roof 
Composition
Spa Features 
None
View 
None
Waterview 
None
Windows/Doors 
Double Pane WindowsPlantation Shutters
Community Features
Building Access 
Front
Community Features 
Street LightsSidewalks
Financing Terms Available 
ConventionalFHA
MLS Area 
RES - Reseda
Roads 
Paved
School District 
Los Angeles Unified
Schools
School District
Los Angeles Unified
Elementary School
Unknown
Middle School
Unknown
High School
Unknown


This information is for your personal, non-commercial use and may not be used for any purpose other than to identify prospective properties you may be interested in purchasing. The display of MLS data is usually deemed reliable but is NOT guaranteed accurate by the MLS. Buyers are responsible for verifying the accuracy of all information and should investigate the data themselves or retain appropriate professionals. Information from sources other than the Listing Agent may have been included in the MLS data. Unless otherwise specified in writing, the Broker/Agent has not and will not verify any information obtained from other sources. The Broker/Agent providing the information contained herein may or may not have been the Listing and/or Selling Agent.

Neighborhood & Commute
Source: Walkscore
Save
Ask
Tour
Hide
Share