


7617 Ponce AvenueWest Hills, CA 91304
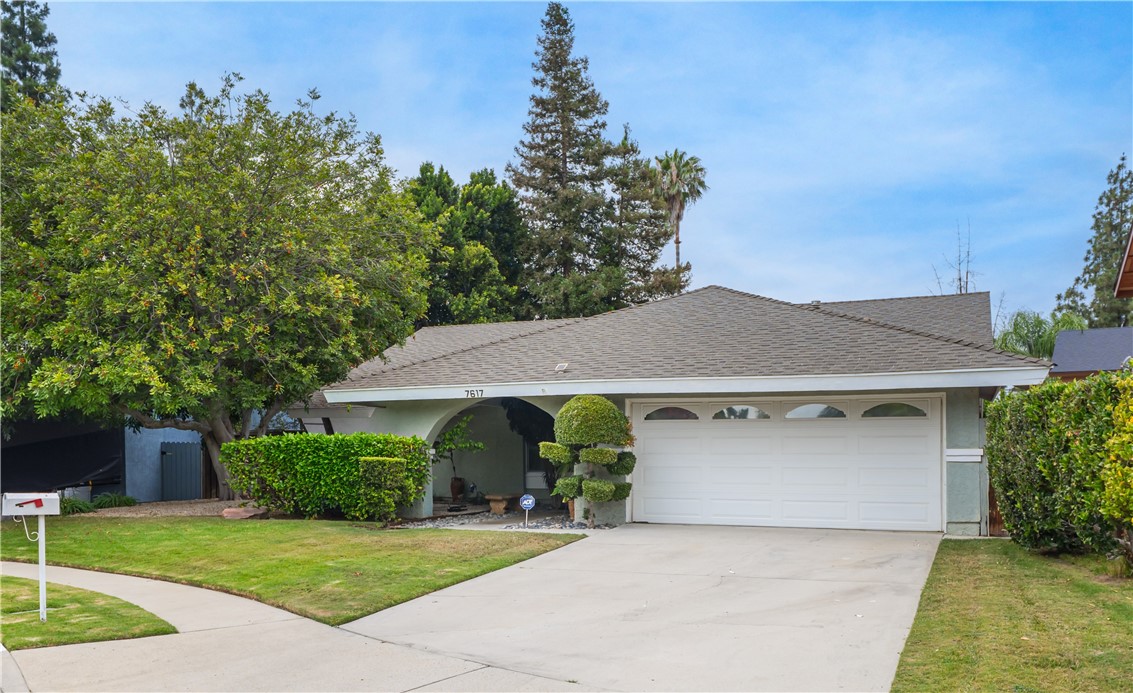
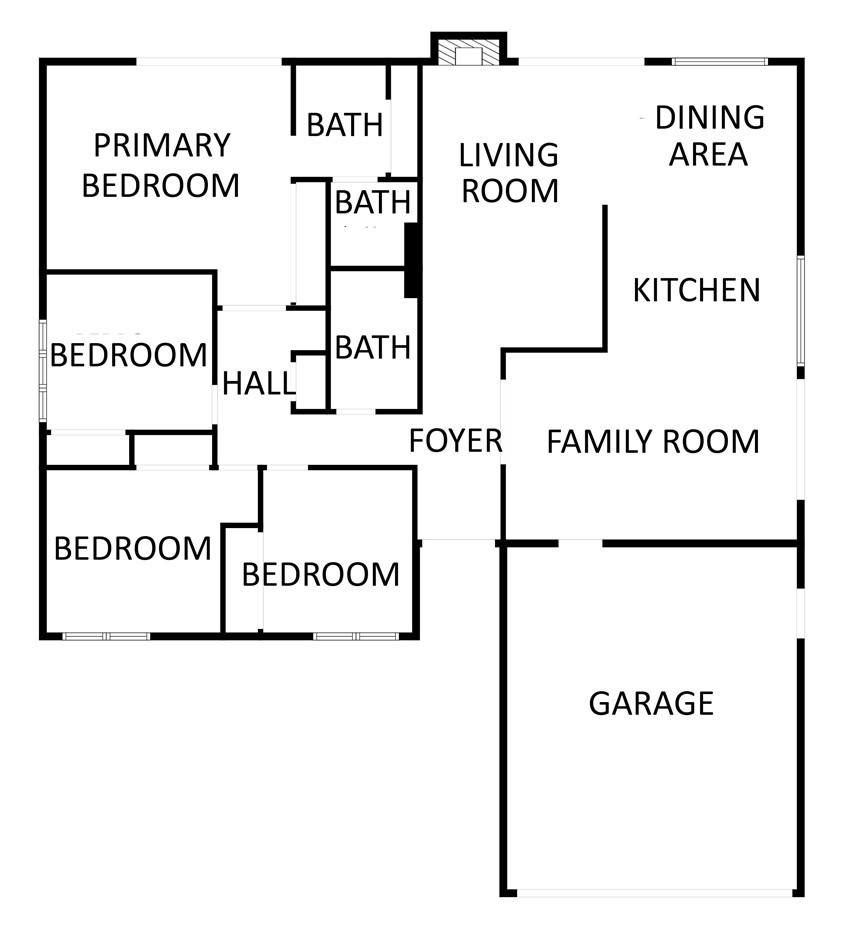
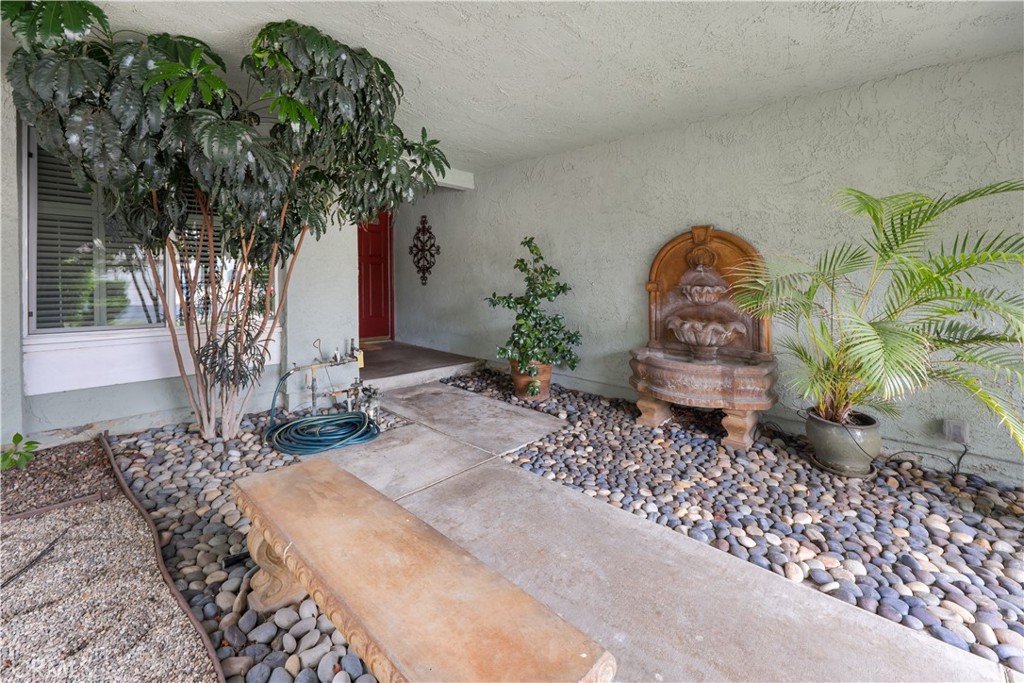
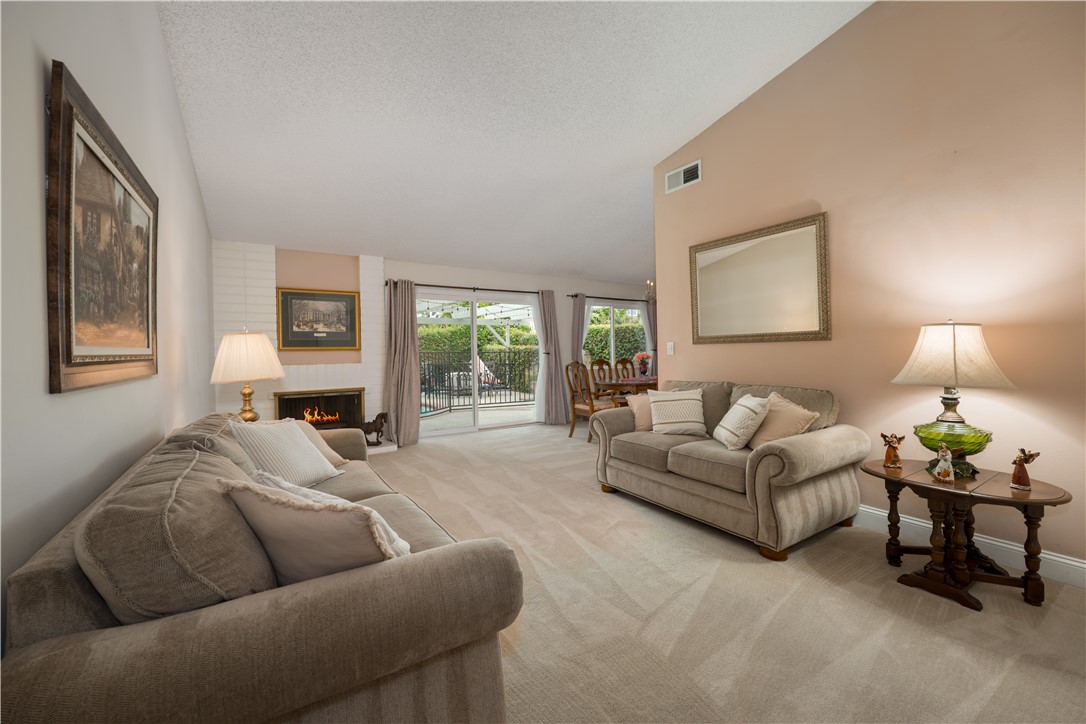
Huge Price adjustment after only 13 days on the market! Serious sellers want it sold this week. 4 Bedroom 2 Bath West Hills home on quiet cul de sac. This Floor plan is a classic 1976 year built with double door entry graced with newer woodplank tile floor leading to the comfortable family room opening to the updated kitchen. Woodplank tile flooring flows throughout much of this light and bright home. The numerous white cabinets crowned with granite counters and shiny glass block back splash, feature many pull out organizer spice and pantry racks, multiple deep drawers, and additional storage cabinets tucked away in the two separate bar seating areas. The recessed lights, under cabinet counter lights, and the dramatic ceiling soffit lighting adds a soft warm glow when entertaining. Beautiful stainless steel built in oven, microwave, the 5 burner gas cooktop along with built-in dishwasher makes meal prep and clean-up easy! Relax in the living room with gas fireplace, formal dining ell, and sliders opening to the fenced shimmering swimming pool and covered patio. The spacious four bedrooms offer real versatility for an in home office, craft / sewing / game room, guest room, family or room mate needs. Retreat to the peaceful and spacious primary bedroom with room for sitting area, sliders overlooking the pool and backyard, offering a private three-quarter bathroom. Be sure you take a few moments to stroll throught the Patio, Pool, and Park-like grass setting of the asymmetrically shaped property. The two car garage is attached provides extra storage space, washer & dryer hook-ups, the electrical panel, rear year exit door, and direct access to the family room. The central heating and air conditioning systems deliver year-round comfort. With just a few personal touches, this sweet home could be your private castle!
| 2 days ago | Status changed to Pending | |
| 2 days ago | Listing updated with changes from the MLS® | |
| a week ago | Price changed to $934,500 | |
| 3 weeks ago | Listing first seen on site |

This information is for your personal, non-commercial use and may not be used for any purpose other than to identify prospective properties you may be interested in purchasing. The display of MLS data is usually deemed reliable but is NOT guaranteed accurate by the MLS. Buyers are responsible for verifying the accuracy of all information and should investigate the data themselves or retain appropriate professionals. Information from sources other than the Listing Agent may have been included in the MLS data. Unless otherwise specified in writing, the Broker/Agent has not and will not verify any information obtained from other sources. The Broker/Agent providing the information contained herein may or may not have been the Listing and/or Selling Agent.
Did you know? You can invite friends and family to your search. They can join your search, rate and discuss listings with you.