


24336 Hartland StreetWest Hills, CA 91307
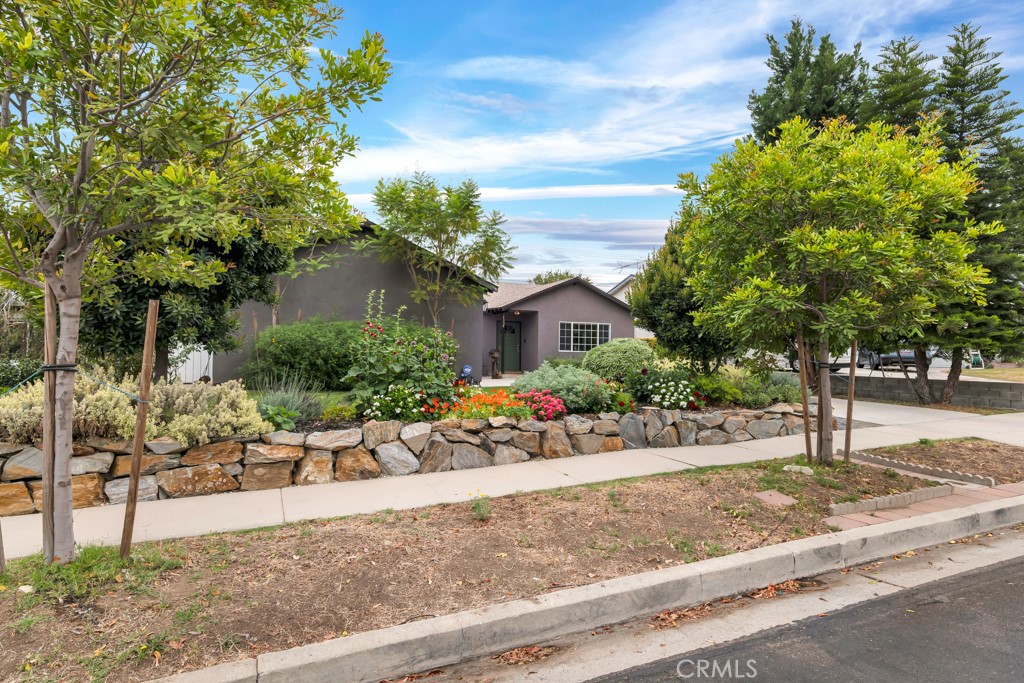
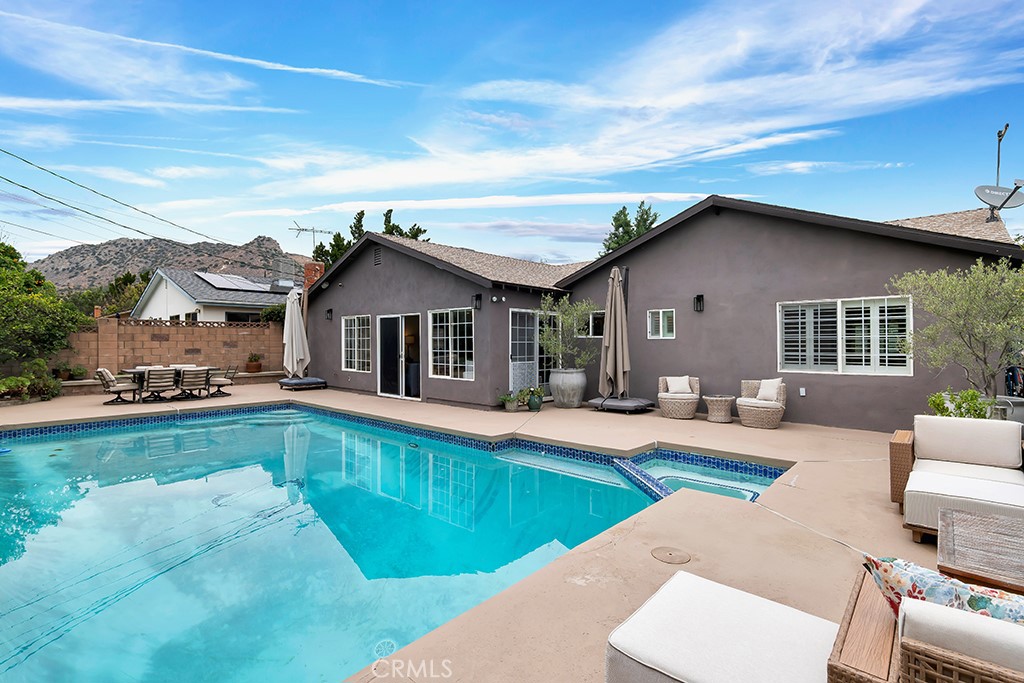
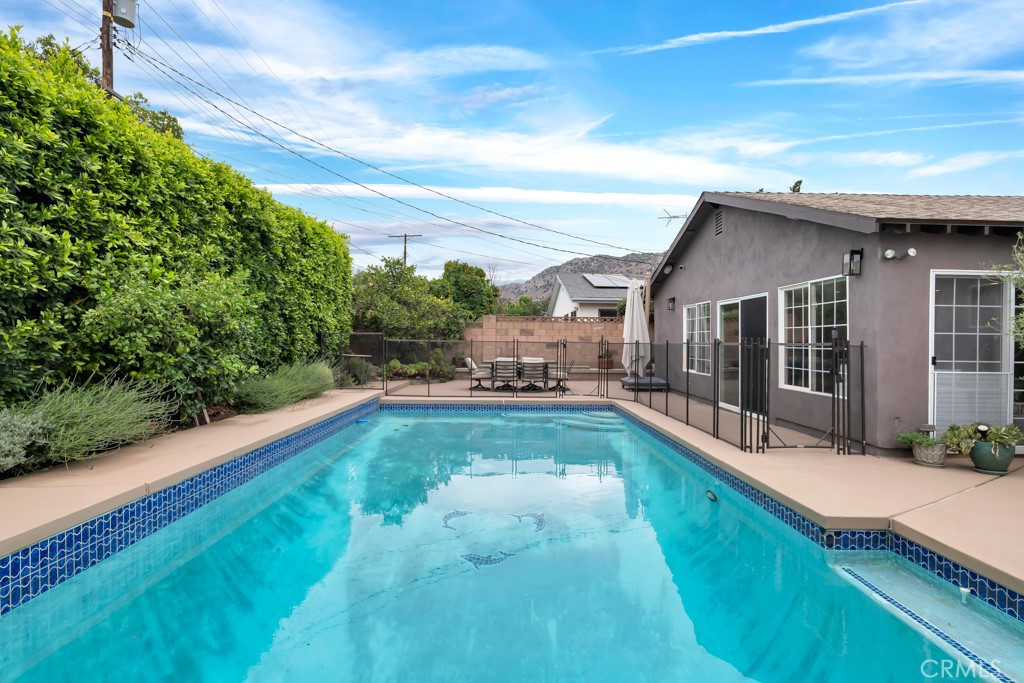
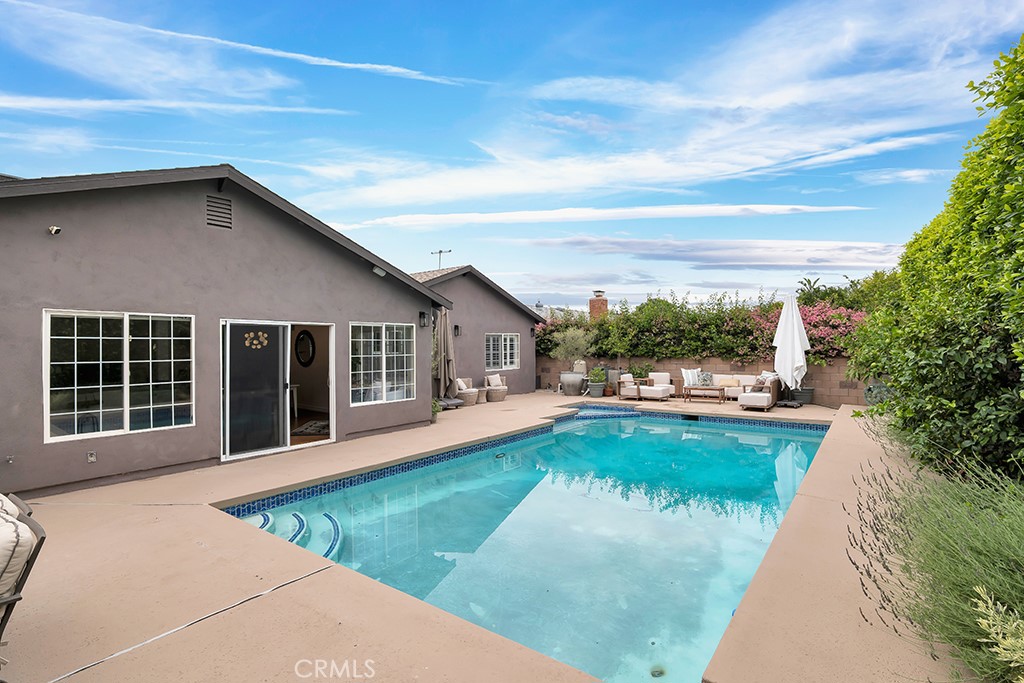
Located in the award-winning El Camino school district, this beautifully updated home delivers an exceptional living experience from the moment you walk in. The open floor plan flows effortlessly from a formal living room with a modern fireplace through a spacious dining area into the family room, all anchored by a remodeled, oversized kitchen with granite countertops, and top-of-the-line appliances. Storage is abundant throughout, from generous kitchen cabinetry to well-planned spaces inside and out. The generous primary suite offers a private retreat with its own bathroom, while two additional well-sized bedrooms provide flexible space for family or guests. Smooth ceilings, recessed lighting, and dual-pane doors and windows add thoughtful finishing touches throughout. The finished garage features epoxy floors and additional storage. Step outside to your own backyard sanctuary, which features a sparkling private pool and spa, comfortable sitting areas, and mature landscaping, creating a secluded escape ideal for quiet mornings or lively gatherings alike. And when adventure calls, nature hiking trails are just a five-minute walk from your front door. Do not miss the virtual tour, but see it in person before it is gone.
| 2 weeks ago | Status changed to Active Under Contract | |
| 2 weeks ago | Listing updated with changes from the MLS® | |
| 4 weeks ago | Listing first seen on site |

This information is for your personal, non-commercial use and may not be used for any purpose other than to identify prospective properties you may be interested in purchasing. The display of MLS data is usually deemed reliable but is NOT guaranteed accurate by the MLS. Buyers are responsible for verifying the accuracy of all information and should investigate the data themselves or retain appropriate professionals. Information from sources other than the Listing Agent may have been included in the MLS data. Unless otherwise specified in writing, the Broker/Agent has not and will not verify any information obtained from other sources. The Broker/Agent providing the information contained herein may or may not have been the Listing and/or Selling Agent.
Did you know? You can invite friends and family to your search. They can join your search, rate and discuss listings with you.