


8348 Jason AvenueWest Hills, CA 91304
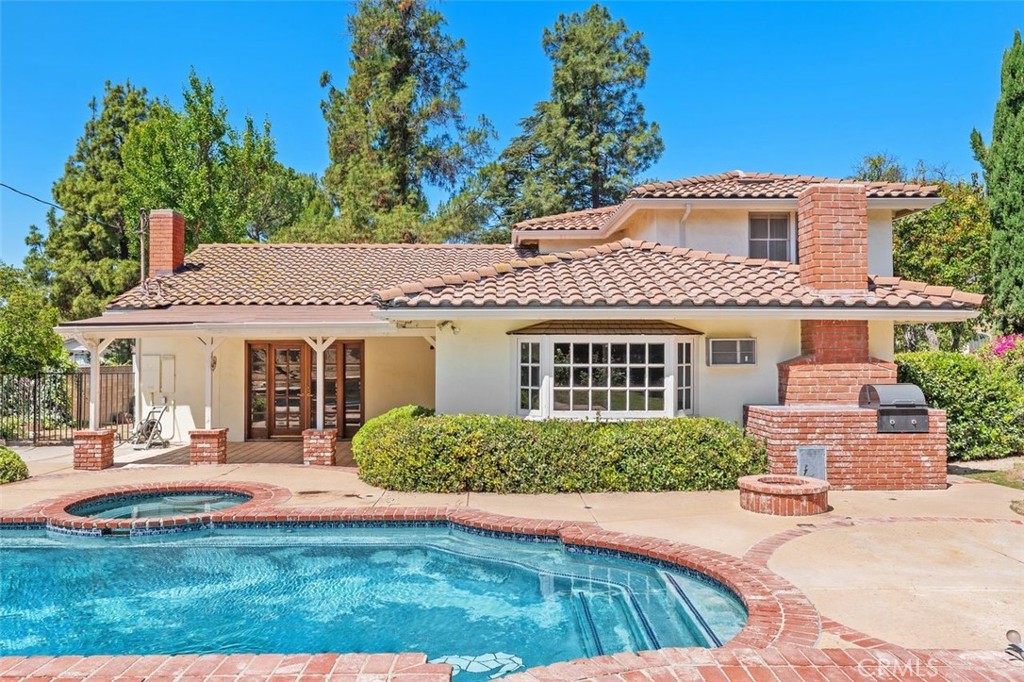
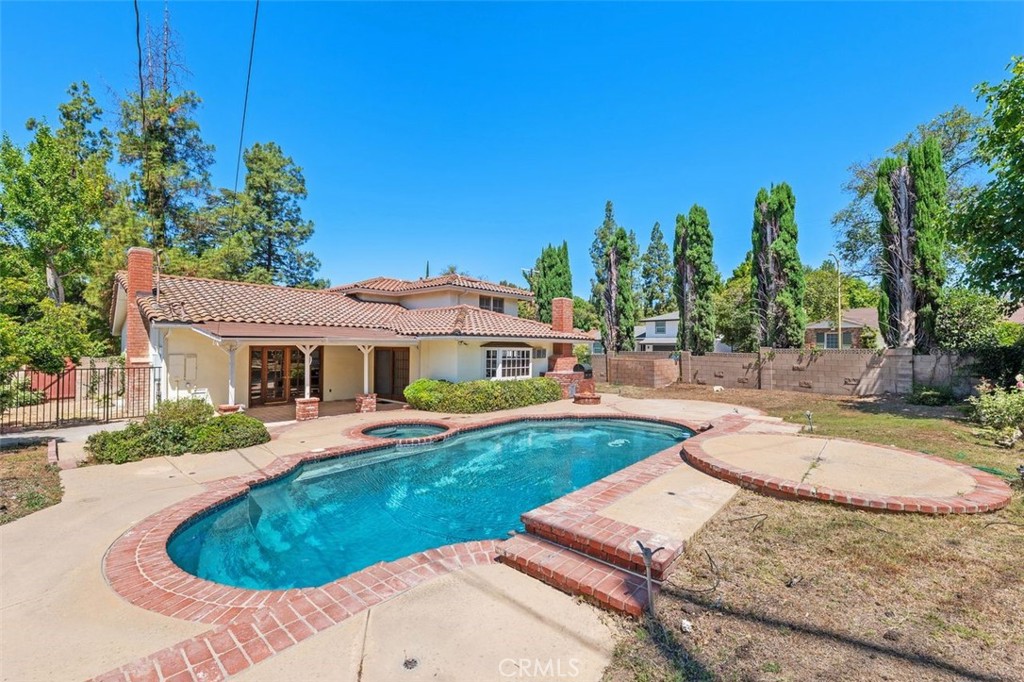
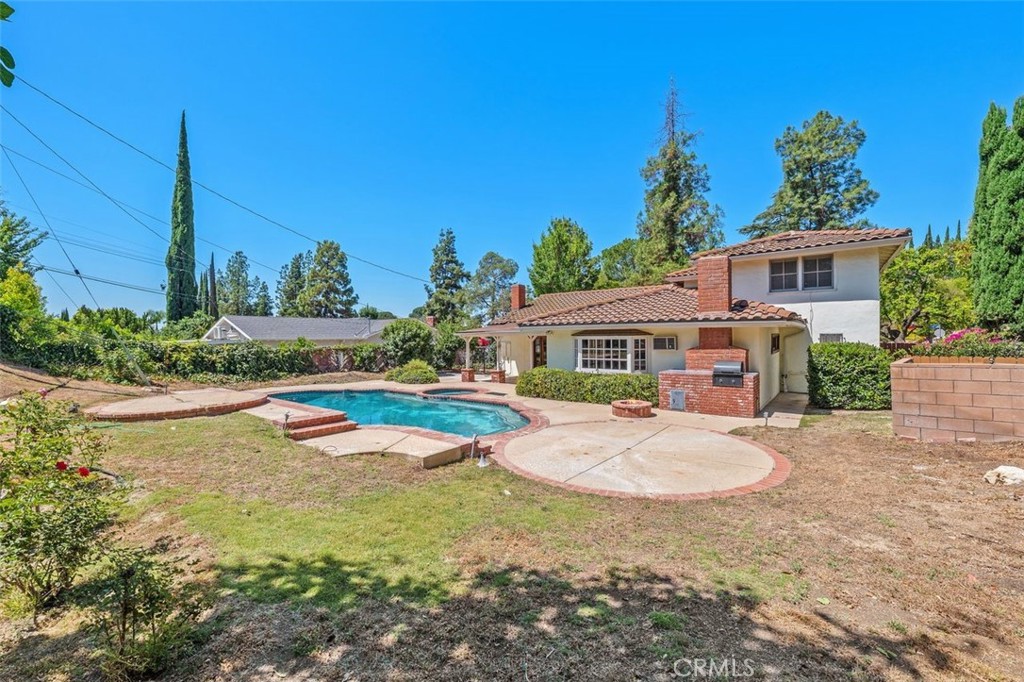
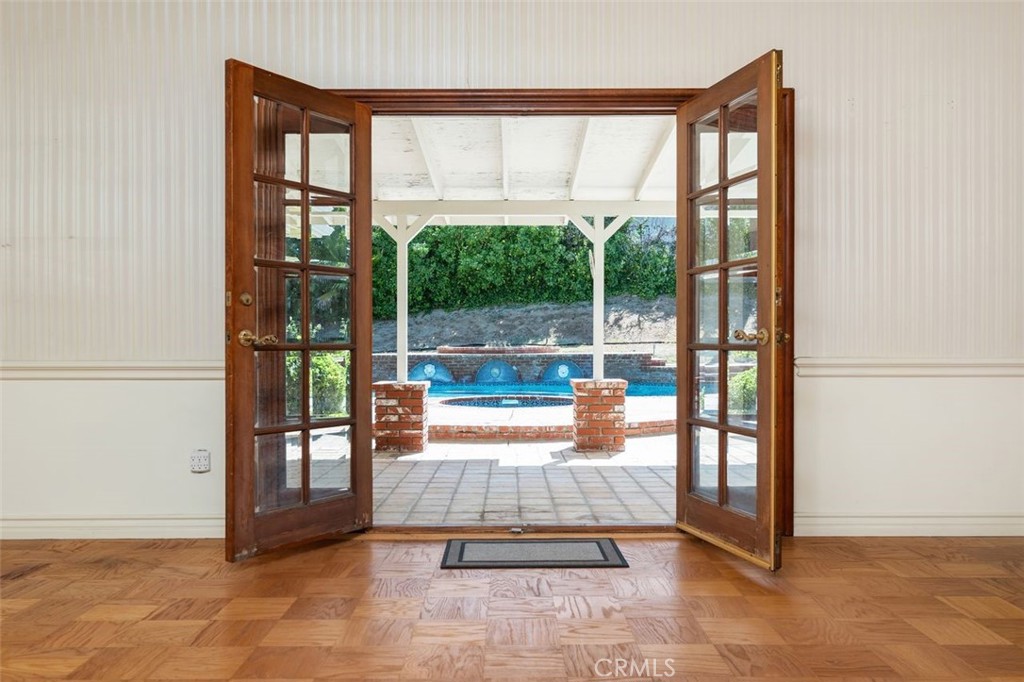
Bring your home vision to life in this exceptional property offering more than 2,400 square feet of versatile living space on the expansive 10,932 square feet corner lot in one of the area's most coveted neighborhoods. Lovingly maintained by the first family for years, this original home presents a rare opportunity to renovate, expand or create the home of your dreams with 4 beds, & 2 baths. From its inviting curb appeal to its adaptable floorplan, the possibilities are endless. The primary suite is conveniently positioned on the main level, providing privacy, comfort and convenience, enhanced by original wood flooring, a wall of closets and charming bay window. Perfect for extended family and guests, as the additional 3 bedrooms and full bath are located on the second level. Spacious living room showcases beautiful wood flooring, and a cozy fireplace with a view overlooking the backyard. A central dining room flows seamlessly into the family room, highlighted by a second fireplace with doors opening to the patio for easy indoor-outdoor entertaining. The generously sized kitchen serves as the heart of the home, featuring a breakfast bar, abundant cabinetry, and a built-in desk area, with the adjacent laundry room providing direct access to the two car garage. The wide tranquil backyard features a custom-designed pool, multiple entertaining areas, and 2 large side yards. Combining timeless character, and plentiful living space, with incredible future potential, this property offers a unique opportunity in a prime location. Enjoy close proximity to schools, parks, hiking trails, and the scenic surroundings of Orcutt Ranch and Chatsworth Nature Preserve, making this an outstanding choice for homeowners and investors alike.
| 2 weeks ago | Status changed to Active Under Contract | |
| 2 weeks ago | Listing updated with changes from the MLS® | |
| 4 weeks ago | Listing first seen on site |

This information is for your personal, non-commercial use and may not be used for any purpose other than to identify prospective properties you may be interested in purchasing. The display of MLS data is usually deemed reliable but is NOT guaranteed accurate by the MLS. Buyers are responsible for verifying the accuracy of all information and should investigate the data themselves or retain appropriate professionals. Information from sources other than the Listing Agent may have been included in the MLS data. Unless otherwise specified in writing, the Broker/Agent has not and will not verify any information obtained from other sources. The Broker/Agent providing the information contained herein may or may not have been the Listing and/or Selling Agent.
Did you know? You can invite friends and family to your search. They can join your search, rate and discuss listings with you.