Save
Ask
Tour
Hide
Share
$1,249,999
34 Days On Site

8371 Faust Avenue
West Hills, CA 91304

For Sale|Single Family Residence|Active
5
Beds
3
Total Baths
2
Full Baths
1
Partial Bath
2,479
SqFt
$504
/SqFt
1973
Built
County:
Los Angeles
Listed by Robert Booth of Pinnacle Estate Properties [email protected]
Call Now: 818-815-1949
Is this the listing for you? We can help make it yours.
818-815-1949
Upcoming Open Houses
Sun, Jul 26, 2:00 PM - 5:00 PM
8371 Faust Avenue8371 Faust Avenue8371 Faust Avenue8371 Faust Avenue
Save
Ask
Tour
Hide
Share

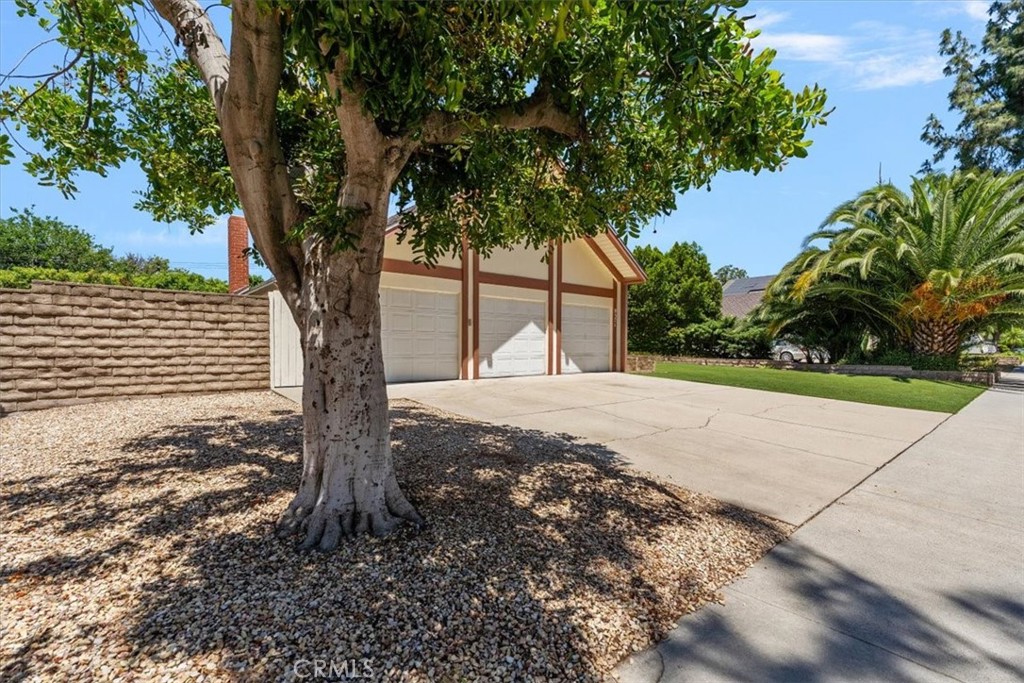
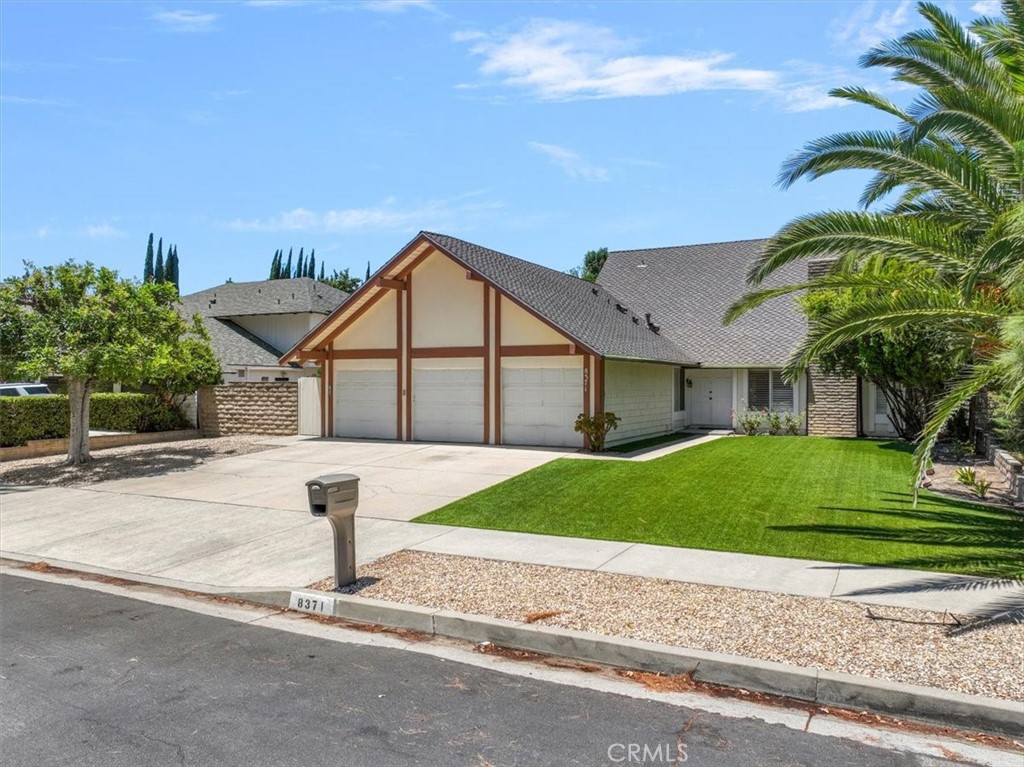
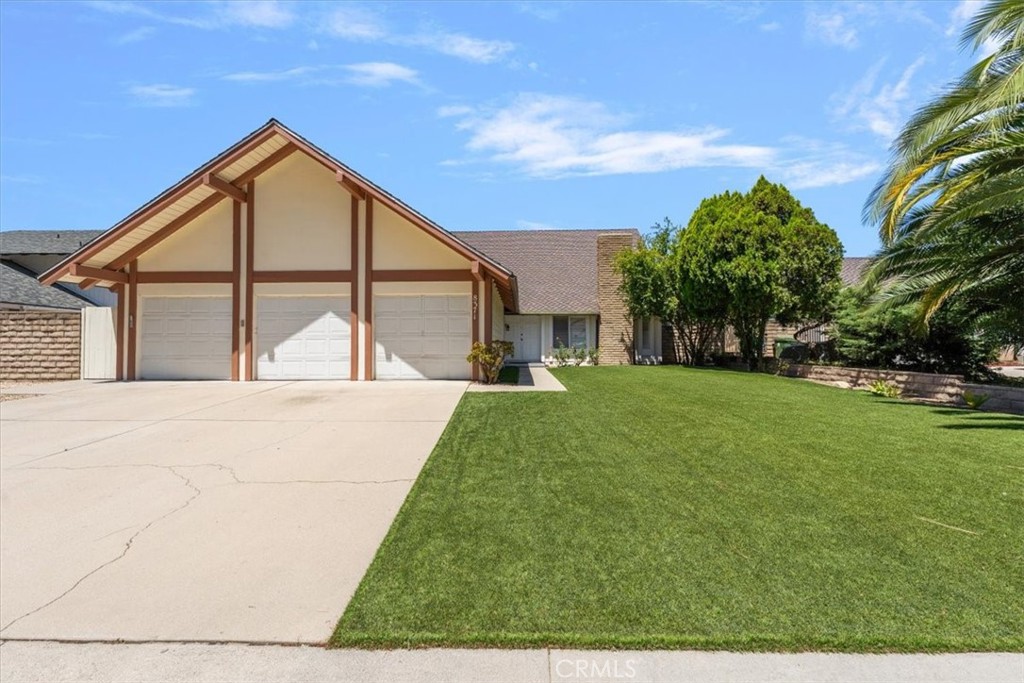
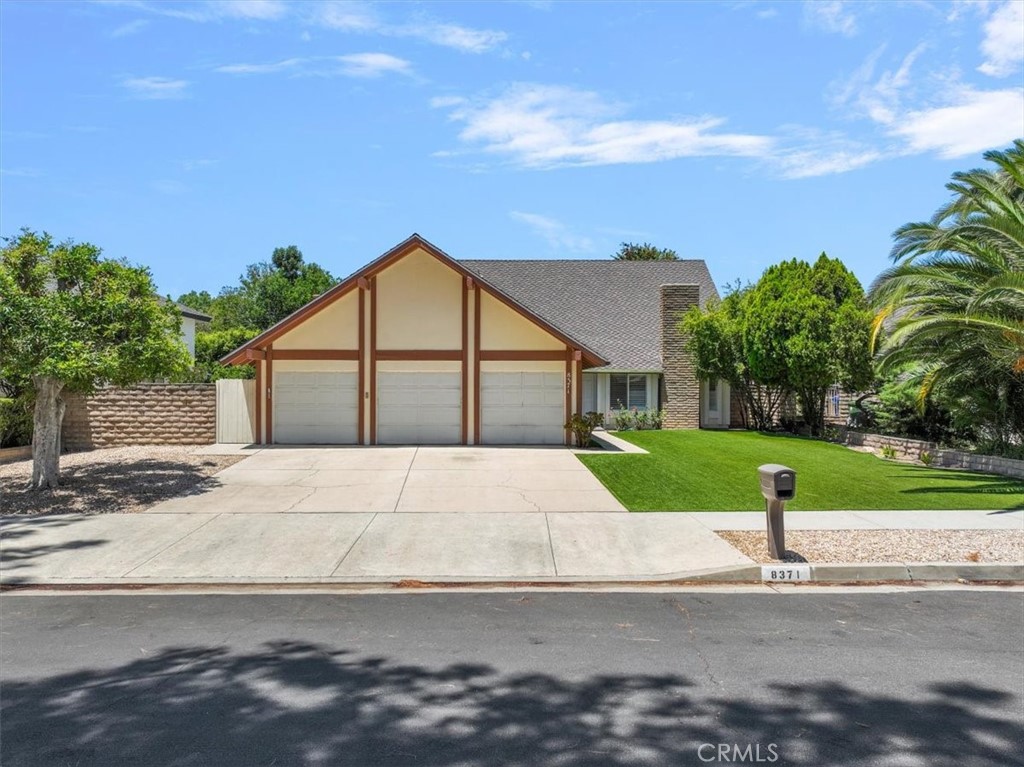
Welcome to one of the most desirable homes in the neighborhood! Boasting 2,479 square feet of living space, this is the largest home in the community and offers everything a growing family could want. Featuring 5 spacious bedrooms and 2.5 bathrooms, this move-in ready home has been beautifully updated with new flooring, fresh interior paint, and ceiling fans in every bedroom. The thoughtful floor plan offers plenty of room for both everyday living and entertaining, including a formal living room, formal dining room, and a spacious eat-in kitchen. The remodeled kitchen shines with updated cabinetry and countertops, creating a modern and inviting space for family gatherings and meal preparation. The open-concept design flows seamlessly throughout the home, providing comfort and functionality for families of all sizes. The private primary suite is a true retreat, featuring a separate location from the other bedrooms, its own bathroom, a cozy gas fireplace, and direct access to a private patio area—perfect for relaxing after a long day. Additional highlights include central air conditioning, a 3-car garage, a sparkling swimming pool, and a large backyard ideal for entertaining, recreation, or simply enjoying the outdoors. The beautifully landscaped yard features artificial grass, helping save hundreds of dollars each year on water costs while maintaining year-round curb appeal. Located on one of the most sought-after streets in the neighborhood, you'll enjoy a strong sense of community where neighbors come together to celebrate holidays and traditions, including festive Christmas caroling. This exceptional home has been lovingly maintained and is truly ready for its next family. Opportunities like this don't come along often. Come see why this is a home you'll be proud to call your own

Save
Ask
Tour
Hide
Share
Listing Snapshot
Price 
$1,249,999
Days On Site 
34 Days
Bedrooms 
5
Inside Area (SqFt) 
2,479 sqft
Total Baths 
3
Full Baths 
2
Partial Baths 
1
Lot Size 
0.2581 Acres
Year Built 
1973
MLS® Number 
SR26133355
Status 
Active
Property Tax 
N/A
HOA/Condo/Coop Fees 
N/A
Sq Ft Source 
Assessor
Friends & Family
Recent Activity
6 days agoPrice changed to $1,249,999
6 days agoListing updated with changes from the MLS®
a month agoListing first seen on site
General Features
Acres 
0.2581
Attached Garage 
Yes
Direction Faces 
West
Disclosures 
HomeWarranty
Foundation 
CombinationSlab
Garage 
Yes
Garage Spaces 
3
Land Lease 
No
Levels 
Two
Number Of Stories 
2
Parking 
AttachedConcreteDirect AccessDrivewayGarage Faces FrontGarage
Parking Spaces 
6
Property Sub Type 
Single Family Residence
Security 
Carbon Monoxide Detector(s)Smoke Detector(s)
Sewer 
Public Sewer
Special Circumstances 
Standard
Style 
Traditional
Utilities 
Cable AvailableElectricity AvailableElectricity ConnectedNatural Gas AvailableNatural Gas ConnectedPhone AvailableSewer AvailableSewer ConnectedWater AvailableWater Connected
Water Source 
Public
Interior Features
Appliances 
Built-In RangeDishwasherDisposalGas OvenGas RangeGas Water HeaterRange HoodWater Heater
Cooling 
Central AirElectricWall/Window Unit(s)
Fireplace 
Yes
Fireplace Features 
GasGas StarterLiving RoomMasonryMaster Bedroom
Flooring 
LaminateTileVinyl
Furnished 
Unfurnished
Heating 
CentralForced AirNatural Gas
Interior 
Wet BarCeiling Fan(s)Eat-in KitchenHigh CeilingsOpen FloorplanPantryRecessed LightingStorageBarMaster Downstairs
Laundry Features 
Washer HookupGas Dryer HookupIn Garage
Main Level Bedrooms 
1
Window Features 
BlindsPlantation ShuttersScreens
Bathroom 
Features - Low Flow Plumbing Fixtures
Bedroom 
Dining Room 
EntryFoyer 
Family Room 
Kitchen 
Living Room 
Master Bathroom 
Master Bedroom 
Save
Ask
Tour
Hide
Share
Exterior Features
Construction Details 
FrameGlassConcretePlasterShake SidingStucco
Exterior 
Rain Gutters
Fencing 
BlockWood
Lot Features 
Back YardFront YardLandscapedLevel
Other Structures 
Shed(s)Storage
Patio And Porch 
Front PorchPatio
Pool Features 
PrivateDiving BoardGuniteGas HeatHeatedIn Ground
Private Pool 
Yes
Road Frontage 
City Street
Roof 
Composition
Spa Features 
None
View 
Neighborhood
Waterview 
Neighborhood
Windows/Doors 
BlindsPlantation ShuttersScreens
Community Features
Accessibility Features 
Accessible Doors
Building Access 
Front door faces West
Community Features 
CurbsParkStreet LightsSidewalks
Financing Terms Available 
CashConventional
MLS Area 
WEH - West Hills
Roads 
Paved
School District 
Los Angeles Unified
Schools
School District
Los Angeles Unified
Elementary School
Nevada
Middle School
Unknown
High School
Chatsworth


This information is for your personal, non-commercial use and may not be used for any purpose other than to identify prospective properties you may be interested in purchasing. The display of MLS data is usually deemed reliable but is NOT guaranteed accurate by the MLS. Buyers are responsible for verifying the accuracy of all information and should investigate the data themselves or retain appropriate professionals. Information from sources other than the Listing Agent may have been included in the MLS data. Unless otherwise specified in writing, the Broker/Agent has not and will not verify any information obtained from other sources. The Broker/Agent providing the information contained herein may or may not have been the Listing and/or Selling Agent.

Neighborhood & Commute
Source: Walkscore
Save
Ask
Tour
Hide
Share