


17437 Oak Creek CourtEncino, CA 91316
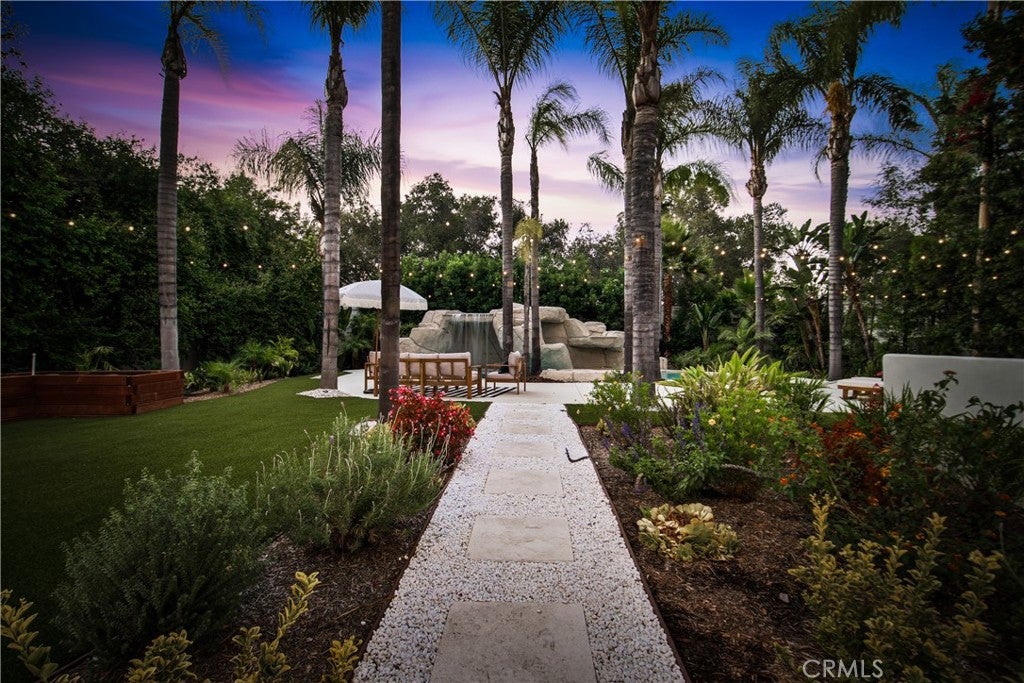
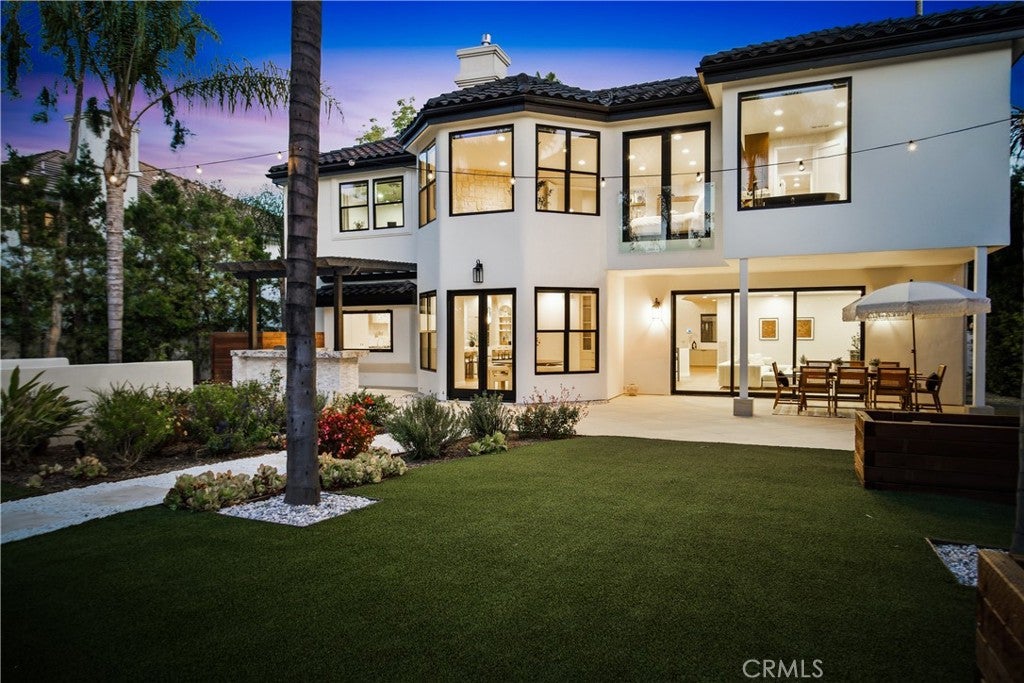
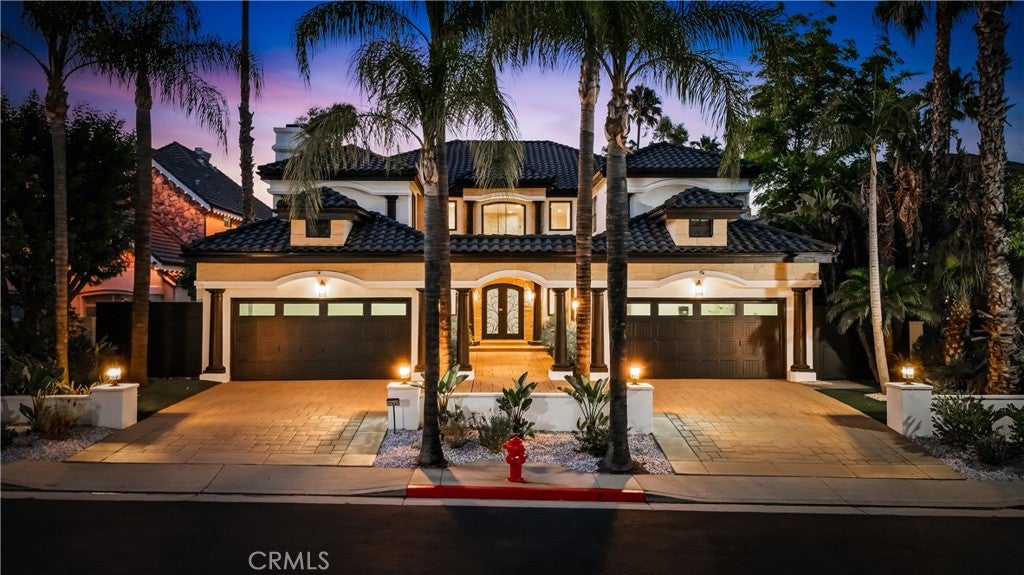
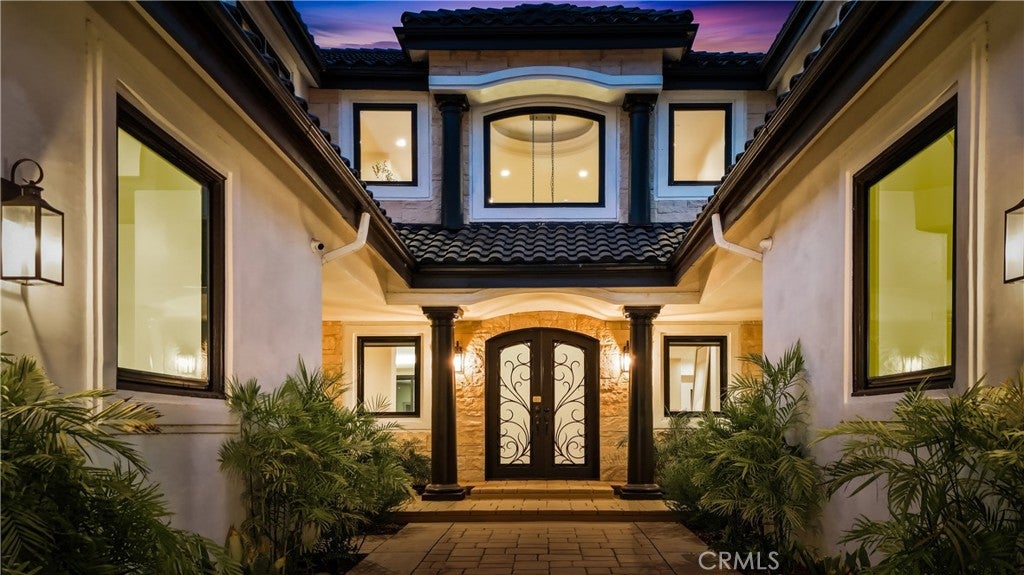
Welcome to 17437 Oak Creek Ct, a completely remodeled residence tucked behind the gates of a private cul-de-sac community in one of Encino’s most sought-after neighborhoods, Amestoy Estates. Reimagined inside and out, this turnkey home blends refined design, custom high-end finishes, and smart-home convenience for a luxury living experience that feels effortless. From the moment you enter, the home sets a sophisticated tone with herringbone oak wood flooring, high ceilings, abundant natural light, automatic blinds, and designer details. Every space has been thoughtfully remodeled with a balance of sophistication, warmth, and everyday comfort. The living and entertaining areas flow beautifully, creating an inviting setting for intimate gatherings or larger-scale entertaining. The kitchen is a true showpiece, featuring custom cabinetry, a stunning double waterfall island, marble stone surfaces, premium finishes, and an impressive ILVE 48-inch dual-fuel range with 8 burners. Outfitted with ultra-luxury Gaggenau appliances, the kitchen also includes a wine refrigerator, built-in smart coffee machine, multiple beverage refrigerators, two dishwashers, and integrated high-end features throughout. Designed for beauty and function, this space is ideal for entertaining, serious cooking, and everyday living. The bedrooms serve as serene, designer-appointed retreats, offering comfort, privacy, and a calming aesthetic. The primary suite continues the home’s elevated feel with backyard views, a fireplace, wet bar, and a spa-inspired bathroom with marble stone finishes and an Avalon 62-inch soaking bathtub. Each bathroom has been fully remodeled with refined materials and timeless finishes. Outdoors, the backyard has been redesigned into a private sanctuary and entertaining oasis. Resort-style grounds surround a sparkling pool, waterfall, spa, fire pit, built-in BBQ, and thoughtful spaces ideal for alfresco dining, sunset gatherings, and evenings under the stars. Residents enjoy access to the community tennis court, pickleball courts, and park, adding to the lifestyle appeal of this exclusive gated setting. The quiet cul-de-sac location and 24-hour security monitoring enhance privacy and safety while offering convenient access to Encino’s premier dining, shopping, schools, and commuter routes. A rare opportunity to experience turnkey luxury living in prime Encino, this home is more than remodeled—it is a private retreat designed to be lived in, enjoyed, and experienced.
| a month ago | Listing first seen on site | |
| a month ago | Listing updated with changes from the MLS® |

This information is for your personal, non-commercial use and may not be used for any purpose other than to identify prospective properties you may be interested in purchasing. The display of MLS data is usually deemed reliable but is NOT guaranteed accurate by the MLS. Buyers are responsible for verifying the accuracy of all information and should investigate the data themselves or retain appropriate professionals. Information from sources other than the Listing Agent may have been included in the MLS data. Unless otherwise specified in writing, the Broker/Agent has not and will not verify any information obtained from other sources. The Broker/Agent providing the information contained herein may or may not have been the Listing and/or Selling Agent.
Did you know? You can invite friends and family to your search. They can join your search, rate and discuss listings with you.