Save
Ask
Tour
Hide
Share
$899,000
70 Days On Site

21929 Cortina
Chatsworth, CA 91311

For Sale|Townhouse|Active
3
Beds
4
Total Baths
3
Full Baths
1
Partial Bath
1,960
SqFt
$459
/SqFt
2012
Built
County:
Los Angeles
Listed by Monica Nahum of Engel & Volkers Burbank [email protected]
Call Now: 818-815-1949
Is this the listing for you? We can help make it yours.
818-815-1949
21929 Cortina21929 Cortina21929 Cortina21929 Cortina
Save
Ask
Tour
Hide
Share

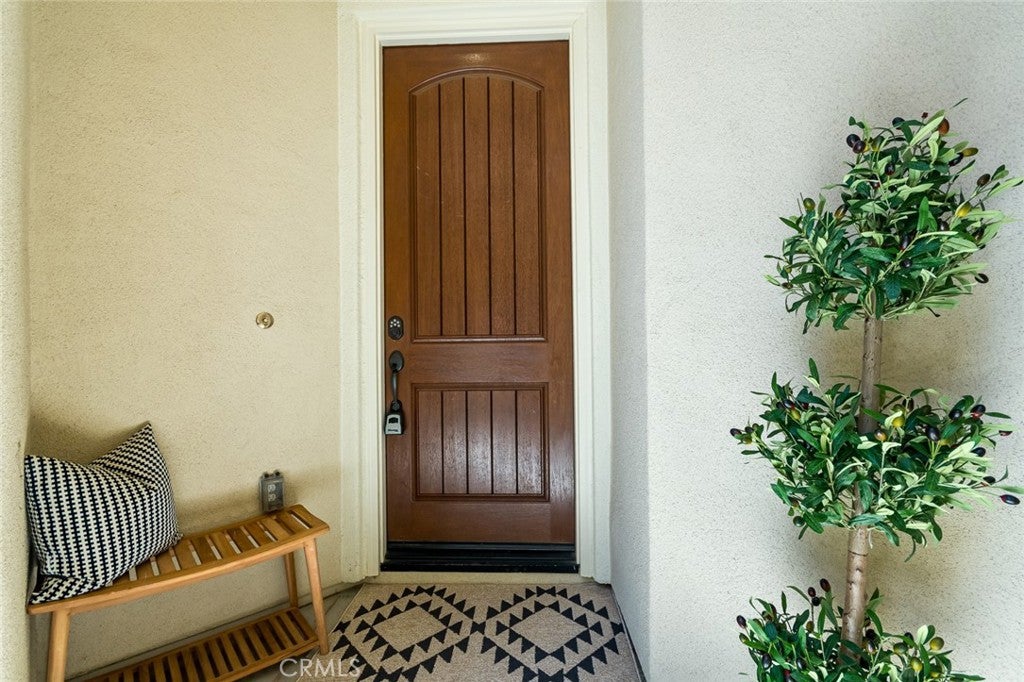
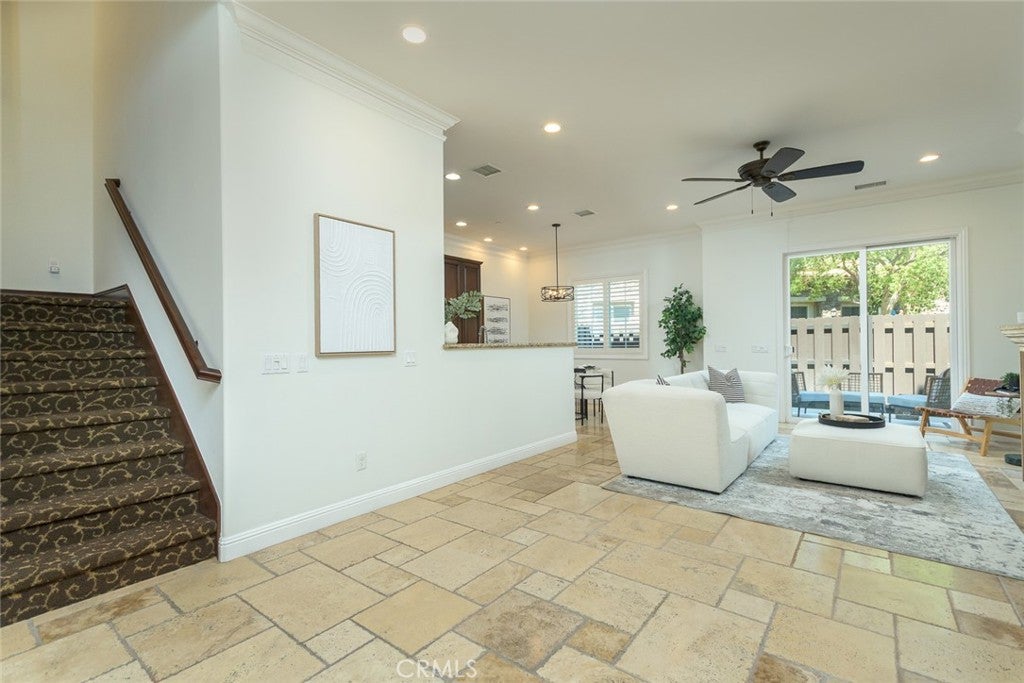
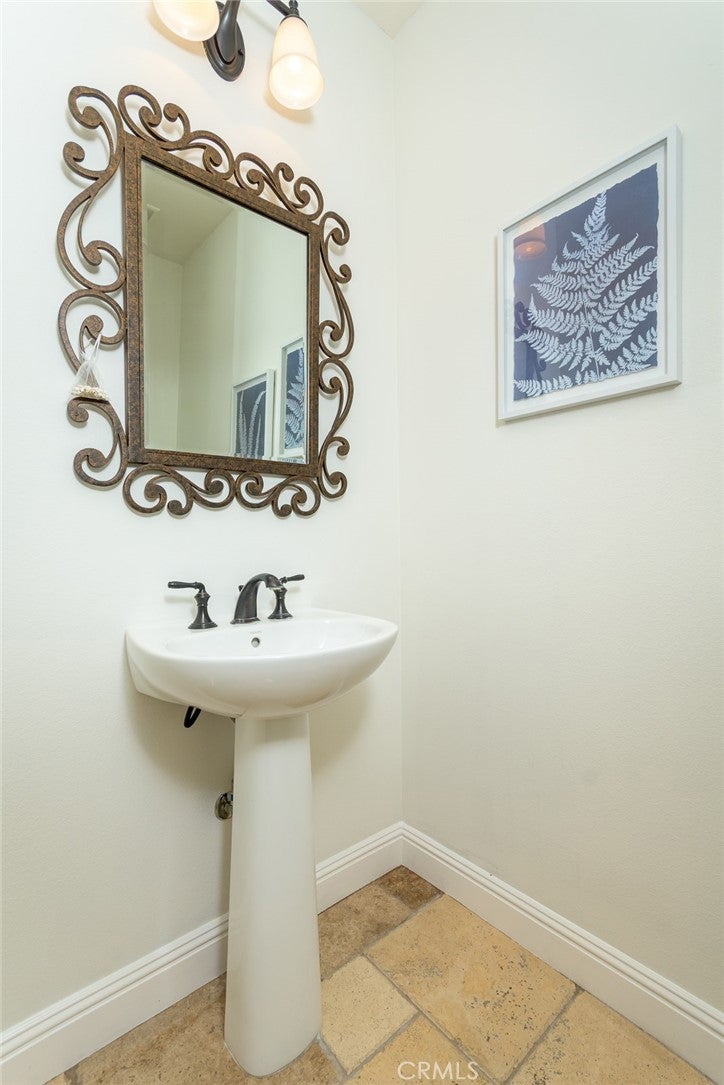
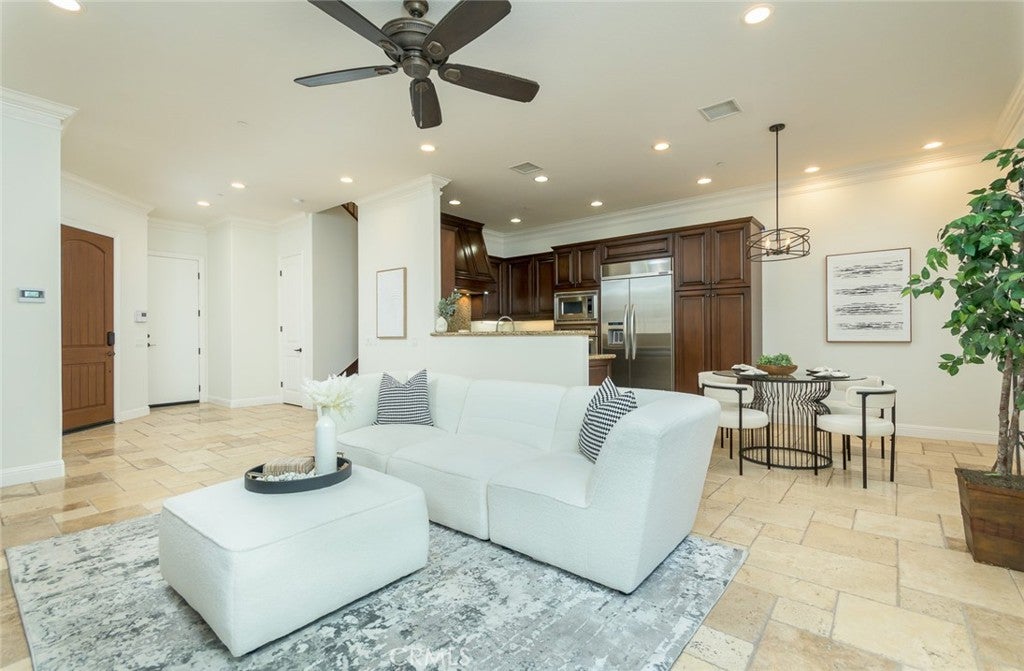
Escape the bustle and stress of the city below and arrive at a serene place.. The Vistas At Indian Oaks. A gated community of luxury townhomes in a distinguished Toll Brothers development. This beautiful unit offers 1960square feet of living space, 3 bedrooms and 3 1/2 baths. Boasting upgraded, top of the line features throughout the entire unit..enter into the spacious living room with 9 foot ceilings, Travertine floors a gas fireplace and a classic stone mantel. The kitchen comes complete with KitchenAid stainless steel appliances, granite counters and elegant dark wood cabinetry, opening into a quaint dining area. Enjoy stargazing or your morning coffee on the private patio just through the sliding doors off of the living room. From here there is the direct access to the 2 car garage. The second floor opens up to a landing with a linen storage area complete with cabinets and a counter. The primary room,a true retreat, offers a sitting area, a spacious walk in closet and a luxurious spa like bathroom with its oversized tub, separate large shower enclosure, and double sinks set into the granite. The two bedrooms are sunny, with elegant dark wood floors. Both bedrooms have ensuite bathrooms, walk in closets and a beautiful view of the walking paths. The laundry room is also upstairs with plenty of cabinets and counter space for your added convenience. There is a gated pristine pool area, with a sunning patio and several loungers where you can take in the stunning city views. The grounds are perfectly maintained with walking paths - perfect for a quiet stroll to enjoy the peace around you!

Save
Ask
Tour
Hide
Share
Listing Snapshot
Price 
$899,000
Days On Site 
70 Days
Bedrooms 
3
Inside Area (SqFt) 
1,960 sqft
Total Baths 
4
Full Baths 
3
Partial Baths 
1
Lot Size 
0.212 Acres
Year Built 
2012
MLS® Number 
SR26130909
Status 
Active
Property Tax 
N/A
HOA/Condo/Coop Fees 
$700 monthly
Sq Ft Source 
Assessor
Friends & Family
Recent Activity
a month agoPrice changed to $899,000
a month agoListing updated with changes from the MLS®
2 months agoListing first seen on site
General Features
Acres 
0.212
Attached Garage 
Yes
Disclosures 
CovenantsRestrictionsDisclosurePrincipalIsRealEstateLicensed
Garage 
Yes
Garage Spaces 
2
Land Lease 
No
Levels 
Two
Number Of Stories 
2
Parking 
AttachedDirect AccessGarage Faces FrontGarageGarage Door OpenerPaved
Parking Spaces 
2
Pets 
Yes
Property Sub Type 
Townhouse
Security 
Carbon Monoxide Detector(s)Security GateGated CommunityKey Card EntrySmoke Detector(s)
Sewer 
Unknown
Special Circumstances 
Standard
Utilities 
Cable Available
Water Source 
Public
Interior Features
Appliances 
DishwasherExhaust FanGas CooktopGas OvenGas Water HeaterIce MakerMicrowaveRefrigeratorRange HoodSelf Cleaning Oven
Cooling 
Central Air
Fireplace 
Yes
Fireplace Features 
Living Room
Flooring 
CarpetLaminateStone
Heating 
Central
Interior 
Built-in FeaturesCeiling Fan(s)Crown MoldingGranite CountersHigh CeilingsOpen FloorplanRecessed LightingWalk-In Closet(s)
Laundry Features 
Washer HookupElectric Dryer HookupGas Dryer HookupLaundry RoomUpper Level
Spa 
Yes
Bathroom 
Features - Granite Counters
Bedroom 
CenterHall 
Kitchen 
Features - Granite Counters
Master Bathroom 
Master Bedroom 
Other 
Features - Walk-In Closet(s)
Save
Ask
Tour
Hide
Share
Exterior Features
Construction Details 
StoneStucco
Fencing 
PrivacyWood
Lot Features 
Landscaped
Patio And Porch 
Enclosed
Pool Features 
CommunityFencedIn GroundAssociation
Spa 
Yes
Spa Features 
CommunityHeatedIn Ground
View 
Neighborhood
Waterview 
Neighborhood
Windows/Doors 
Sliding Doors
Community Features
Accessibility Features 
Safe Emergency Egress from Home
Association Amenities 
Maintenance GroundsManagementPicnic AreaPoolSpa/Hot TubSecurityTrashDog Park
Association Dues 
700
Building Access 
front door, ground
Community Features 
ParkGatedPool
Financing Terms Available 
CashConventional1031 Exchange
HOA Fee Frequency 
Monthly
MLS Area 
CHT - Chatsworth
Roads 
Paved
School District 
Los Angeles Unified
Schools
School District
Los Angeles Unified
Elementary School
Unknown
Middle School
Unknown
High School
Unknown


This information is for your personal, non-commercial use and may not be used for any purpose other than to identify prospective properties you may be interested in purchasing. The display of MLS data is usually deemed reliable but is NOT guaranteed accurate by the MLS. Buyers are responsible for verifying the accuracy of all information and should investigate the data themselves or retain appropriate professionals. Information from sources other than the Listing Agent may have been included in the MLS data. Unless otherwise specified in writing, the Broker/Agent has not and will not verify any information obtained from other sources. The Broker/Agent providing the information contained herein may or may not have been the Listing and/or Selling Agent.

Neighborhood & Commute
Source: Walkscore
Save
Ask
Tour
Hide
Share