


5507 VanaldenTarzana, CA 91356
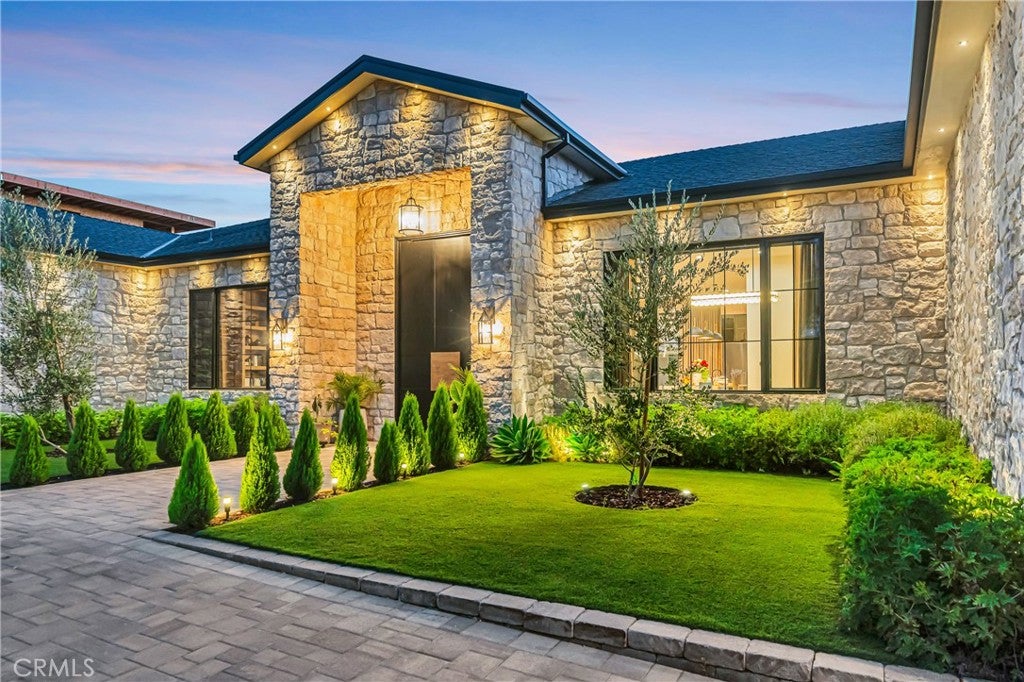
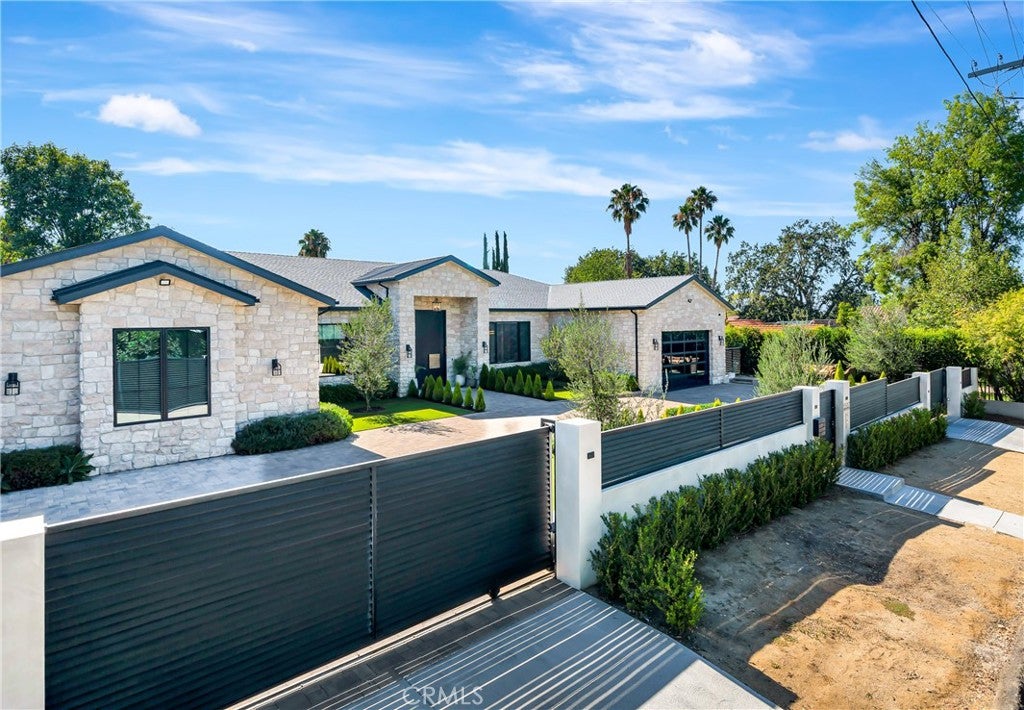
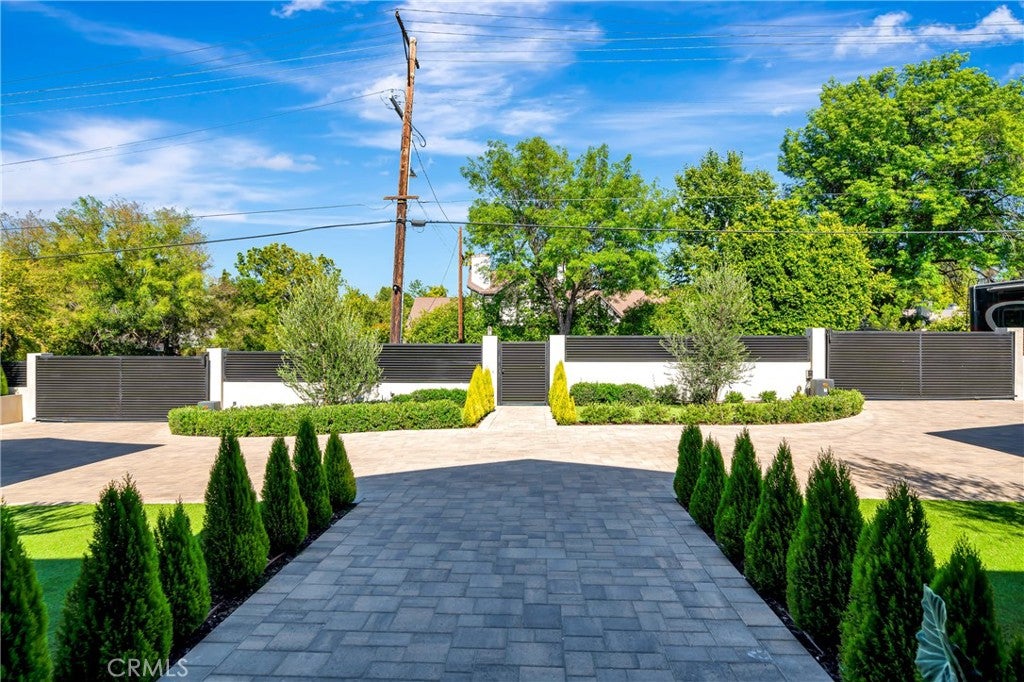
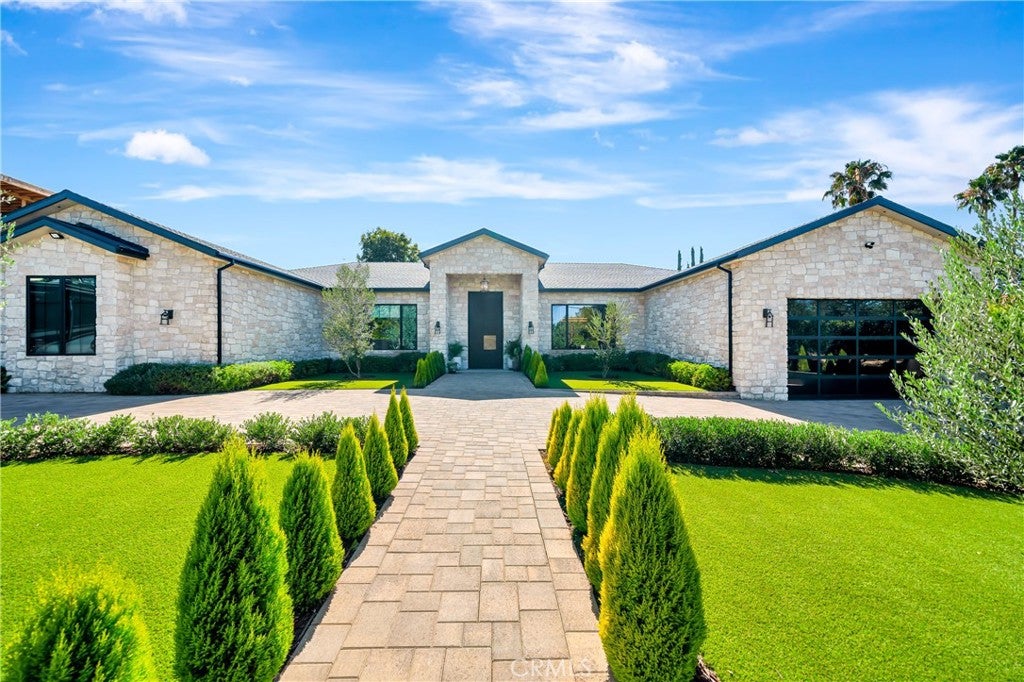
Newly constructed 2024 single-story estate, offering an expansive 6,238 square feet of unparalleled living space on an impressive 16,800-square-foot lot. Every detail of this exceptional residence has been meticulously crafted to deliver the perfect balance of sophistication, comfort, and modern functionality. Featuring 5 generously appointed bedrooms and 5.5 elegantly designed bathrooms, this custom-built estate provides a luxurious retreat for every member of the family. An executive office offers a quiet and productive workspace, while the state-of-the-art home theater creates an immersive entertainment experience. Designed with convenience in mind, the home includes two fully equipped laundry rooms featuring a total of 2 washers and 2 dryers—one located within the primary suite and the other serving the main living areas. The chef’s kitchen is a true masterpiece, showcasing custom cabinetry and premium natural stone countertops and surfaces throughout. Every element of this home has been thoughtfully designed and custom made, reflecting superior craftsmanship and attention to detail. Comfort is ensured year-round with three separate HVAC systems totaling 14 tons of cooling capacity, each featuring its own independent zoning system for maximum efficiency and personalized climate control. The residence is enhanced by elegant Venetian plaster finishes, adding warmth, texture, and timeless sophistication throughout the interior. Step outside to discover an entertainer’s paradise, where an expansive covered patio seamlessly connects to a resort-style pool and spa, creating the ideal setting for relaxation and entertaining. A built-in BBQ area elevates the outdoor experience, making it perfect for both intimate gatherings and large-scale celebrations. Additional amenities include convenient RV parking and a spacious two-car garage. The grand circular driveway creates a striking arrival experience, setting the tone for the luxury that awaits within. Completed in 2024, this extraordinary custom-built estate blends timeless architectural elegance with the finest modern amenities, offering a truly unparalleled luxury living experience. As an added opportunity, all furniture and designer furnishings may be purchased separately and are negotiable as part of the home sale.
| 2 months ago | Price changed to $5,295,000 | |
| 2 months ago | Listing updated with changes from the MLS® | |
| 4 months ago | Listing first seen on site |

This information is for your personal, non-commercial use and may not be used for any purpose other than to identify prospective properties you may be interested in purchasing. The display of MLS data is usually deemed reliable but is NOT guaranteed accurate by the MLS. Buyers are responsible for verifying the accuracy of all information and should investigate the data themselves or retain appropriate professionals. Information from sources other than the Listing Agent may have been included in the MLS data. Unless otherwise specified in writing, the Broker/Agent has not and will not verify any information obtained from other sources. The Broker/Agent providing the information contained herein may or may not have been the Listing and/or Selling Agent.
Did you know? You can invite friends and family to your search. They can join your search, rate and discuss listings with you.