Save
Ask
Tour
Hide
Share
$2,999,999
40 Days On Site

6530 Shoup
West Hills, CA 91307

For Sale|Single Family Residence|Active
11
Beds
9
Total Baths
9
Full Baths
5,000
SqFt
$600
/SqFt
1954
Built
County:
Los Angeles
Listed by Michael Ribons of MRI Property Mgnt.&Inv [email protected]
Call Now: 818-815-1949
Is this the listing for you? We can help make it yours.
818-815-1949
6530 Shoup6530 Shoup6530 Shoup6530 Shoup
Save
Ask
Tour
Hide
Share

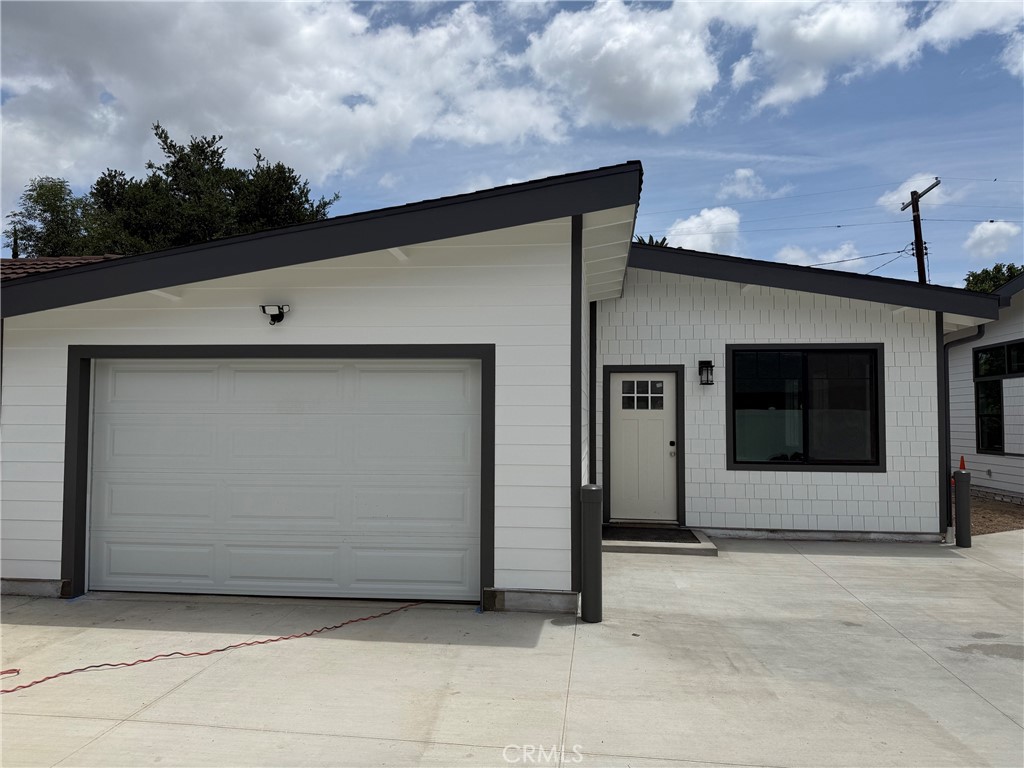
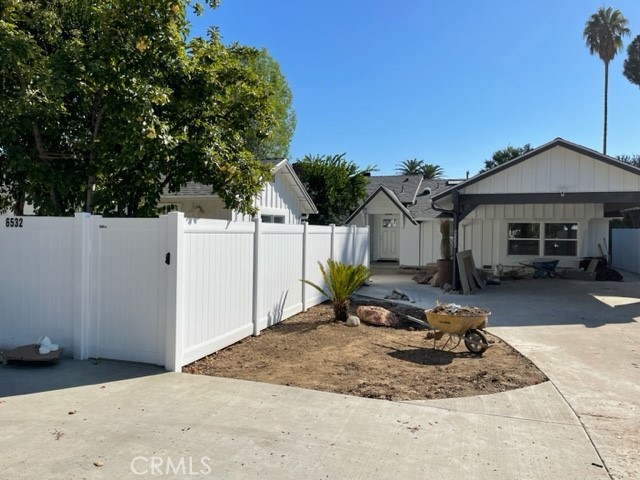
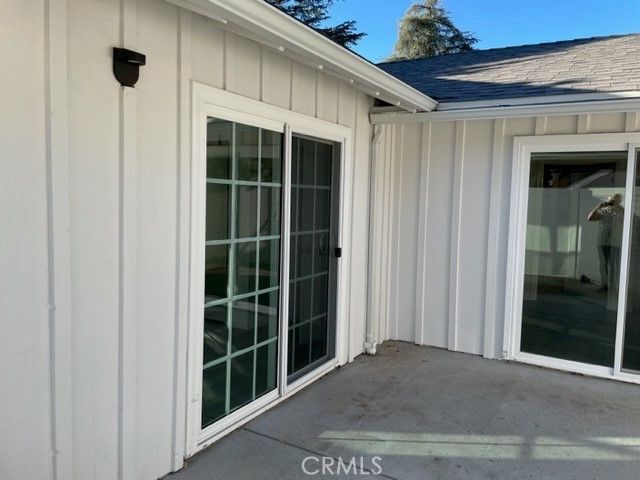
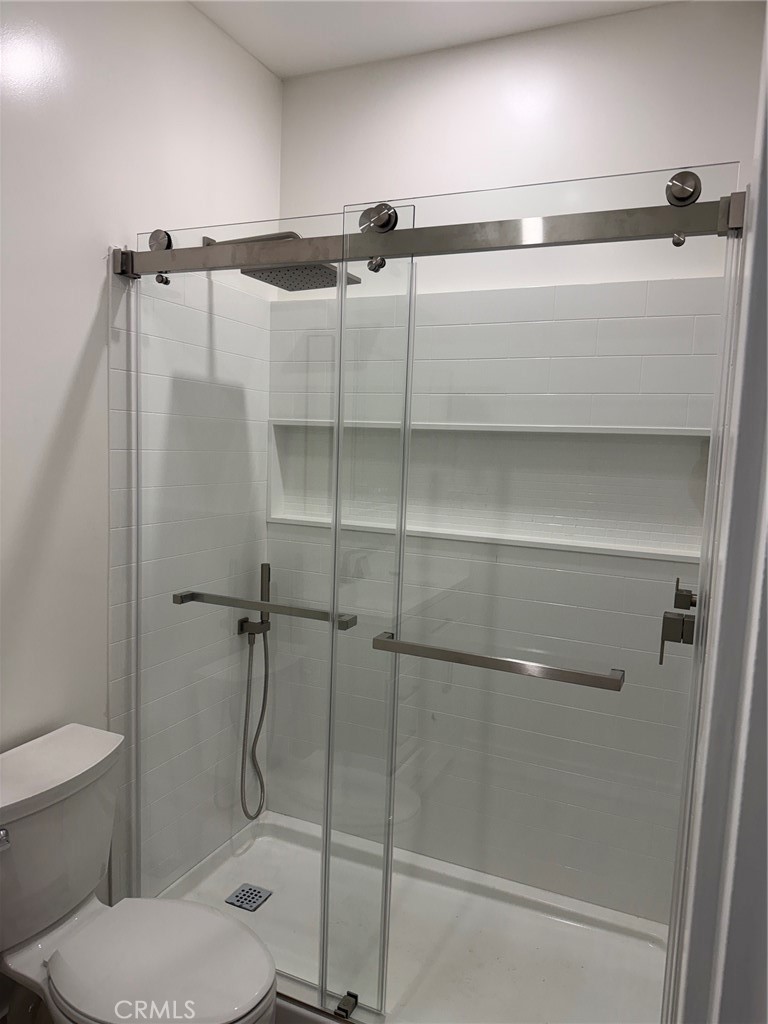
FAMILY COMPOUND, Income Property or Residential program use, VALUE ADD POTENTIAL TO ADD MORE UNITS. This unique property boasts 4 separate units , all with private yards and amenities. Two detached homes built 2026, each with oversized one car garages. The original building contains two units completely remodeled in 2022. All with quartz counters, stainless steel appliances, and more high end finishes. Separate laundry in each unit. This is turn key for a large multi-generational family. Gated with large parking areas on the property. Finishing touches on the new buildings and landscape are in the works and will be completed before close of escrow. Pricing is below replacement value and cannot be duplicated in today's market. Buyer to verify: 2 units could be easily added at nominal costs, potential for up to 8 additional units Subject to Seller exchange.

Save
Ask
Tour
Hide
Share
Listing Snapshot
Price 
$2,999,999
Days On Site 
40 Days
Bedrooms 
11
Inside Area (SqFt) 
5,000 sqft
Total Baths 
9
Full Baths 
9
Partial Baths 
N/A
Lot Size 
0.48 Acres
Year Built 
1954
MLS® Number 
SR26128585
Status 
Active
Property Tax 
N/A
HOA/Condo/Coop Fees 
N/A
Sq Ft Source 
Plans
Friends & Family
Recent Activity
4 weeks agoPrice changed to $2,999,999
4 weeks agoListing updated with changes from the MLS®
a month agoListing first seen on site
General Features
Acres 
0.48
Attached Garage 
Yes
Disclosures 
AccessoryDwellingUnit
Foundation 
Concrete PerimeterSlab
Garage 
Yes
Garage Spaces 
2
Land Lease 
No
Levels 
One
Number Of Stories 
1
Parking 
AttachedConcreteDirect AccessDrivewayElectric GateGarage
Parking Spaces 
2
Property Condition 
New Construction
Property Sub Type 
Single Family Residence
Security 
Carbon Monoxide Detector(s)Smoke Detector(s)
Sewer 
Public Sewer
Special Circumstances 
Standard
Style 
Ranch
Utilities 
Cable AvailableElectricity ConnectedNatural Gas AvailablePhone AvailableSewer ConnectedUnderground UtilitiesWater Connected
Water Source 
Public
Zoning 
RA1
Interior Features
Appliances 
Built-In RangeConvection OvenDishwasherDisposalRefrigerator
Cooling 
Central Air
Fireplace 
Yes
Fireplace Features 
Living Room
Flooring 
LaminateTileWood
Heating 
Central
Interior 
Recessed LightingMaster Downstairs
Laundry Features 
Inside
Main Level Bedrooms 
11
Window Features 
BlindsDouble Pane WindowsENERGY STAR Qualified WindowsScreens
Bathroom 
Features - Low Flow Plumbing Fixtures
Bedroom 
Family Room 
Kitchen 
Laundry 
Living Room 
Master Bedroom 
Save
Ask
Tour
Hide
Share
Exterior Features
Fencing 
VinylWoodWrought Iron
Lot Features 
LevelRectangular Lot
Pool Features 
None
Road Frontage 
City Street
Roof 
Composition
Spa Features 
None
View 
None
Waterview 
None
Windows/Doors 
BlindsDouble Pane WindowsENERGY STAR Qualified WindowsScreens
Community Features
Accessibility Features 
Accessible Hallway(s)
Building Access 
1
Community Features 
Suburban
Financing Terms Available 
1031 Exchange
MLS Area 
WEH - West Hills
Roads 
Paved
School District 
Los Angeles Unified
Schools
School District
Los Angeles Unified
Elementary School
Unknown
Middle School
Unknown
High School
Unknown


This information is for your personal, non-commercial use and may not be used for any purpose other than to identify prospective properties you may be interested in purchasing. The display of MLS data is usually deemed reliable but is NOT guaranteed accurate by the MLS. Buyers are responsible for verifying the accuracy of all information and should investigate the data themselves or retain appropriate professionals. Information from sources other than the Listing Agent may have been included in the MLS data. Unless otherwise specified in writing, the Broker/Agent has not and will not verify any information obtained from other sources. The Broker/Agent providing the information contained herein may or may not have been the Listing and/or Selling Agent.

Neighborhood & Commute
Source: Walkscore
Save
Ask
Tour
Hide
Share