Save
Ask
Tour
Hide
Share
$1,495,000
62 Days On Site

6325 Yolanda
Tarzana, CA 91335

For Sale|Single Family Residence|Active
5
Beds
3
Total Baths
3
Full Baths
2,943
SqFt
$508
/SqFt
1989
Built
County:
Los Angeles
Listed by Anthony Guetzoian of Century 21 Valley Properties, Inc. [email protected]
Call Now: 818-815-1949
Is this the listing for you? We can help make it yours.
818-815-1949
6325 Yolanda6325 Yolanda6325 Yolanda6325 Yolanda
Save
Ask
Tour
Hide
Share

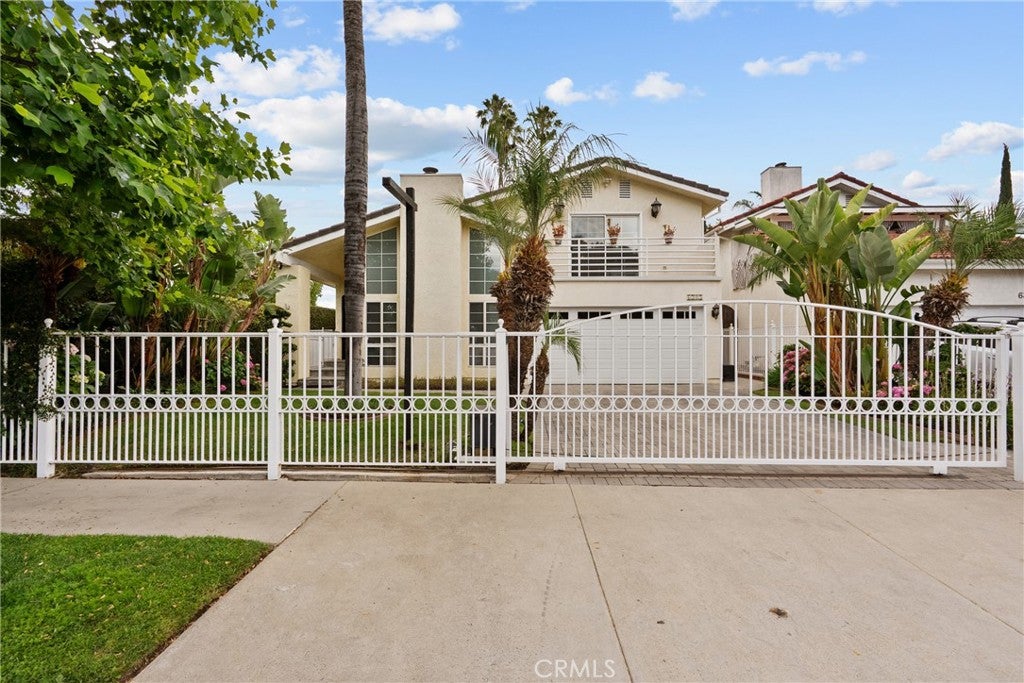
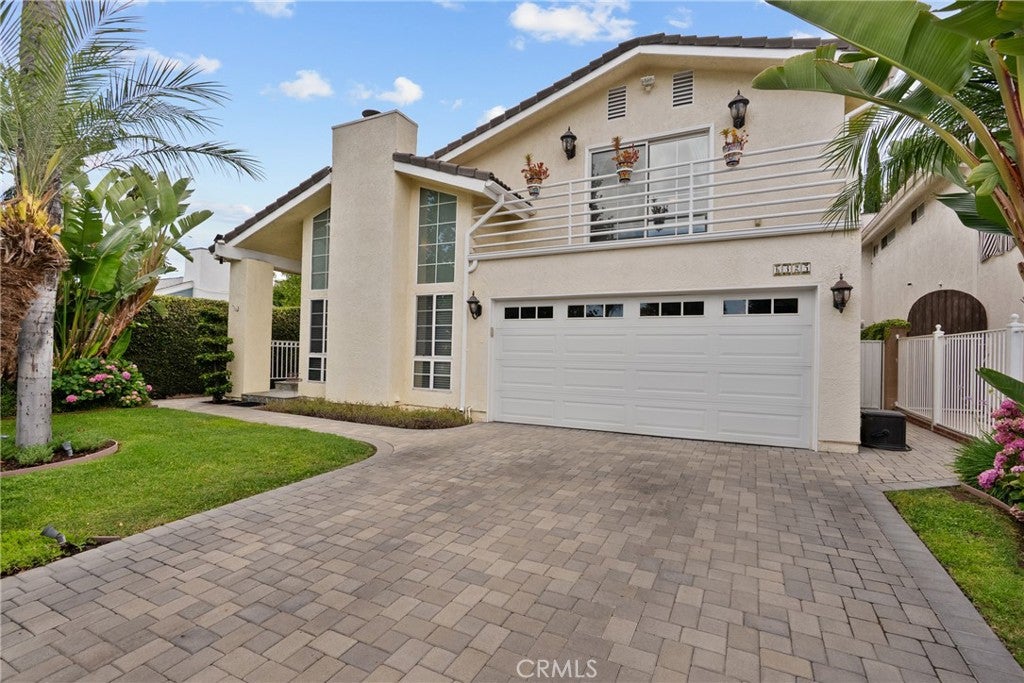
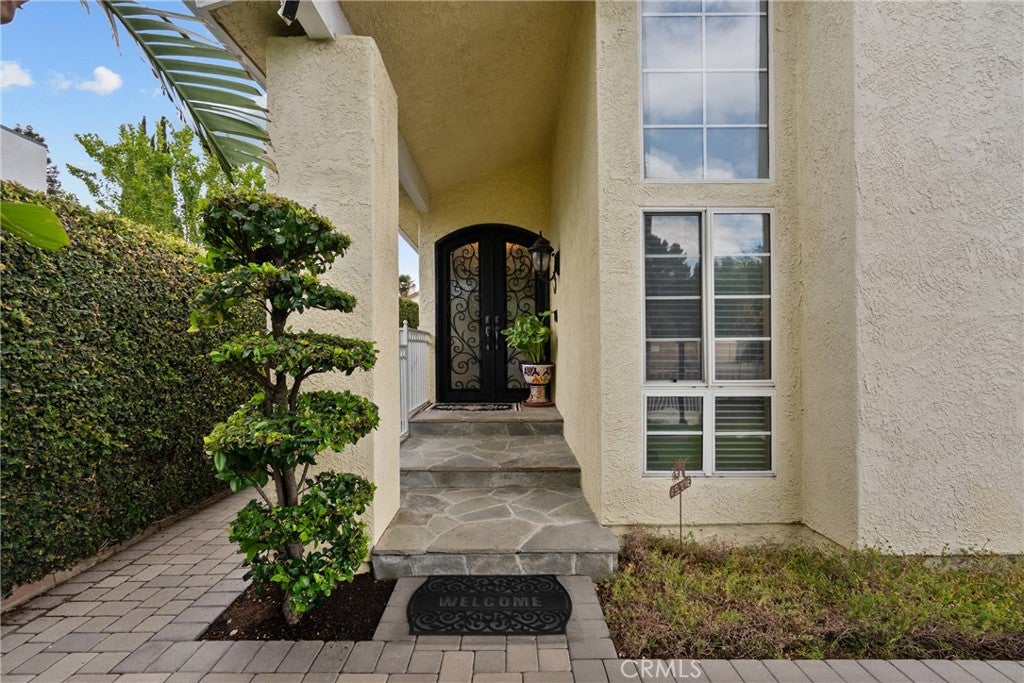
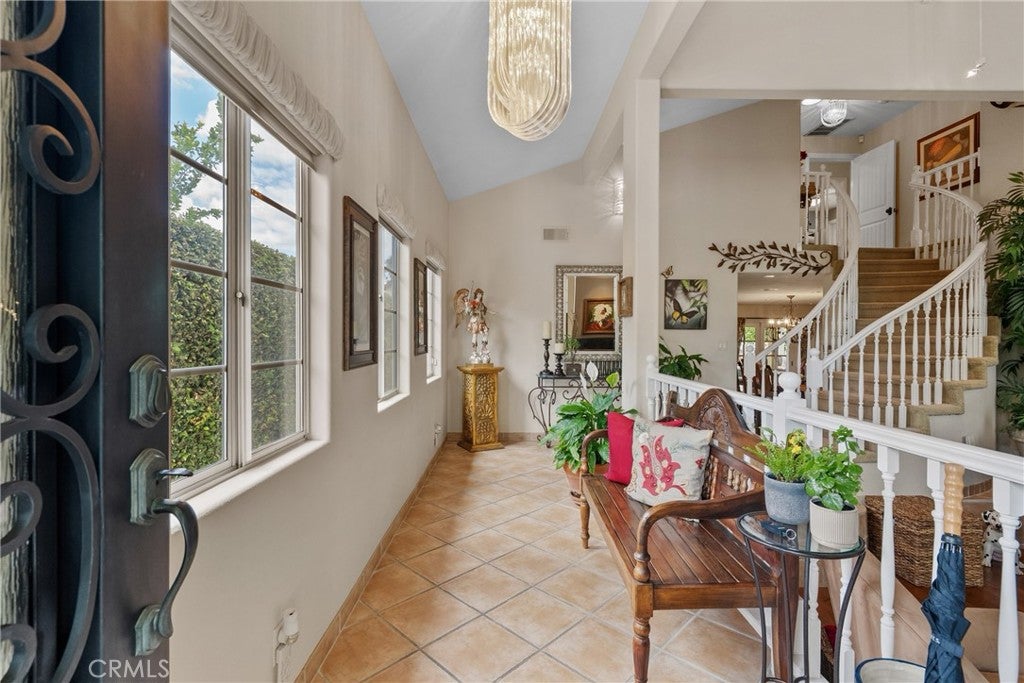
Welcome to this beautifully maintained gated residence in Tarzana, offering privacy, comfort, and exceptional California indoor-outdoor living. From the moment you arrive, pride of ownership is evident with lush professional landscaping, updated paver walkways and driveway, and a custom iron double-door entry creating a striking first impression while enhancing privacy and security. Step inside to soaring vaulted ceilings, abundant natural light, hardwood and tile flooring, recessed lighting, built-in surround sound, and a thoughtfully designed floor plan. The home offers a desirable downstairs bedroom and bathroom ideal for guests, extended family, or a home office, along with spacious living and dining areas highlighted by a gas fireplace and wet bar. The expanded kitchen features granite countertops, stainless steel appliances, built-in double ovens, a 5-burner cooktop, generous cabinetry, and ample workspace. The true centerpiece of this residence is the private entertainer’s backyard retreat. Recently transformed through an extensive renovation, this incredible outdoor environment showcases an updated pool and spa with upgraded equipment, elegant paver decking, a stunning 20-foot aluminum patio cover with dual ceiling fans and built-in speakers, a basketball court, mature landscaping, multiple gathering areas, and professionally installed landscape lighting that creates a beautiful evening ambiance. Upstairs, the expansive primary suite offers a peaceful retreat with direct balcony access, walk-in closets, and custom built-in storage. Additional highlights include copper plumbing, dual-zone HVAC with Nest thermostats, a tile roof, and an attached two-car garage with custom speckled flooring. Combining exceptional privacy, thoughtful upgrades, and an incredible indoor-outdoor lifestyle, this Tarzana residence offers the perfect setting to relax, entertain, and create lasting memories.

Save
Ask
Tour
Hide
Share
Listing Snapshot
Price 
$1,495,000
Days On Site 
62 Days
Bedrooms 
5
Inside Area (SqFt) 
2,943 sqft
Total Baths 
3
Full Baths 
3
Partial Baths 
N/A
Lot Size 
0.1488 Acres
Year Built 
1989
MLS® Number 
SR26126448
Status 
Active
Property Tax 
N/A
HOA/Condo/Coop Fees 
N/A
Sq Ft Source 
Assessor
Friends & Family
Recent Activity
7 days agoPrice changed to $1,495,000
7 days agoListing updated with changes from the MLS®
2 months agoListing first seen on site
General Features
Acres 
0.1488
Attached Garage 
Yes
Disclosures 
FamilialRelation
Foundation 
Slab
Garage 
Yes
Garage Spaces 
2
Green Energy Efficient 
Appliances
Land Lease 
No
Levels 
Two
Number Of Stories 
2
Parking 
AttachedDrivewayGarage Faces FrontGarageGarage Door OpenerGated
Parking Spaces 
2
Property Condition 
Updated/Remodeled
Property Sub Type 
Single Family Residence
Security 
PrewiredSecurity SystemCarbon Monoxide Detector(s)Security GateSmoke Detector(s)Security Lights
Sewer 
Public Sewer
Special Circumstances 
Standard
Style 
Spanish
Utilities 
Cable ConnectedElectricity ConnectedNatural Gas ConnectedPhone ConnectedSewer ConnectedWater Connected
Water Source 
Public
Interior Features
Appliances 
Built-In RangeDouble OvenDishwasherENERGY STAR Qualified AppliancesElectric CooktopExhaust FanGas CooktopDisposalGas OvenGas RangeGas Water HeaterMicrowaveRange HoodSelf Cleaning OvenVented Exhaust FanWater Heater
Cooling 
Central AirDualZoned
Fireplace 
Yes
Fireplace Features 
GasLiving Room
Flooring 
CarpetTileWood
Heating 
CentralFireplace(s)Natural GasZoned
Interior 
Wet BarCeiling Fan(s)Cathedral Ceiling(s)Central VacuumEat-in KitchenGranite CountersHigh CeilingsIn-Law FloorplanPantryRecessed LightingSee RemarksTrack LightingBarWired for Sound
Laundry Features 
Washer HookupGas Dryer HookupInsideLaundry Room
Main Level Bedrooms 
1
Spa 
Yes
Window Features 
Bay Window(s)Double Pane WindowsScreensSkylight(s)
Bathroom 
Features - Granite Counters
Bedroom 
Dining Room 
EntryFoyer 
Family Room 
Kitchen 
Laundry 
Living Room 
Master Bedroom 
Other 
Save
Ask
Tour
Hide
Share
Exterior Features
Construction Details 
Stucco
Exterior 
BalconyLightingRain Gutters
Fencing 
BlockElectricPrivacySecurityWrought Iron
Lot Features 
Back YardFront YardSprinklers In RearSprinklers In FrontLandscapedNear Public TransitRectangular Lot
Other Structures 
Shed(s)Storage
Patio And Porch 
CoveredPatioSee Remarks
Pool Features 
PrivateFilteredGuniteGas HeatHeatedIn GroundSee Remarks
Private Pool 
Yes
Road Frontage 
City Street
Roof 
Tile
Spa 
Yes
Spa Features 
GuniteHeatedIn GroundPrivateSee Remarks
View 
Pool
Waterview 
Pool
Windows/Doors 
Bay Window(s)Double Pane WindowsScreensSkylight(s)
Community Features
Accessibility Features 
Safe Emergency Egress from Home
Building Access 
1
Community Features 
CurbsStreet LightsSuburbanSidewalksPark
Financing Terms Available 
CashConventionalFHASubmitVA Loan
MLS Area 
TAR - Tarzana
Roads 
Paved
School District 
Los Angeles Unified
Schools
School District
Los Angeles Unified
Elementary School
Unknown
Middle School
Unknown
High School
Unknown


This information is for your personal, non-commercial use and may not be used for any purpose other than to identify prospective properties you may be interested in purchasing. The display of MLS data is usually deemed reliable but is NOT guaranteed accurate by the MLS. Buyers are responsible for verifying the accuracy of all information and should investigate the data themselves or retain appropriate professionals. Information from sources other than the Listing Agent may have been included in the MLS data. Unless otherwise specified in writing, the Broker/Agent has not and will not verify any information obtained from other sources. The Broker/Agent providing the information contained herein may or may not have been the Listing and/or Selling Agent.

Neighborhood & Commute
Source: Walkscore
Save
Ask
Tour
Hide
Share