


7009 Scarborough PeakWest Hills, CA 91307
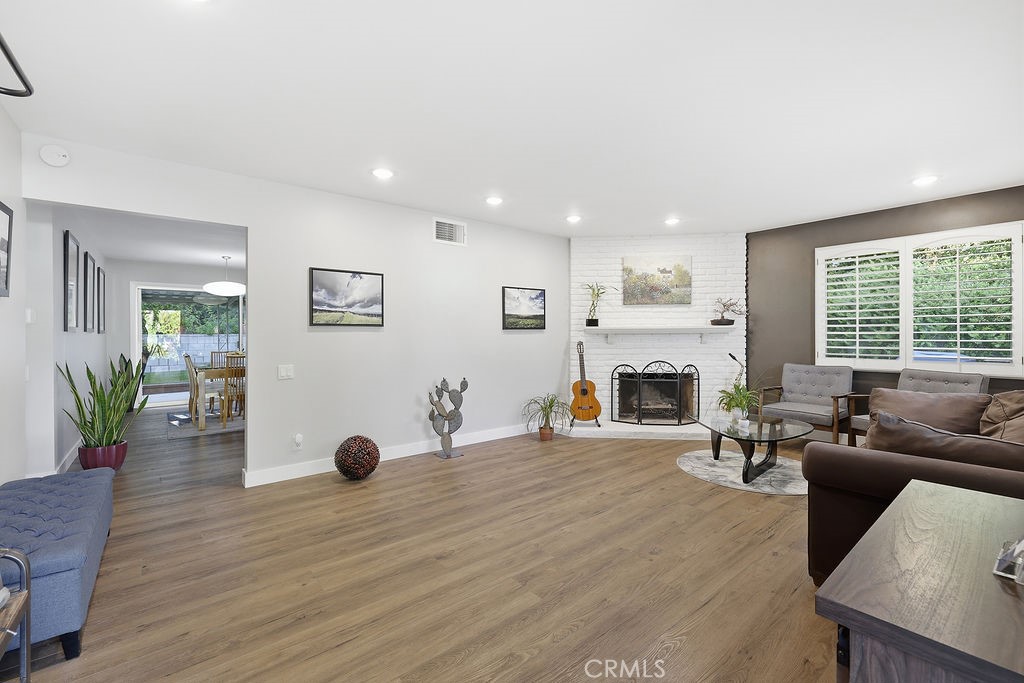
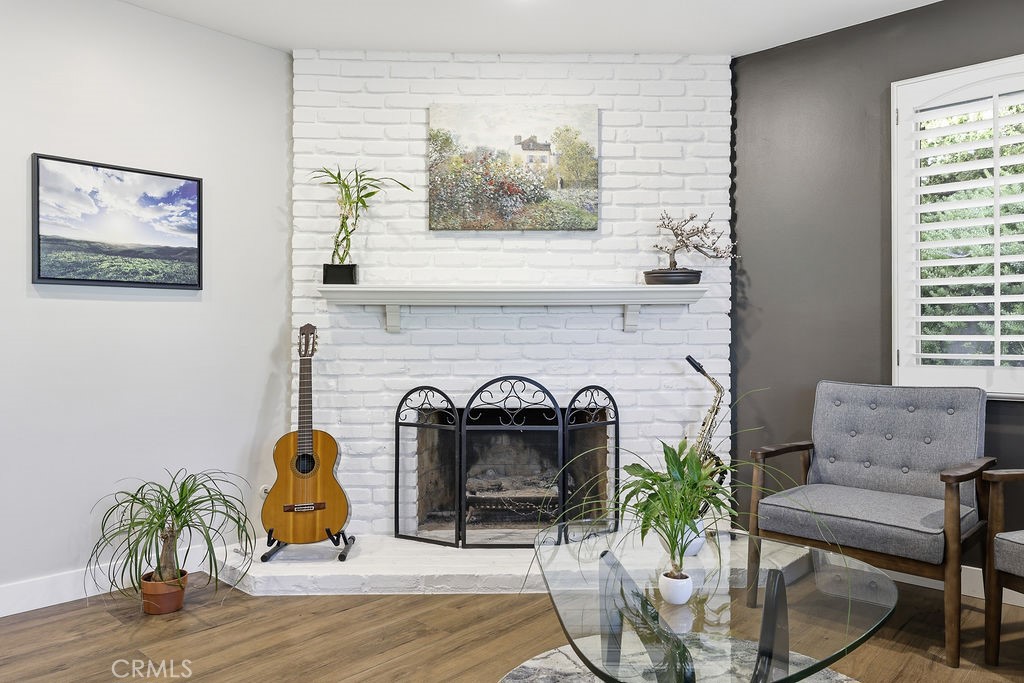
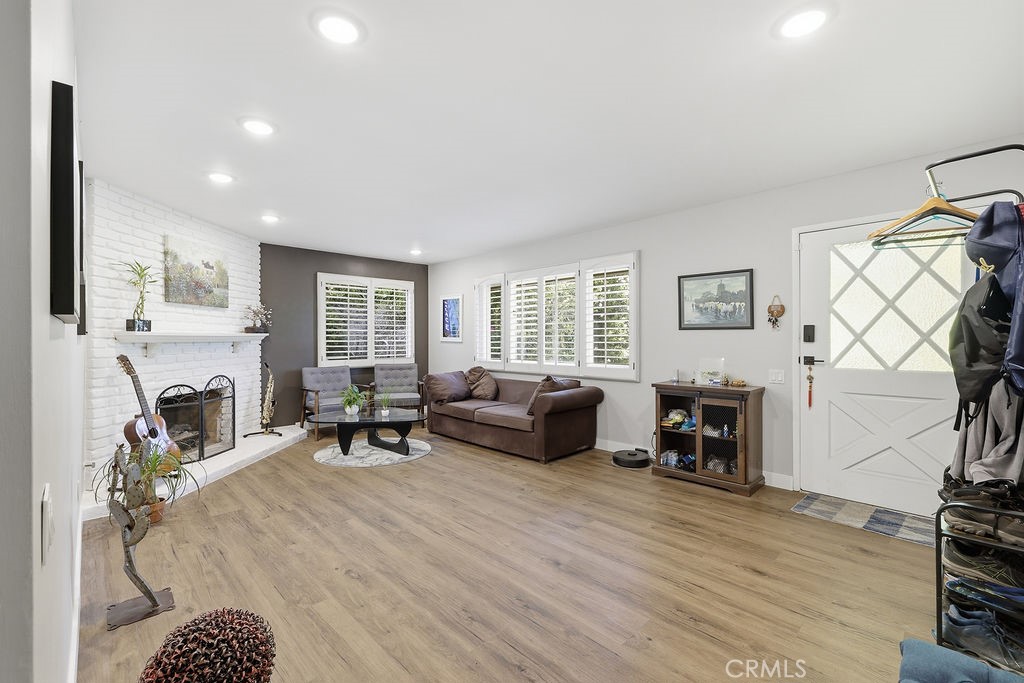
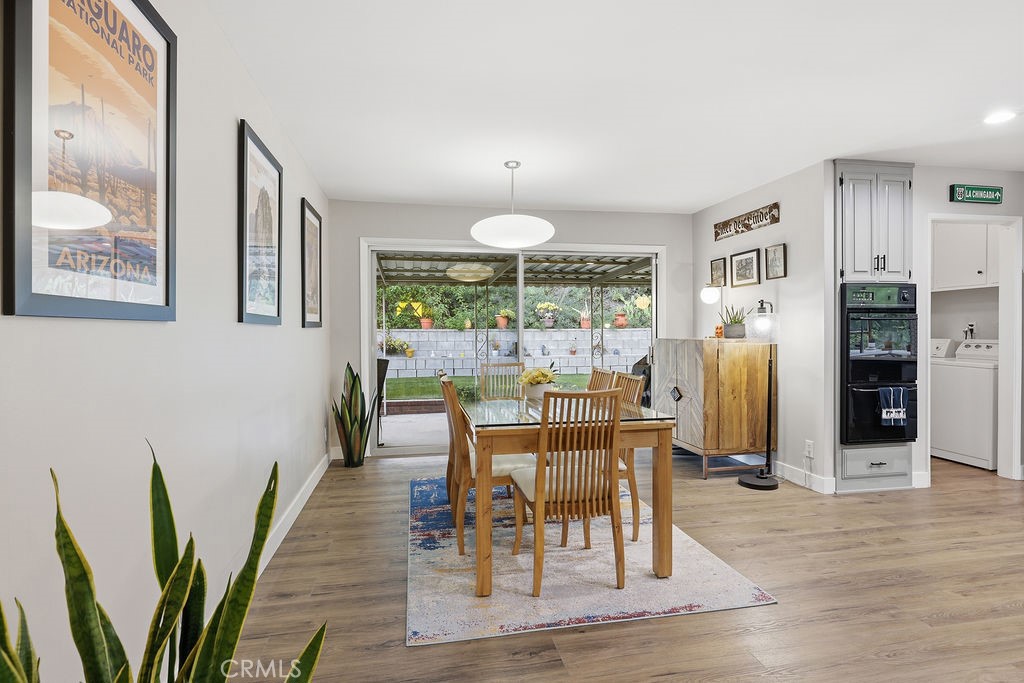
Nestled in the scenic hills of West Hills just off Valley Circle Boulevard, this beautifully maintained and thoughtfully updated 4-bedroom, 2-bathroom home offers approximately 1,600 square feet of comfortable living space on an expansive 11,500+ square foot lot. Set on a picturesque tree-lined street, this property combines modern updates, incredible outdoor living, and breathtaking views. From the moment you arrive, you'll appreciate the inviting curb appeal, drought-tolerant landscaping, and undeniable charm. Inside, updated vinyl wood-look flooring, recessed lighting, custom plantation shutters, and an abundance of natural light create a warm and inviting atmosphere. The spacious living room is anchored by a cozy fireplace, making it the perfect place to relax and unwind. The family-style kitchen has been tastefully updated with modern countertops, a stylish backsplash, ample cabinetry, and direct access to the backyard, making it ideal for both everyday living and entertaining. Just off the kitchen, a dedicated laundry room adds convenience and functionality. The primary suite serves as a private retreat with a walk-in closet and beautifully remodeled bathroom, while three additional generously sized bedrooms and a second full bathroom provide flexibility for family, guests, or a home office. Designed for year-round enjoyment, the backyard is a true highlight of the home. A spacious covered patio overlooks beautiful city and mountain views, creating the perfect setting for outdoor dining, entertaining, or simply enjoying a peaceful sunset. Surrounded by mature greenery, the yard offers a private and tranquil setting. The artificial turf remains lush, green, and clean throughout the year, providing a low-maintenance space that's ideal for pets, play, and gatherings. A mature pomegranate tree adds character, beauty, and seasonal fruit to this inviting outdoor retreat. Additional features include a two-car attached garage, ample driveway parking, and an exceptional location just moments from the West Hills Sports Center, Castle Peak Park, popular hiking trails, shopping, dining, and top-rated schools. Offering the perfect balance of comfort, convenience, and outdoor recreation, this move-in-ready West Hills gem is ready for its next owner. Welcome to 7009 Scarborough peak!
| 10 hours ago | Status changed to Pending | |
| 10 hours ago | Listing updated with changes from the MLS® | |
| a month ago | Listing first seen on site |

This information is for your personal, non-commercial use and may not be used for any purpose other than to identify prospective properties you may be interested in purchasing. The display of MLS data is usually deemed reliable but is NOT guaranteed accurate by the MLS. Buyers are responsible for verifying the accuracy of all information and should investigate the data themselves or retain appropriate professionals. Information from sources other than the Listing Agent may have been included in the MLS data. Unless otherwise specified in writing, the Broker/Agent has not and will not verify any information obtained from other sources. The Broker/Agent providing the information contained herein may or may not have been the Listing and/or Selling Agent.
Did you know? You can invite friends and family to your search. They can join your search, rate and discuss listings with you.