Save
Ask
Tour
Hide
Share
$2,495,000
103 Days On Site

24918 Vista Verenda
Woodland Hills, CA 91367

For Sale|Single Family Residence|Active
4
Beds
4
Total Baths
3
Full Baths
1
Partial Bath
3,861
SqFt
$646
/SqFt
1994
Built
County:
Los Angeles
Listed by Susan Derksen of Coldwell Banker Realty [email protected]
Call Now: 818-815-1949
Is this the listing for you? We can help make it yours.
818-815-1949
24918 Vista Verenda24918 Vista Verenda24918 Vista Verenda24918 Vista Verenda
Save
Ask
Tour
Hide
Share

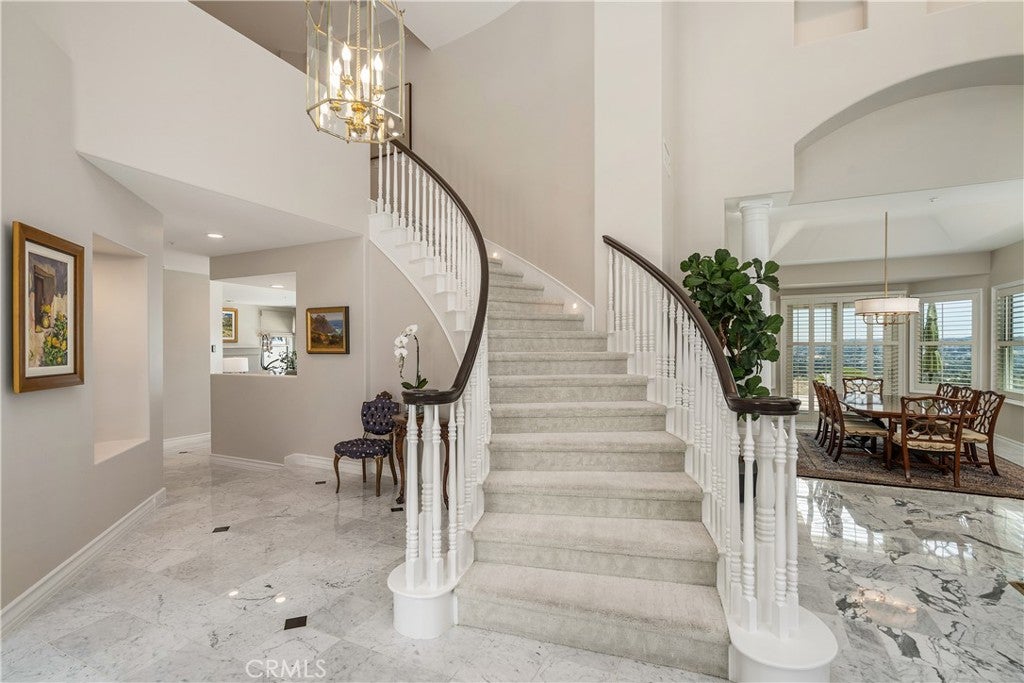
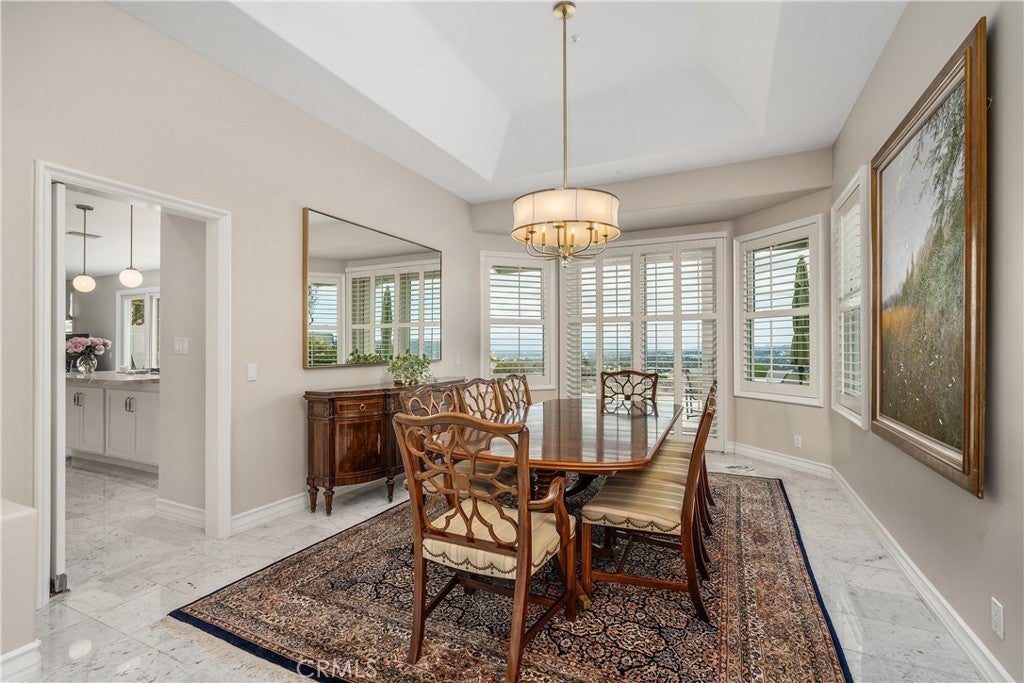
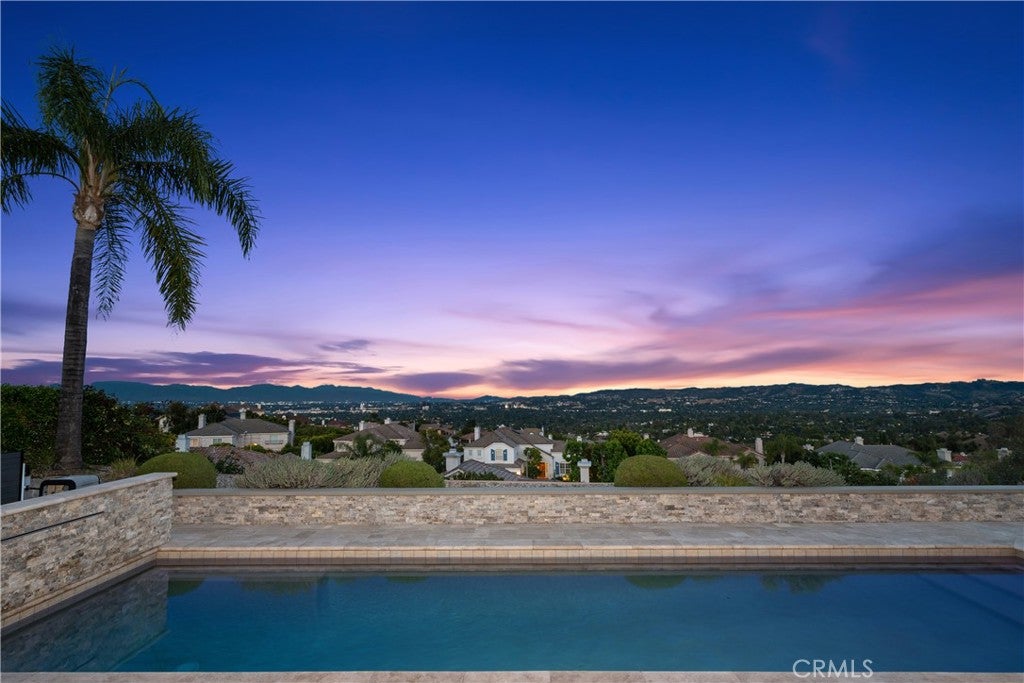
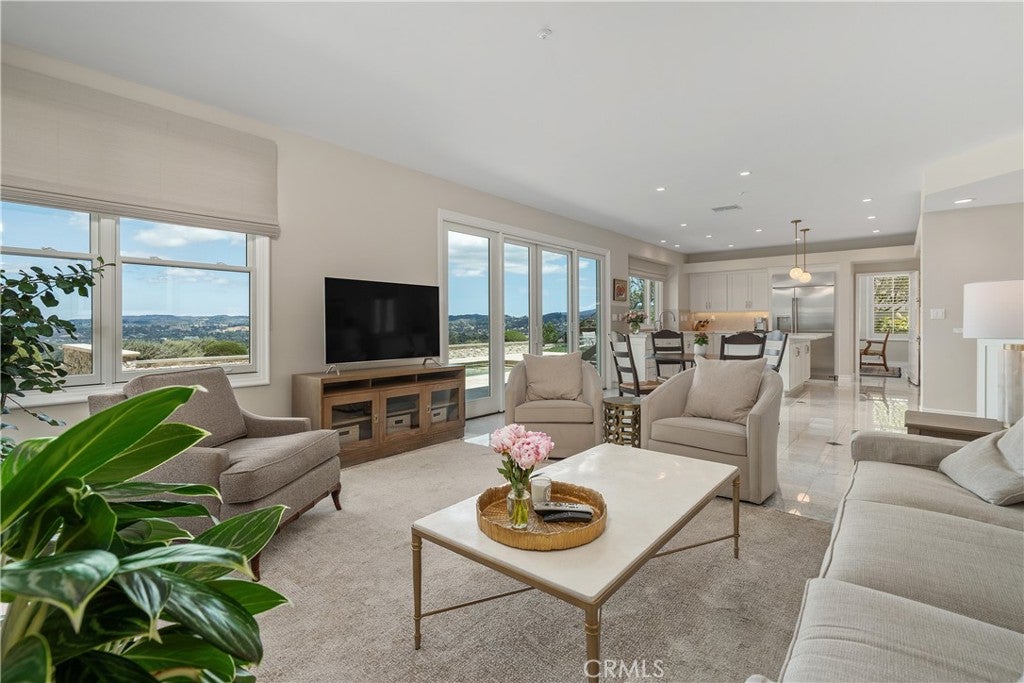
This home has been impeccably maingtianed! The sellers have exceptional taste that shows throughout the home. Move in ready! Welcome to 24198 Vista Verenda, a stunning retreat in the beautiful community of Valley Circle Estates. Showcasing breathtaking panoramic views, this remarkable home offers the perfect blend of luxury, comfort, and thoughtful modern upgrades. The beautifully updated kitchen and bathrooms bring fresh style and functionality, while new windows fill the home with natural light and frame the spectacular surroundings. Additional improvements include a new roof and an electric-vehicle charger, offering added convenience and peace of mind. Outside, the sparkling pool creates a private resort-style escape—perfect for relaxing, entertaining, and taking in the unforgettable views. With low HOA fees, extensive updates, and an incredible setting, this is a rare opportunity to own a truly special home in one of the area’s most desirable communities. New price. Exceptional features. Unmatched views. Come experience 24198 Vista Verenda for yourself!

Save
Ask
Tour
Hide
Share
Listing Snapshot
Price 
$2,495,000
Days On Site 
103 Days
Bedrooms 
4
Inside Area (SqFt) 
3,861 sqft
Total Baths 
4
Full Baths 
3
Partial Baths 
1
Lot Size 
0.2566 Acres
Year Built 
1994
MLS® Number 
SR26115088
Status 
Active
Property Tax 
N/A
HOA/Condo/Coop Fees 
$175 monthly
Sq Ft Source 
Assessor
Friends & Family
Recent Activity
a month agoPrice changed to $2,495,000
a month agoListing updated with changes from the MLS®
3 months agoStatus changed to Active
3 months agoListing first seen on site
General Features
Acres 
0.2566
Attached Garage 
Yes
Disclosures 
CovenantsRestrictionsDisclosureHoaDisclosure
Foundation 
Permanent
Garage 
Yes
Garage Spaces 
3
Land Lease 
No
Levels 
Two
Number Of Stories 
2
Parking 
AttachedConcreteDirect AccessDrivewayElectric Vehicle Charging Station(s)Garage Faces FrontGarageGarage Door OpenerPaved
Parking Spaces 
3
Property Condition 
Updated/Remodeled
Property Sub Type 
Single Family Residence
Security 
Carbon Monoxide Detector(s)Smoke Detector(s)Security Guard
Sewer 
Public Sewer
Special Circumstances 
Standard
Style 
Contemporary
Utilities 
Cable AvailableElectricity ConnectedNatural Gas ConnectedSewer ConnectedUnderground UtilitiesWater Connected
Water Source 
Public
Interior Features
Appliances 
Built-In RangeConvection OvenDouble OvenDishwasherDisposalGas OvenGas RangeGas Water HeaterIce MakerMicrowaveRefrigeratorSelf Cleaning OvenVented Exhaust FanWater HeaterWater PurifierDryerWasher
Cooling 
Central Air
Electric 
220 Volts in Garage220 Volts in Laundry
Fireplace 
Yes
Fireplace Features 
Family RoomGasGas StarterLiving RoomMaster Bedroom
Flooring 
CarpetStone
Heating 
Central
Interior 
Cathedral Ceiling(s)Central VacuumDry BarCoffered Ceiling(s)Eat-in KitchenHigh CeilingsStone CountersRecessed LightingBarEntrance FoyerWalk-In Closet(s)
Laundry Features 
Gas Dryer HookupLaundry Room
Main Level Bedrooms 
1
Window Features 
Double Pane WindowsPlantation ShuttersScreensSkylight(s)
Attic 
Bathroom 
Features - Low Flow Plumbing Fixtures, Stone Counters, Soaking Tub
Bedroom 
Dining Room 
EntryFoyer 
Family Room 
Foyer 
Kitchen 
Features - Granite Counters, Kitchen Island, Stone Counters
Laundry 
Living Room 
Other 
Features - Walk-In Closet(s)
Save
Ask
Tour
Hide
Share
Exterior Features
Construction Details 
StoneStucco
Fencing 
Wrought Iron
Lot Features 
Cul-De-SacSprinklers In RearSprinklers In Front
Patio And Porch 
Front PorchPatio
Pool Features 
PrivateGas HeatHeatedIn GroundTileWaterfall
Private Pool 
Yes
Road Frontage 
City Street
Roof 
Tile
Spa Features 
None
View 
City LightsNeighborhoodPanoramicValley
Waterview 
City LightsNeighborhoodPanoramicValley
Windows/Doors 
Double Pane WindowsPlantation ShuttersScreensSkylight(s)
Community Features
Association Amenities 
Security
Association Fee 
$175.0
Association Fee Frequency 
Monthly
Community Features 
CurbsParkStreet LightsSidewalks
MLS Area 
WHLL - Woodland Hills
School District 
Los Angeles Unified
Financing Terms Available 
CashConventional
Building Access 
Street
Roads 
Paved
Schools
School District
Los Angeles Unified
Elementary School
Lockhurst
Middle School
Hale
High School
El Camino Charter


This information is for your personal, non-commercial use and may not be used for any purpose other than to identify prospective properties you may be interested in purchasing. The display of MLS data is usually deemed reliable but is NOT guaranteed accurate by the MLS. Buyers are responsible for verifying the accuracy of all information and should investigate the data themselves or retain appropriate professionals. Information from sources other than the Listing Agent may have been included in the MLS data. Unless otherwise specified in writing, the Broker/Agent has not and will not verify any information obtained from other sources. The Broker/Agent providing the information contained herein may or may not have been the Listing and/or Selling Agent.

Neighborhood & Commute
Source: Walkscore
Save
Ask
Tour
Hide
Share