


6670 PlattWest Hills, CA 91307
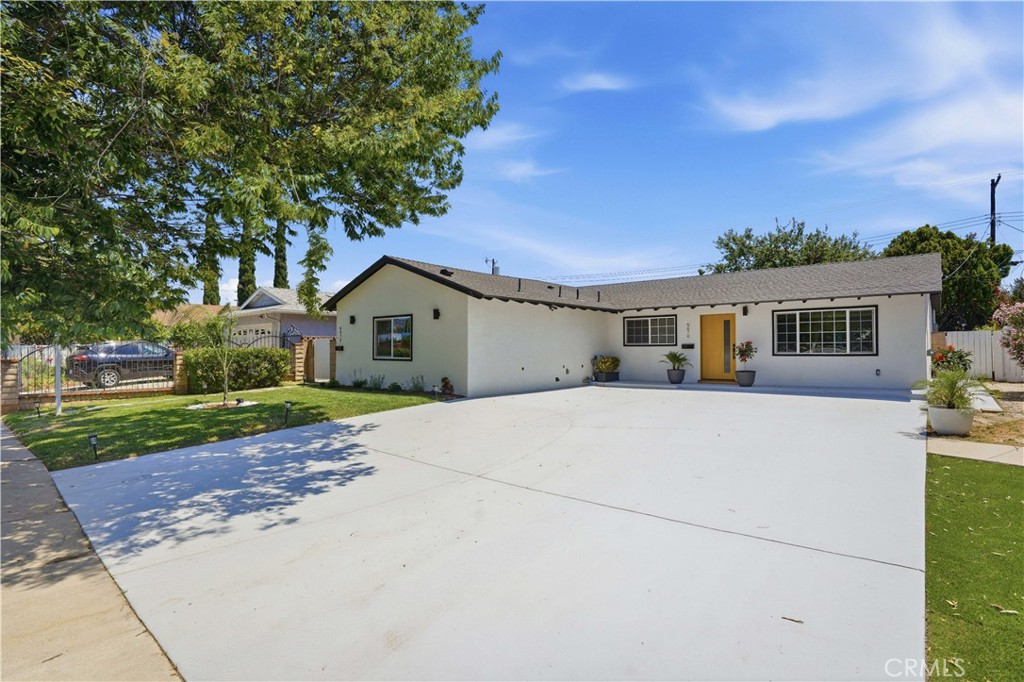
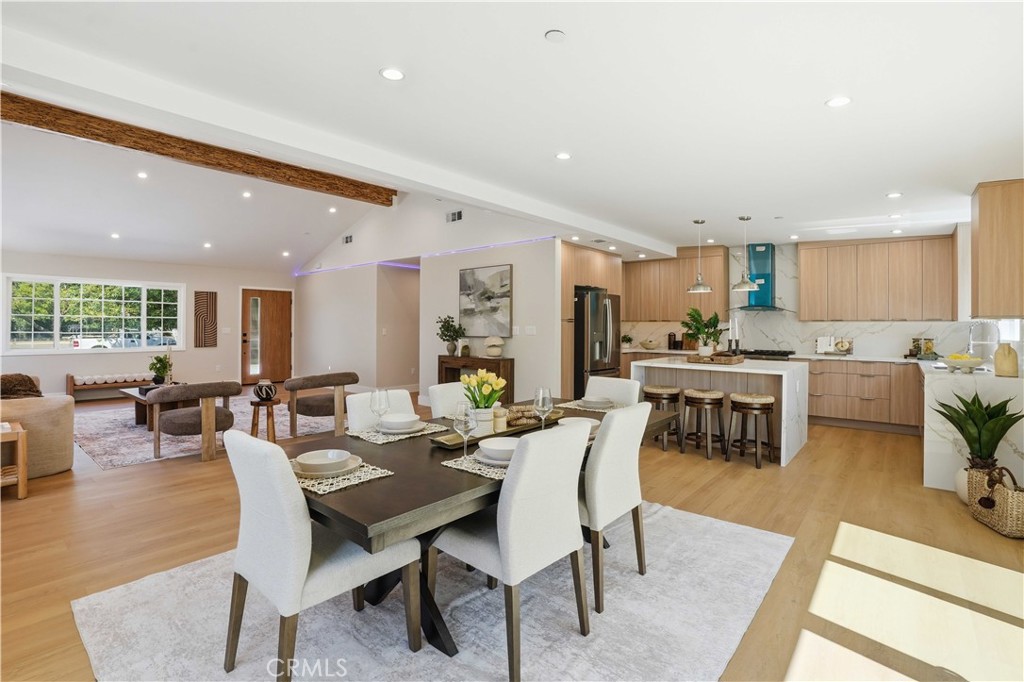
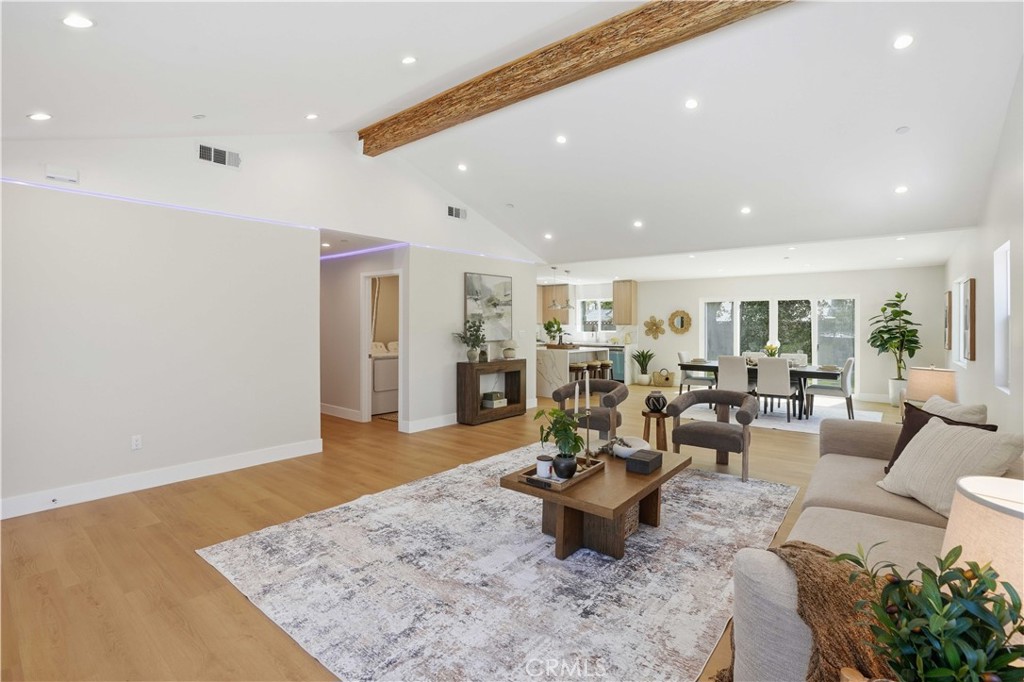
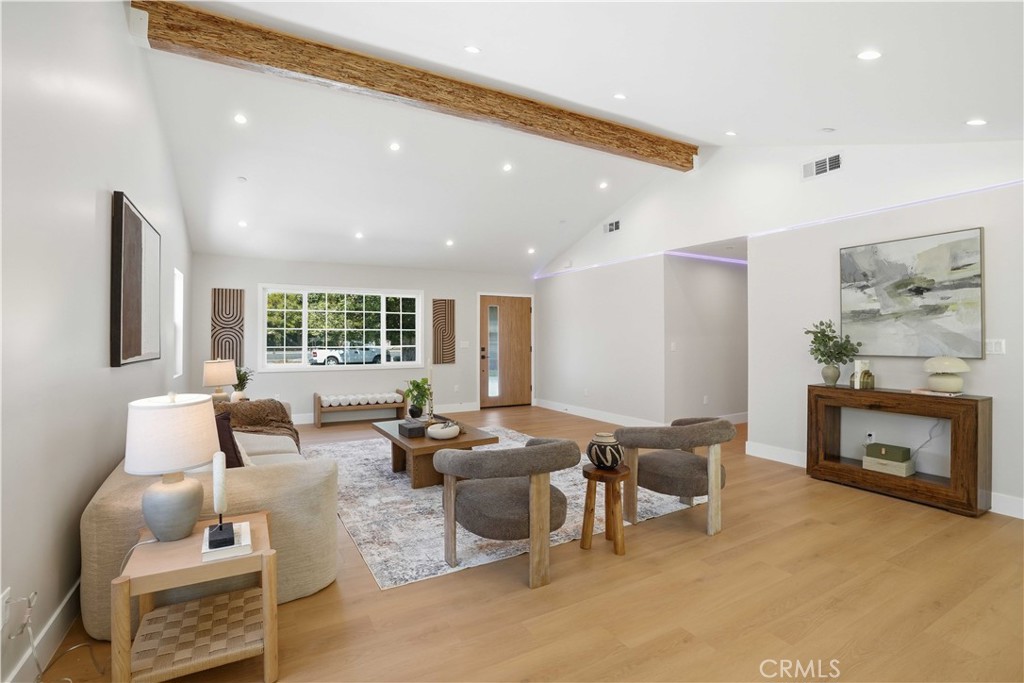
Major price reduction! Live in one and rent the other! This exceptional turnkey property offers the perfect blend of modern luxury, thoughtful design, and versatile living. Fully remodeled from top to bottom, the property features a stunning 3-bedroom, 3-bath main residence plus a fully permitted 1-bedroom, 1-bath ADU with its own private entrance and separate address. The main home spans approximately 1,900 square feet and was expanded through a fully permitted 650-square-foot addition, creating a spacious and functional open-concept layout. Soaring cathedral ceilings, recessed lighting, wide-plank flooring, quartz countertops, and an abundance of natural light create a bright and inviting atmosphere throughout. The designer kitchen showcases brand-new stainless steel appliances, custom cabinetry, and a large entertaining space that seamlessly connects to the living and dining areas. Designed for true California indoor-outdoor living, expansive sliding glass door from the kitchen and dining room opens directly to the backyard, creating a seamless flow for entertaining and everyday enjoyment. The luxurious primary suite serves as a private retreat, featuring a spacious walk-in closet and oversized patio doors with direct backyard access. One of the secondary bedrooms also offers the convenience of its own en-suite bathroom. Extensive improvements provide peace of mind for years to come, including a new roof, new electrical panel, new plumbing, new HVAC system, new windows, a new tankless water heater and brand-new gutters around the entire property. A separate laundry room with washer and dryer adds additional convenience. The fully permitted ADU is equally impressive, offering high ceilings, recessed lighting, a full kitchen with brand-new appliances, a comfortable living area, private bedroom, full bathroom, and in-unit laundry. Whether used as a guest house, multigenerational living space, private office, or income-producing rental, the ADU provides exceptional flexibility and value. Ideally situated within walking distance of local shopping and dining, including the Pavilion Shopping Center, and just minutes from Westfield Topanga, The Village, and the highly anticipated Rams Village development, this location offers unmatched convenience and access to some of the area's best retail, entertainment, and lifestyle amenities. This is a truly move-in-ready opportunity not to be missed.
| 7 days ago | Status changed to Active Under Contract | |
| 7 days ago | Listing updated with changes from the MLS® | |
| 3 weeks ago | Price changed to $1,248,000 | |
| 2 months ago | Listing first seen on site |

This information is for your personal, non-commercial use and may not be used for any purpose other than to identify prospective properties you may be interested in purchasing. The display of MLS data is usually deemed reliable but is NOT guaranteed accurate by the MLS. Buyers are responsible for verifying the accuracy of all information and should investigate the data themselves or retain appropriate professionals. Information from sources other than the Listing Agent may have been included in the MLS data. Unless otherwise specified in writing, the Broker/Agent has not and will not verify any information obtained from other sources. The Broker/Agent providing the information contained herein may or may not have been the Listing and/or Selling Agent.
Did you know? You can invite friends and family to your search. They can join your search, rate and discuss listings with you.