


23900 ArmintaWest Hills, CA 91304
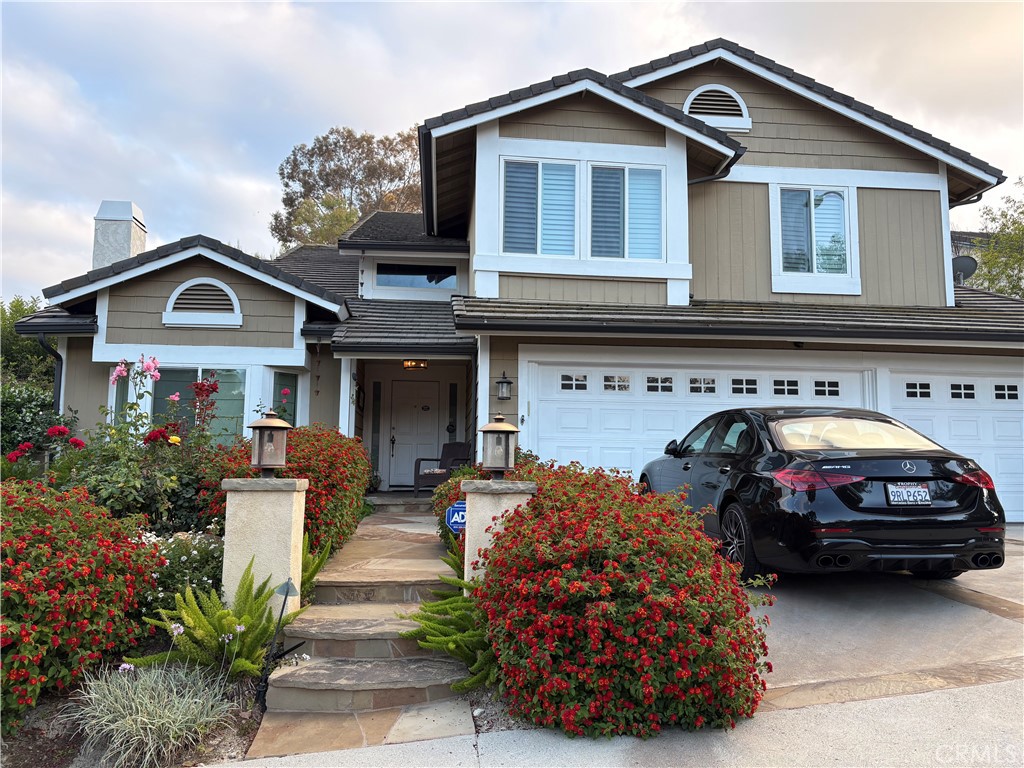
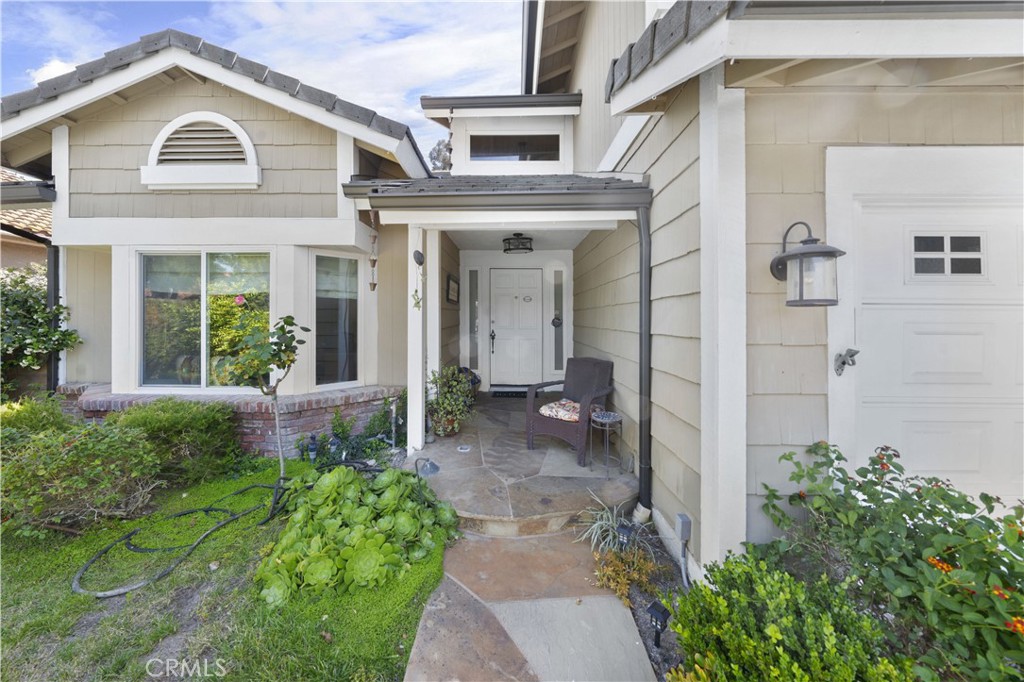
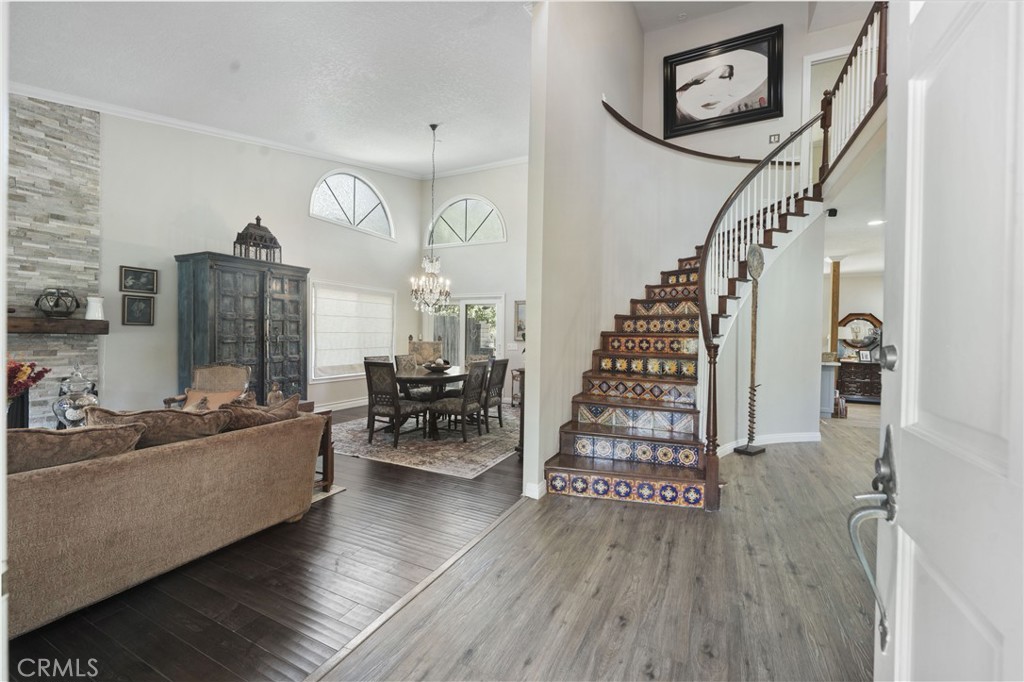
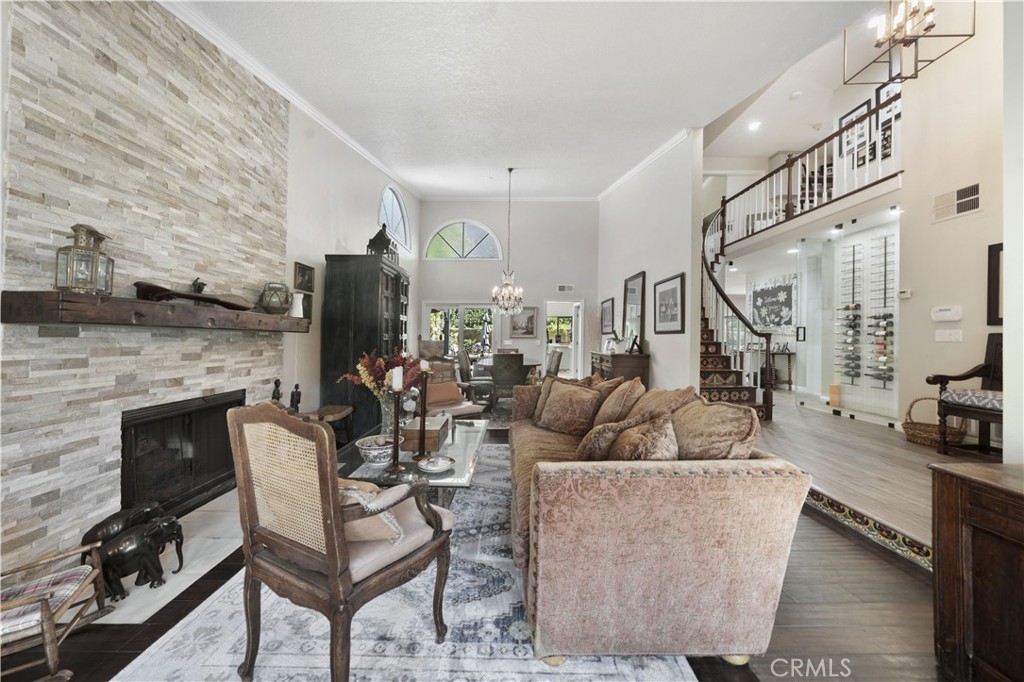
Welcome to this exceptional West Hills residence, ideally located in one of the area’s most sought-after neighborhoods west of Valley Circle and just moments from Lazy J Ranch Park. Combining timeless elegance with thoughtful modern updates, this beautifully reimagined home offers the perfect balance of luxury, comfort, and everyday functionality. At the heart of the home is a stunning designer kitchen featuring brand-new stainless steel appliances, sleek quartz countertops, custom soft-close cabinetry, and an expansive walk-in pantry with pull-out shelving for effortless organization. Designed with entertaining in mind, the spacious family room showcases rich wood-look flooring, a dramatic fireplace, a stylish wet bar, and built-in wine refrigeration. The formal living room impresses with soaring vaulted ceilings, a beautiful bay window, and a striking stone fireplace, while the elegant formal dining room provides the perfect setting for memorable gatherings. A desirable main-level bedroom and full bathroom offer ideal accommodations for guests, multigenerational living, or a private home office. The generously sized laundry room provides excellent storage and convenient access toward the garage. Upstairs, the luxurious primary suite serves as a private retreat, complete with dual walk-in closets and a beautifully remodeled spa-inspired bathroom featuring an oversized walk-in shower with built-in seating. Additional spacious bedrooms and a versatile bonus room provide endless possibilities for a media room, playroom, gym, or additional office. Step outside into your own resort-style backyard, where indoor-outdoor California living comes to life. Enjoy a solar-heated pool and spa with a cascading waterfall, an elevated entertaining deck, outdoor shower, built-in BBQ area, and a covered patio—creating the ultimate space for relaxing or hosting family and friends year-round. Additional highlights include newer doors and windows, a newer roof, and a custom wine display that creates a stunning first impression upon entry. All of this is set within a peaceful, established neighborhood close to award-winning schools, parks, hiking trails, shopping, and dining—making this an exceptional place to call home.
| 3 weeks ago | Price changed to $1,499,000 | |
| 3 weeks ago | Listing updated with changes from the MLS® | |
| 2 months ago | Status changed to Active | |
| 3 months ago | Listing first seen on site |

This information is for your personal, non-commercial use and may not be used for any purpose other than to identify prospective properties you may be interested in purchasing. The display of MLS data is usually deemed reliable but is NOT guaranteed accurate by the MLS. Buyers are responsible for verifying the accuracy of all information and should investigate the data themselves or retain appropriate professionals. Information from sources other than the Listing Agent may have been included in the MLS data. Unless otherwise specified in writing, the Broker/Agent has not and will not verify any information obtained from other sources. The Broker/Agent providing the information contained herein may or may not have been the Listing and/or Selling Agent.
Did you know? You can invite friends and family to your search. They can join your search, rate and discuss listings with you.