Save
Ask
Tour
Hide
Share
$6,999,000
74 Days On Site

17984 Boris Drive
Encino, CA 91316

For Sale|Single Family Residence|Active
8
Beds
8
Total Baths
7
Full Baths
1
Partial Bath
8,000
SqFt
$875
/SqFt
2001
Built
County:
Los Angeles
Listed by George Ouzounian of The Agency [email protected]
Call Now: 818-815-1949
Is this the listing for you? We can help make it yours.
818-815-1949
17984 Boris Drive17984 Boris Drive17984 Boris Drive17984 Boris Drive
Save
Ask
Tour
Hide
Share

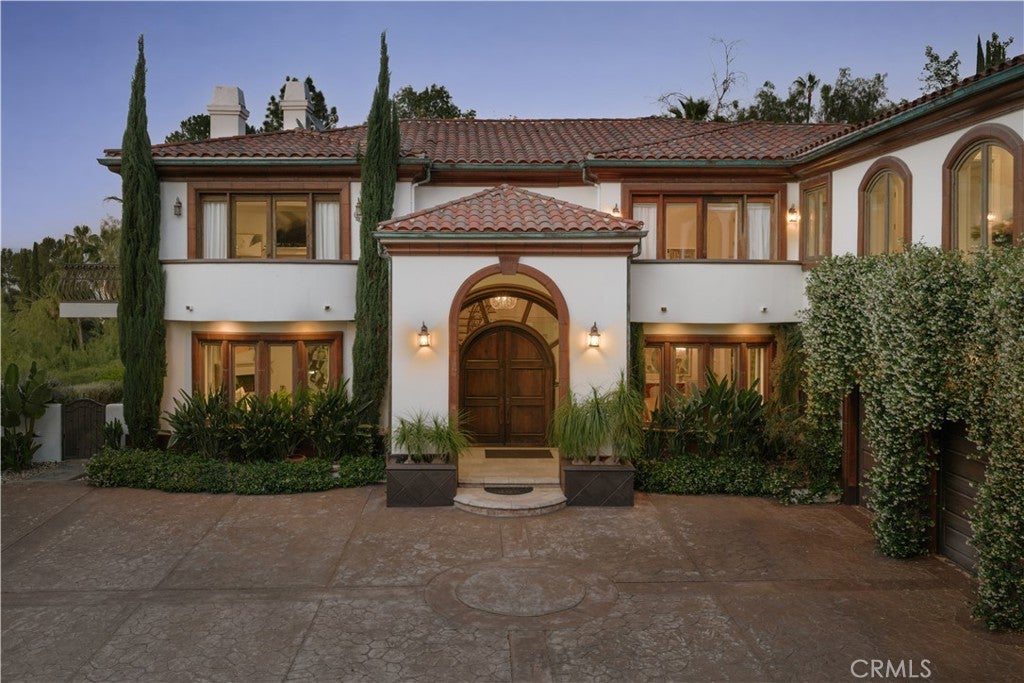
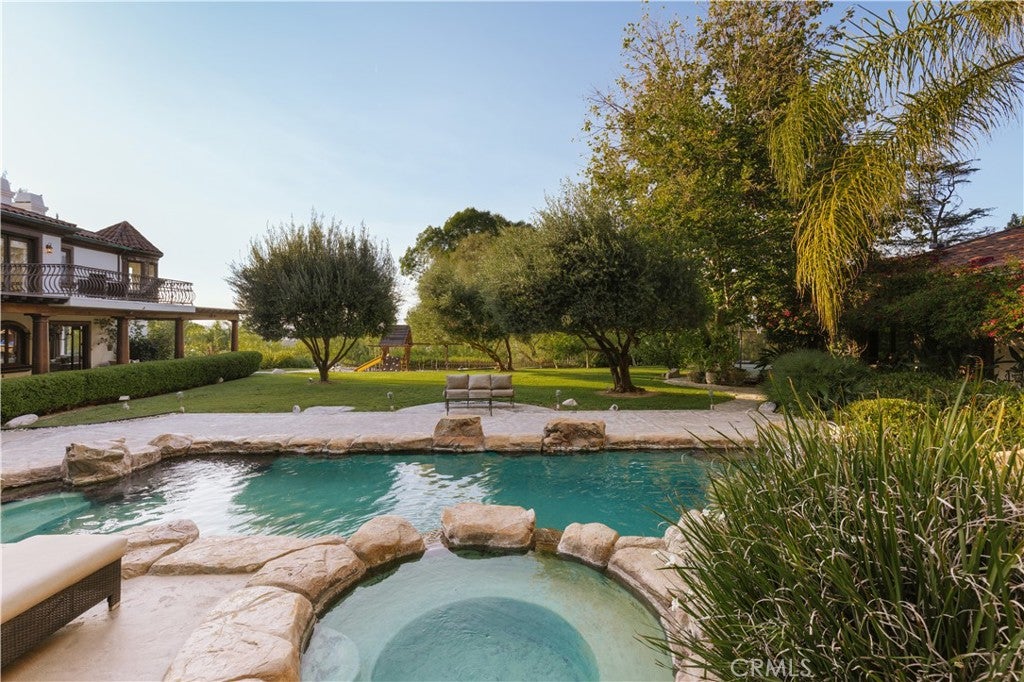
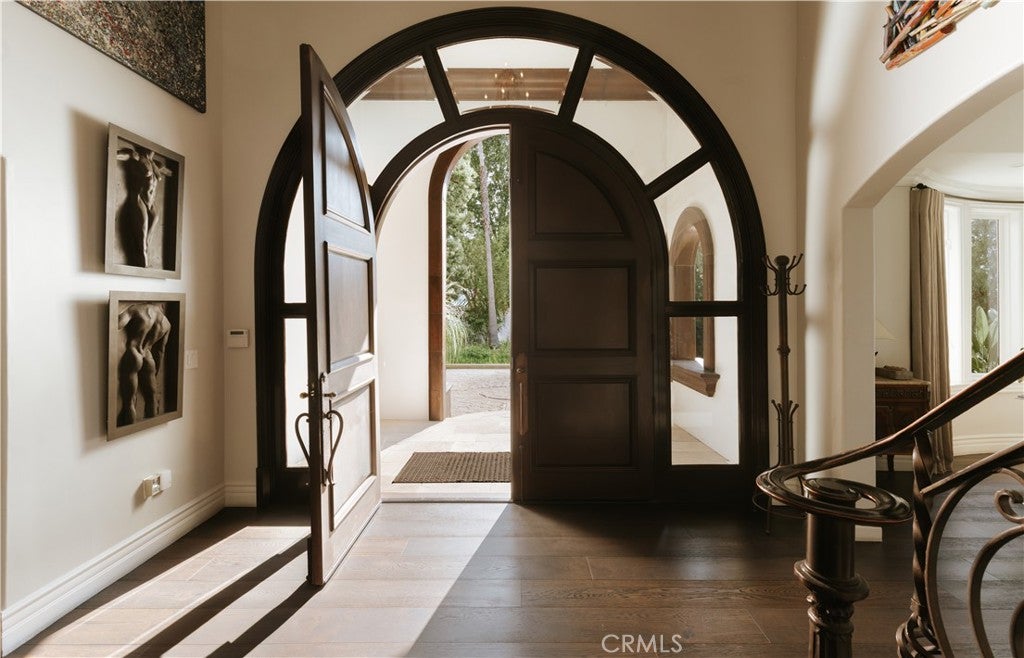
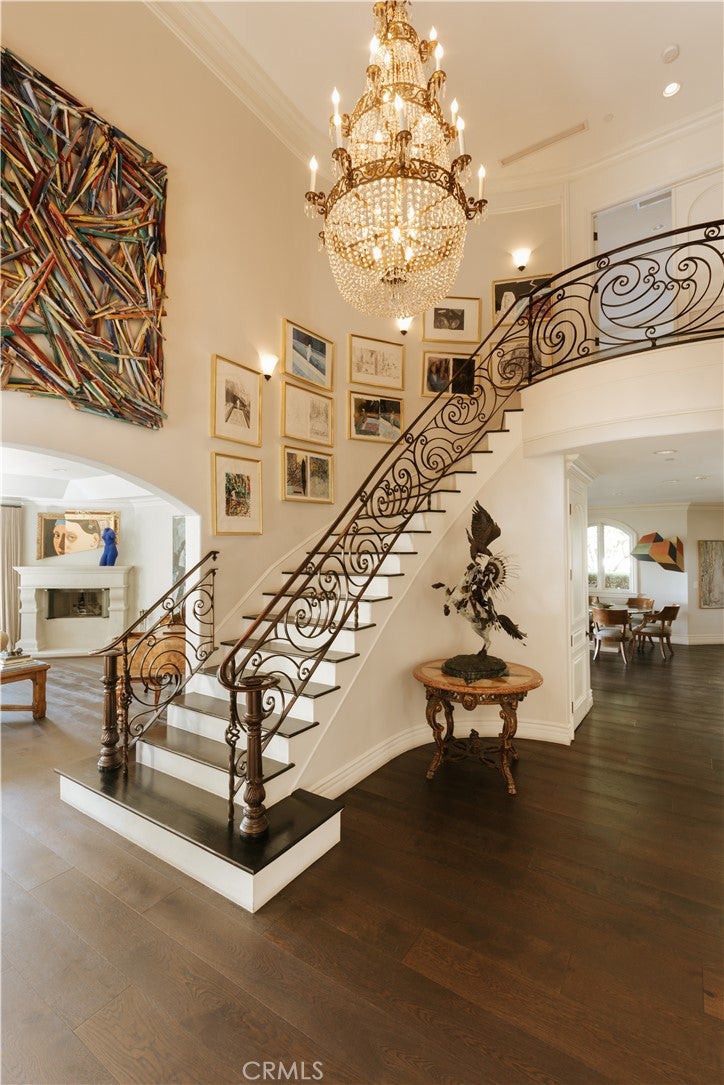
Gated and completely private on nearly an acre south of Ventura Boulevard, this grand Spanish Villa delivers everything at once: a separate guest house, private pickleball court, resort-style grotto pool, and unobstructed panoramic city and mountain views. Spanning approximately 8,000 square feet, the home is approached via a grand motor court and automatic gated entry, surrounded by mature trees and landscaping that ensure complete seclusion. An oversized 3-car garage plus motor court parking accommodates up to 10 vehicles. Inside, a soaring two-story foyer with center staircase opens to generously proportioned living spaces with high ceilings and large windows and doors that frame the sweeping views. A large kitchen anchors the main level, with an oversized center island and abundant cabinet storage, opening directly to the expansive family room. A massive picture window captures the mountain views, and French doors lead to a covered loggia with wood-beam ceilings and stone columns. Outside, your private paradise awaits: the grotto pool with waterfall and slide, soothing spa, outdoor kitchen, fire pit, fireplace, expansive lawns, and the pickleball court, all wrapped in mature landscaping for total privacy and effortless entertaining. Upstairs, the spacious primary suite includes a sitting room, fireplace, walk-in closets, a private bathroom, and a private patio overlooking the city lights below. The separate 1,000-square-foot guest house offers its own entrance and full bath. Ideally located moments from Ventura Boulevard's shops and restaurants, top-rated schools, and easy access to the Westside, Sherman Oaks, and the 101/405 freeways, this is a rare opportunity to own a true Encino landmark estate.

Save
Ask
Tour
Hide
Share
Listing Snapshot
Price 
$6,999,000
Days On Site 
74 Days
Bedrooms 
8
Inside Area (SqFt) 
8,000 sqft
Total Baths 
8
Full Baths 
7
Partial Baths 
1
Lot Size 
0.8821 Acres
Year Built 
2001
MLS® Number 
SR26095185
Status 
Active
Property Tax 
N/A
HOA/Condo/Coop Fees 
N/A
Sq Ft Source 
Assessor
Friends & Family
Recent Activity
2 months agoListing first seen on site
2 months agoListing updated with changes from the MLS®
General Features
Acres 
0.8821
Attached Garage 
Yes
Garage 
Yes
Garage Spaces 
3
Land Lease 
No
Levels 
Two
Number Of Stories 
2
Parking 
AttachedCircular DrivewayConcreteDirect AccessDrivewayElectric GateElectric Vehicle Charging Station(s)GarageGatedPrivateOn Street
Parking Spaces 
11
Property Condition 
Updated/Remodeled
Property Sub Type 
Single Family Residence
Security 
Carbon Monoxide Detector(s)Security GateSmoke Detector(s)
Sewer 
Public Sewer
Special Circumstances 
Standard
Style 
Spanish
Utilities 
Cable AvailableElectricity AvailableNatural Gas AvailablePhone AvailableSewer AvailableWater Available
Water Source 
Public
Interior Features
Appliances 
Convection OvenDouble OvenDishwasherGas RangeIndoor GrillMicrowaveRefrigeratorWarming DrawerDryerWasher
Cooling 
Central Air
Fireplace 
Yes
Fireplace Features 
Living RoomOutsideMaster Bedroom
Flooring 
StoneWood
Furnished 
Unfurnished
Heating 
CentralFireplace(s)
Interior 
Wet BarBreakfast BarBuilt-in FeaturesTray Ceiling(s)Crown MoldingEat-in KitchenGranite CountersHigh CeilingsIn-Law FloorplanOpen FloorplanPantryStone CountersRecessed LightingBarWired for Sound
Laundry Features 
InsideLaundry RoomUpper Level
Main Level Bedrooms 
2
Spa 
Yes
Window Features 
BlindsBay Window(s)
Bathroom 
Features - Low Flow Plumbing Fixtures, Stone Counters, Soaking Tub
Bedroom 
Bonus Room 
Den 
Dining Room 
Foyer 
Kitchen 
Features - Kitchen Island, Stone Counters
Laundry 
Master Bathroom 
Master Bedroom 
Recreation 
Save
Ask
Tour
Hide
Share
Exterior Features
Construction Details 
Stone
Exterior 
BarbecueBalconyFire Pit
Lot Features 
Back YardCul-De-SacFront YardLandscaped
Other Structures 
Guest HouseTennis Court(s)
Patio And Porch 
Rear PorchCoveredFront PorchPatioPorch
Pool Features 
PrivateFilteredGuniteHeatedIn GroundSee RemarksWaterfall
Private Pool 
Yes
Spa 
Yes
Spa Features 
GuniteIn GroundPrivate
View 
City LightsCanyonHillsMountain(s)NeighborhoodPanoramicPoolValleyTrees/Woods
Waterview 
City LightsCanyonHillsMountain(s)NeighborhoodPanoramicPoolValleyTrees/Woods
Windows/Doors 
BlindsBay Window(s)
Community Features
Building Access 
0
Community Features 
Street LightsSidewalksPark
Financing Terms Available 
CashConventional
MLS Area 
ENC - Encino
School District 
Los Angeles Unified
Schools
School District
Los Angeles Unified
Elementary School
Nestle
Middle School
Unknown
High School
Reseda


This information is for your personal, non-commercial use and may not be used for any purpose other than to identify prospective properties you may be interested in purchasing. The display of MLS data is usually deemed reliable but is NOT guaranteed accurate by the MLS. Buyers are responsible for verifying the accuracy of all information and should investigate the data themselves or retain appropriate professionals. Information from sources other than the Listing Agent may have been included in the MLS data. Unless otherwise specified in writing, the Broker/Agent has not and will not verify any information obtained from other sources. The Broker/Agent providing the information contained herein may or may not have been the Listing and/or Selling Agent.

Neighborhood & Commute
Source: Walkscore
Save
Ask
Tour
Hide
Share