


4650 Encino AvenueEncino, CA 91316
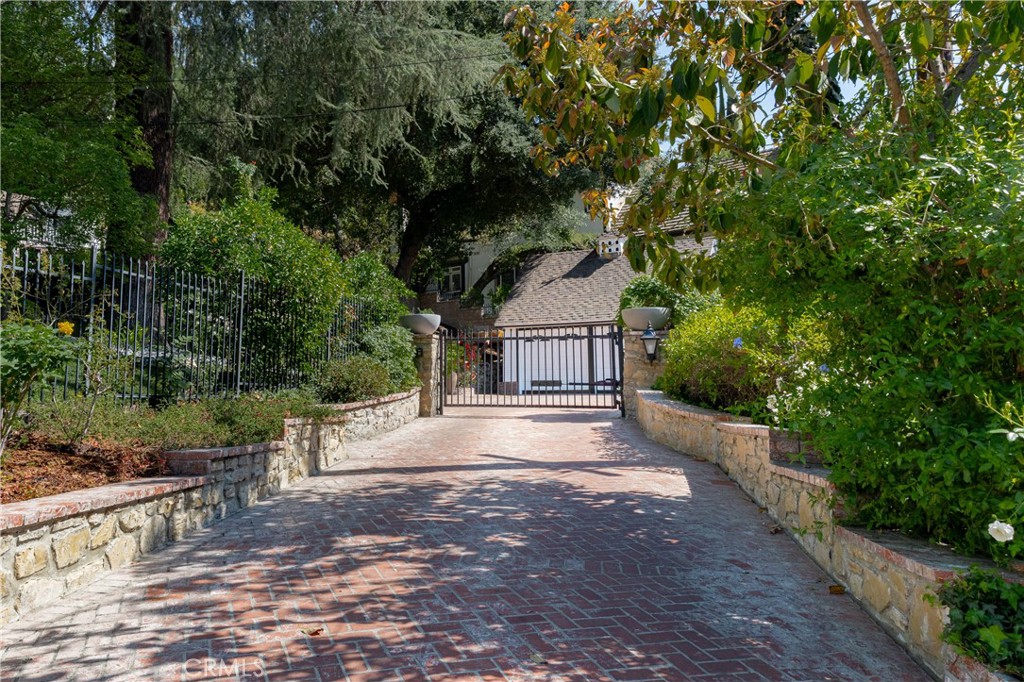
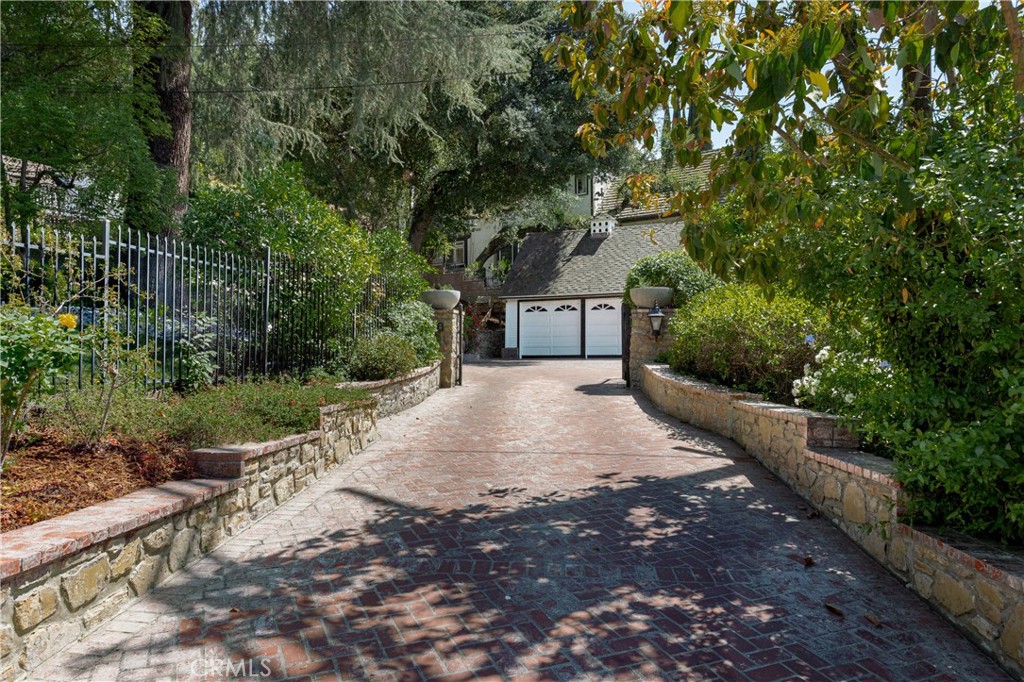
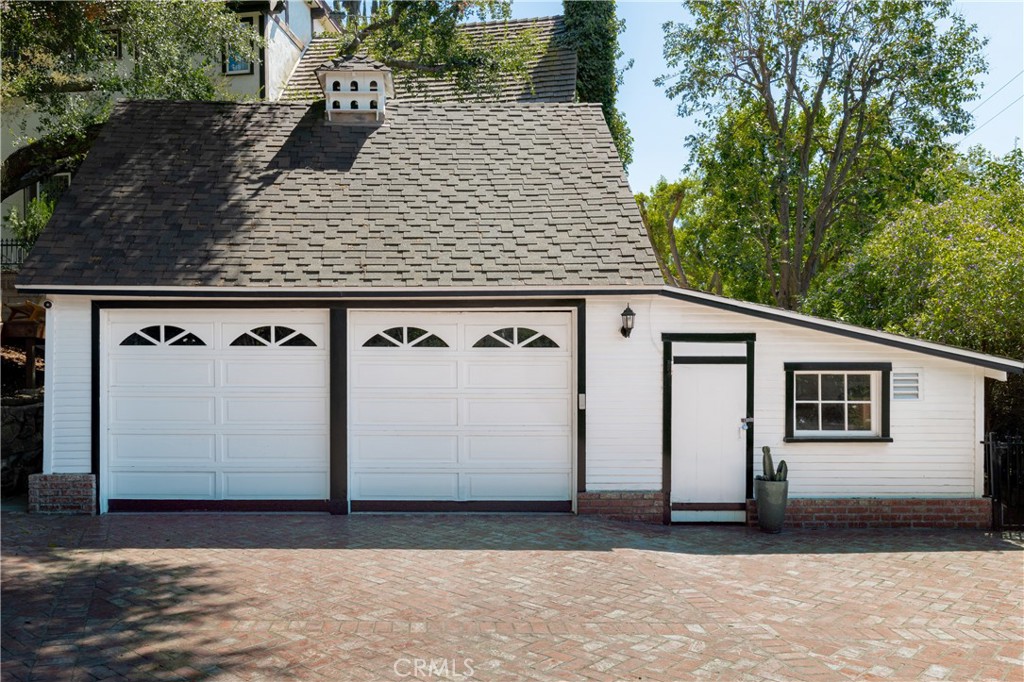
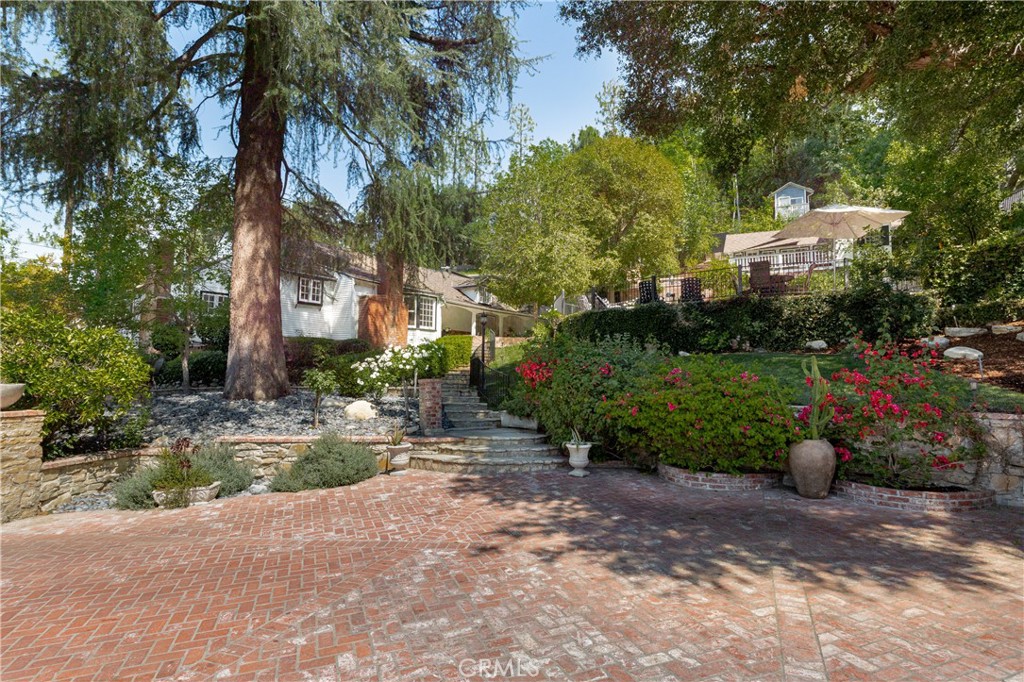
Experience one of Encino's most enchanting properties before it's gone. This hidden gated retreat offers a rare blend of character, serenity, and country-inspired living, just moments from Ventura Boulevard’s vibrant dining and shopping destinations. Set on an approx. 18,000 square feet of lush grounds, this captivating Traditional-style single-story home evokes the feeling of a secluded artist’s retreat, where winding pathways, mature trees, and charming outdoor spaces invite exploration and create an atmosphere of peace and inspiration. A welcoming covered porch introduces a home rich in warmth and architectural character. The inviting living room features vaulted wood-beamed ceilings, built-in bookshelves, wood floors, a bay window, and a classic brick fireplace. Just beyond, a gracious formal dining room with coffered ceiling and French windows opens to a delightful rear patio, perfect for morning coffee or quiet evenings beneath the stars.The sun-filled country kitchen, the home's stunning centerpiece, offers vaulted ceilings, a center island with gas cooktop, abundant storage, and a cheerful breakfast area. Adjacent to the kitchen is a spacious bedroom suite with its own bath, while a versatile room off the living area provides an ideal spot for a library, music room, or home office. Situated in a separate wing, the secondary bedroom enjoys its own bath and views of the front gardens, while the romantic primary suite offers French windows, a walk-in closet, and a newer remodeled bath with soaking tub and separate shower. Adding to the property’s unique appeal is a detached recreational space, tucked away above the main residence. Featuring dramatic vaulted wood-beamed ceilings, brick flooring, and its own charming viewing deck and entertaining patio, this inviting hideaway offers exceptional flexibility as a creative studio, office, exercise room, or art room. Wander through magical, lush grounds adorned with pomegranate, cherry, olive, and a dozen citrus trees, or relax beside the gated pebble-bottom pool and spa, surrounded by flagstone patios, lounge areas, and a tranquil waterfall. A two-car garage, storage shed, dual-zone HVAC, alarm system, and a 240-volt electrical connection are added bonuses, and separate access points provide great flexibility for those who work from home. This one-of-a-kind sanctuary is an idyllic oasis for those seeking timeless character and a simply unforgettable setting.
| 2 months ago | Status changed to Active | |
| 2 months ago | Listing updated with changes from the MLS® | |
| 4 months ago | Listing first seen on site |

This information is for your personal, non-commercial use and may not be used for any purpose other than to identify prospective properties you may be interested in purchasing. The display of MLS data is usually deemed reliable but is NOT guaranteed accurate by the MLS. Buyers are responsible for verifying the accuracy of all information and should investigate the data themselves or retain appropriate professionals. Information from sources other than the Listing Agent may have been included in the MLS data. Unless otherwise specified in writing, the Broker/Agent has not and will not verify any information obtained from other sources. The Broker/Agent providing the information contained herein may or may not have been the Listing and/or Selling Agent.
Did you know? You can invite friends and family to your search. They can join your search, rate and discuss listings with you.