


4842 Fulton AvenueSherman Oaks, CA 91423


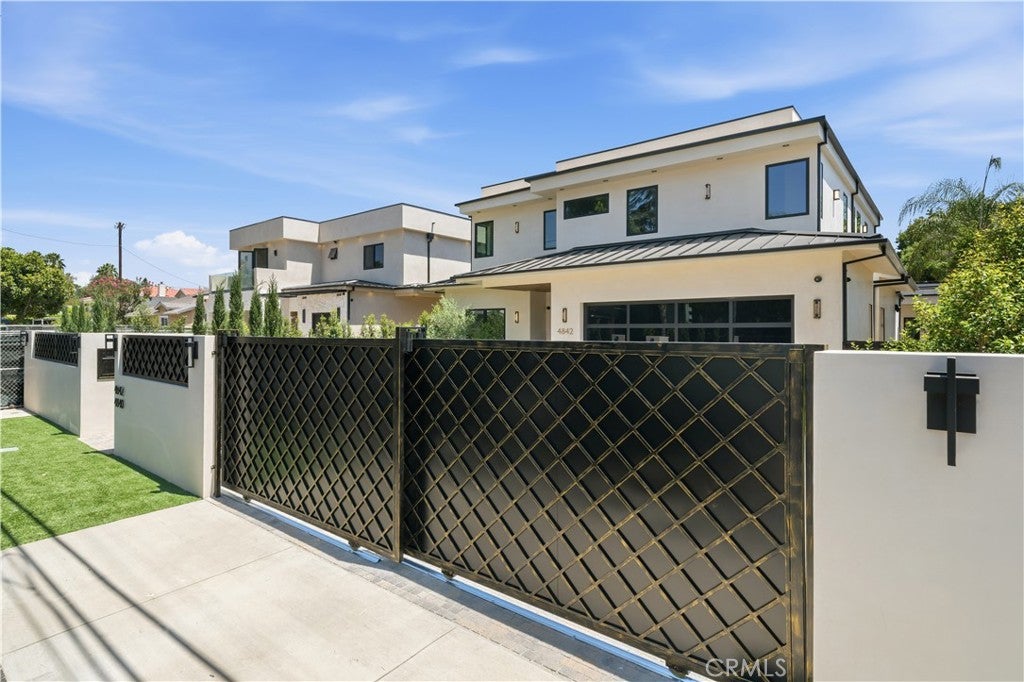

Welcome to your dream home—an extraordinary new construction that blends timeless elegance with modern luxury in the heart of Sherman Oaks. Thoughtfully designed with impeccable craftsmanship and premium finishes throughout, this exceptional estate features a stunning main residence and a beautifully appointed detached ADU, offering the perfect balance of sophisticated living and versatile functionality. The main home boasts five spacious bedrooms and six luxurious bathrooms, centered around an expansive open-concept floor plan designed for both everyday comfort and effortless entertaining. At the heart of the home is a showstopping chef's kitchen featuring a dramatic quartzite island with seating for six, custom Italian cabinetry, and a premium suite of luxury appliances, including a 72-inch built-in refrigerator, 48-inch professional range, French door wall oven, drawer microwave, wine cooler, and more. The seamless flow between the living room, dining area, and kitchen creates an inviting atmosphere, while a built-in fireplace and flat-screen TV add warmth and style. Expansive floor-to-ceiling sliding glass doors, opening the entire main level to a spectacular resort-inspired backyard complete with a sparkling pool, BBQ, spacious patio, and exceptional indoor-outdoor living. Upstairs, the luxurious primary suite offers a true private retreat with a custom-designed walk-in closet, spa-inspired bathroom featuring a steam shower, and a private balcony overlooking the pool. Built-in outdoor heaters allow you to enjoy the space comfortably throughout the year. Every detail has been carefully curated, including custom Italian cabinetry throughout both the main residence and detached ADU, solid white oak interior doors, 9-inch engineered white oak plank flooring, integrated indoor and outdoor speaker systems, smart home automation with remote control for security and surveillance, and an extensive list of high-end designer upgrades available in the property supplements. The detached ADU provides exceptional flexibility for guests, extended family, a private office, or rental income potential. Ideally located in one of Sherman Oaks' most desirable neighborhoods, this exceptional home is just minutes from premier shopping, dining, and entertainment, with convenient access to the 101, 405, and 170 freeways. This is more than a home—it's a statement of luxury, craftsmanship, and California living at its finest.
| a week ago | Price changed to $3,298,000 | |
| a week ago | Listing updated with changes from the MLS® | |
| 2 months ago | Listing first seen on site |

This information is for your personal, non-commercial use and may not be used for any purpose other than to identify prospective properties you may be interested in purchasing. The display of MLS data is usually deemed reliable but is NOT guaranteed accurate by the MLS. Buyers are responsible for verifying the accuracy of all information and should investigate the data themselves or retain appropriate professionals. Information from sources other than the Listing Agent may have been included in the MLS data. Unless otherwise specified in writing, the Broker/Agent has not and will not verify any information obtained from other sources. The Broker/Agent providing the information contained herein may or may not have been the Listing and/or Selling Agent.
Did you know? You can invite friends and family to your search. They can join your search, rate and discuss listings with you.