Save
Ask
Tour
Hide
Share
$1,385,000
40 Days On Site

10411 Oso Avenue
Chatsworth, CA 91311

For Sale|Single Family Residence|Active Under Contract
5
Beds
3
Total Baths
3
Full Baths
2,733
SqFt
$507
/SqFt
1963
Built
County:
Los Angeles
Listed by Miyuki Hunsaker of Pearson Properties Inc [email protected]
Call Now: 818-815-1949
Is this the listing for you? We can help make it yours.
818-815-1949
10411 Oso Avenue10411 Oso Avenue10411 Oso Avenue10411 Oso Avenue
Save
Ask
Tour
Hide
Share

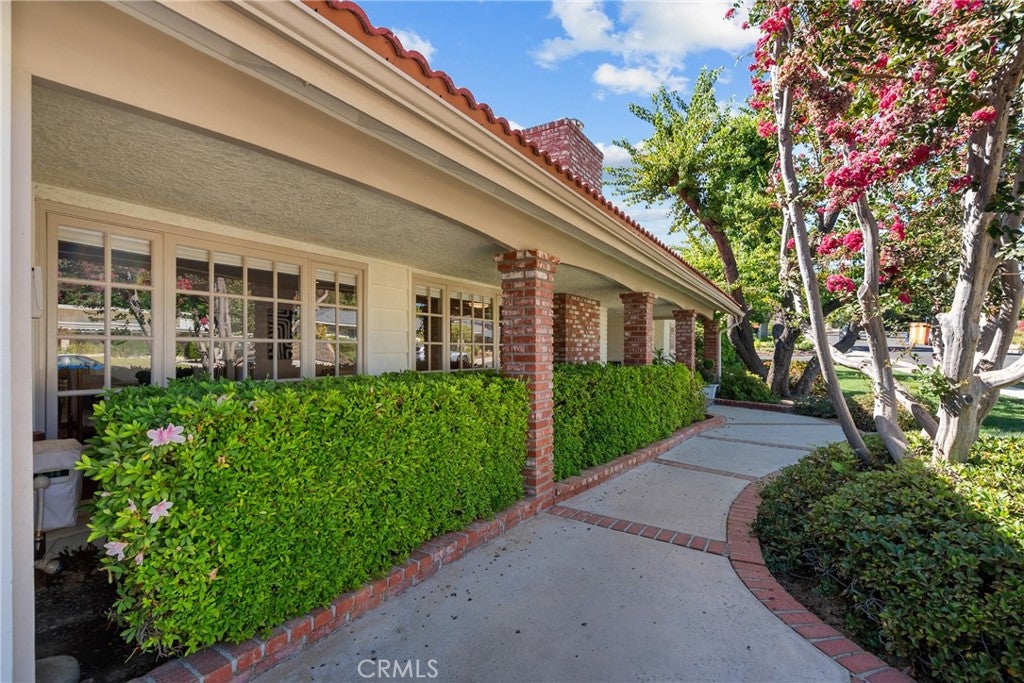
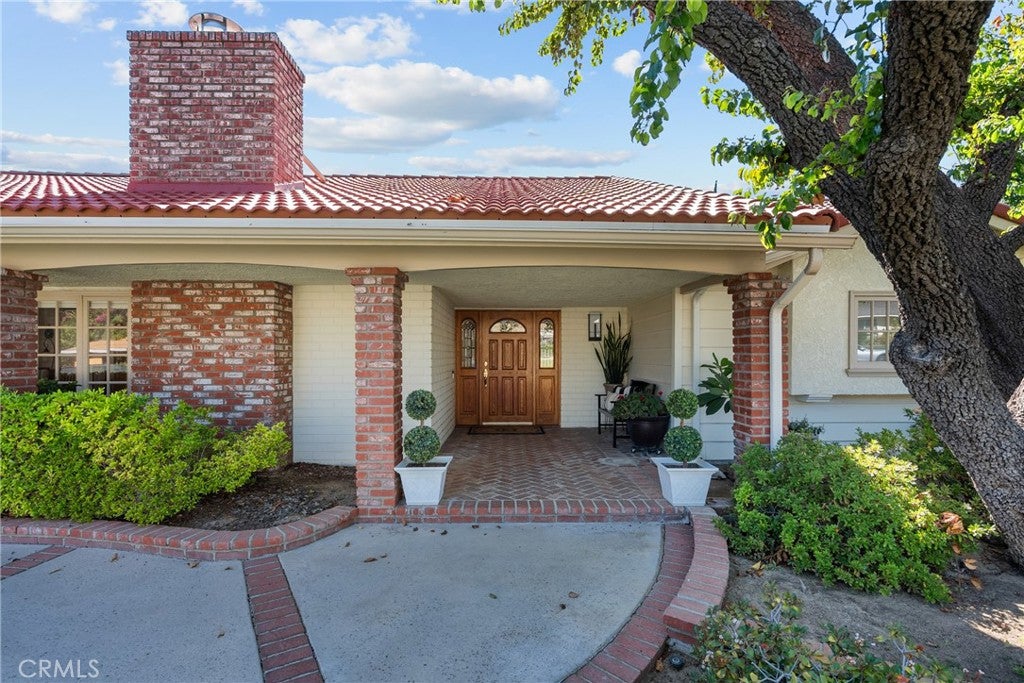
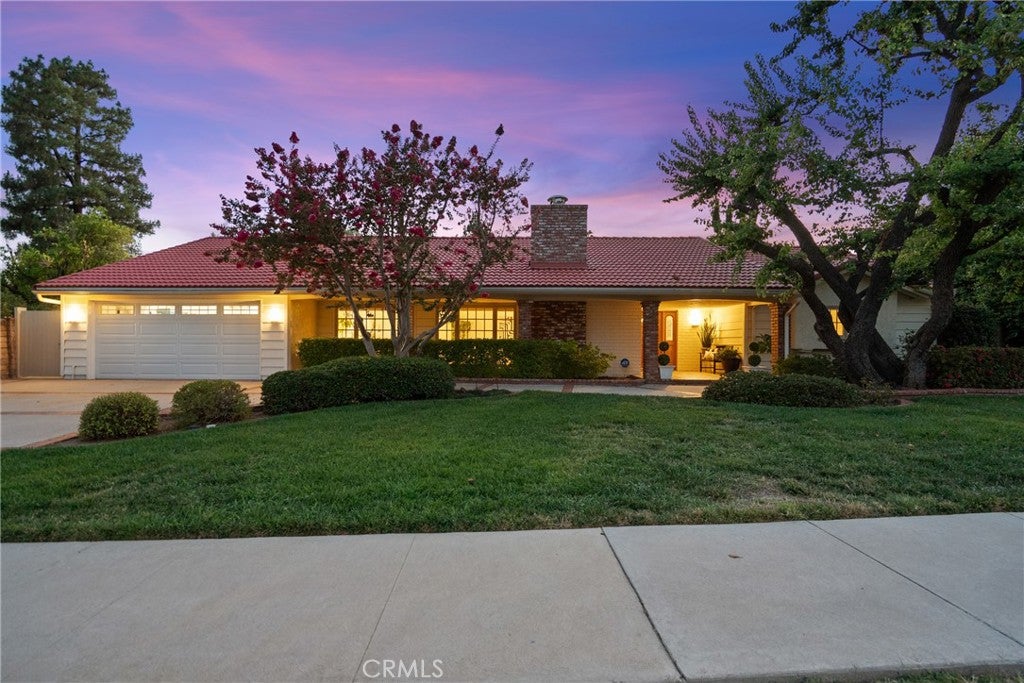
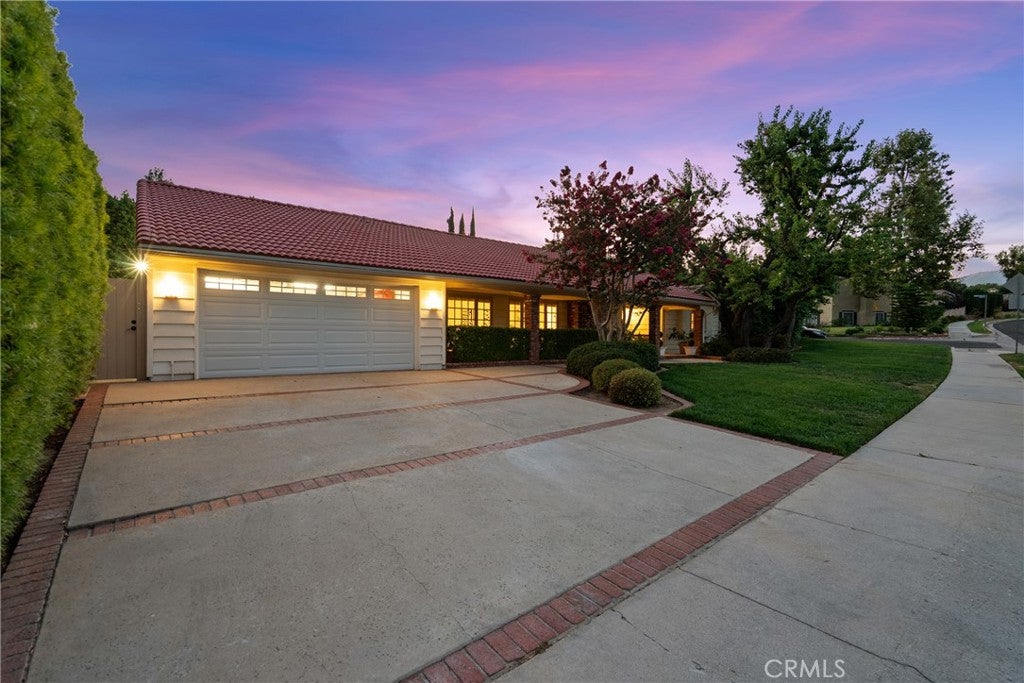
Discover the perfect blend of comfort, style, and endless possibilities in this beautifully maintained turnkey Chatsworth home, ideally located near Mason Park. Designed for both everyday living and entertaining, This inviting residence features an exceptional backyard with plenty of space to create your dream outdoor retreat, add a pool, or explore the potential for additional living space. The backyard also offers a separate gate with convenient RV access, providing added flexibility and possibilities for outdoor enjoyment. Natural light fills the spacious living and dining areas through expansive front windows with custom automated blinds. A large built-in dining chest adds timeless character and functionality, while charming double Dutch doors open to the family room, creating a warm and welcoming atmosphere. The thoughtfully updated kitchen features newer appliances, including a smart refrigerator, built-in oven, combination oven/microwave, and premium Miele dishwasher. The spacious primary suite offers two cedar-lined closets—a walk-in closet and a sliding-door closet—while a large cedar-lined storage closet near the entry provides additional organization space. Additional highlights include updated bathrooms, a newer HVAC system, a whole-house fan, a tile roof installed approximately six years ago, and three backyard access gates. With its thoughtful upgrades, generous living spaces, and outstanding backyard potential, this is a rare opportunity to own a truly special Chatsworth home.

Save
Ask
Tour
Hide
Share
Listing Snapshot
Price 
$1,385,000
Days On Site 
40 Days
Bedrooms 
5
Inside Area (SqFt) 
2,733 sqft
Total Baths 
3
Full Baths 
3
Partial Baths 
N/A
Lot Size 
0.3 Acres
Year Built 
1963
MLS® Number 
OC26155190
Status 
Active Under Contract
Property Tax 
N/A
HOA/Condo/Coop Fees 
N/A
Sq Ft Source 
Owner
Friends & Family
Recent Activity
3 weeks agoStatus changed to Active Under Contract
3 weeks agoListing updated with changes from the MLS®
a month agoListing first seen on site
General Features
Acres 
0.3
Attached Garage 
Yes
Disclosures 
DeathOnProperty3Yrs
Garage 
Yes
Garage Spaces 
2
Green Energy Efficient 
Appliances
Land Lease 
No
Levels 
One
Number Of Stories 
1
Parking 
AttachedGarageRV GatedRV Access/Parking
Parking Spaces 
2
Property Sub Type 
Single Family Residence
Security 
PrewiredCarbon Monoxide Detector(s)
Sewer 
Public Sewer
Special Circumstances 
Standard
Style 
MidCenturyModern
Utilities 
Cable ConnectedElectricity ConnectedNatural Gas ConnectedSewer ConnectedWater Connected
Water Source 
Public
Interior Features
Appliances 
Built-In RangeDouble OvenDishwasherENERGY STAR Qualified AppliancesElectric OvenFree-Standing RangeGas CooktopDisposalMicrowaveRefrigeratorRange HoodWasherWasher/Dryer Stacked
Cooling 
Central AirElectricWhole House FanZoned
Electric 
220 Volts in Laundry
Fireplace 
Yes
Fireplace Features 
Gas StarterLiving Room
Flooring 
CarpetTileWood
Heating 
CentralFireplace(s)Zoned
Interior 
Beamed CeilingsBuilt-in FeaturesCrown MoldingEat-in KitchenStorageWalk-In Closet(s)Master Downstairs
Laundry Features 
Electric Dryer HookupLaundry Room
Main Level Bedrooms 
5
Window Features 
BlindsDouble Pane WindowsScreens
Bathroom 
Features - Granite Counters
Bedroom 
Dining Room 
Family Room 
Great Room 
Kitchen 
Laundry 
Master Bedroom 
Other 
Features - Walk-In Closet(s)
Save
Ask
Tour
Hide
Share
Exterior Features
Exterior 
Rain Gutters
Fencing 
Brick
Lot Features 
Back YardCorner LotSprinklers In RearSprinklers In Front
Patio And Porch 
Patio
Pool Features 
None
Roof 
Tile
View 
HillsNeighborhood
Waterview 
HillsNeighborhood
Windows/Doors 
BlindsDouble Pane WindowsScreens
Community Features
Accessibility Features 
Safe Emergency Egress from HomeGrip-Accessible Features
Building Access 
Ground Level
Community Features 
ParkSidewalks
Financing Terms Available 
CashConventionalFHA
MLS Area 
CHT - Chatsworth
School District 
Los Angeles Unified
Schools
School District
Los Angeles Unified
Elementary School
Unknown
Middle School
Unknown
High School
Unknown


This information is for your personal, non-commercial use and may not be used for any purpose other than to identify prospective properties you may be interested in purchasing. The display of MLS data is usually deemed reliable but is NOT guaranteed accurate by the MLS. Buyers are responsible for verifying the accuracy of all information and should investigate the data themselves or retain appropriate professionals. Information from sources other than the Listing Agent may have been included in the MLS data. Unless otherwise specified in writing, the Broker/Agent has not and will not verify any information obtained from other sources. The Broker/Agent providing the information contained herein may or may not have been the Listing and/or Selling Agent.

Neighborhood & Commute
Source: Walkscore
Save
Ask
Tour
Hide
Share