


18724 ChaseNorthridge, CA 91324
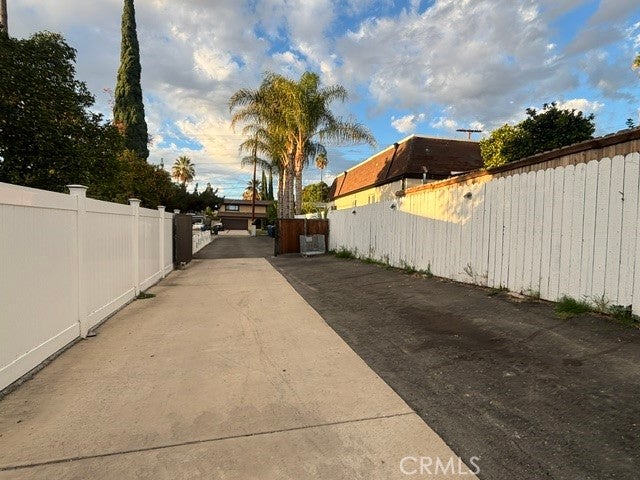
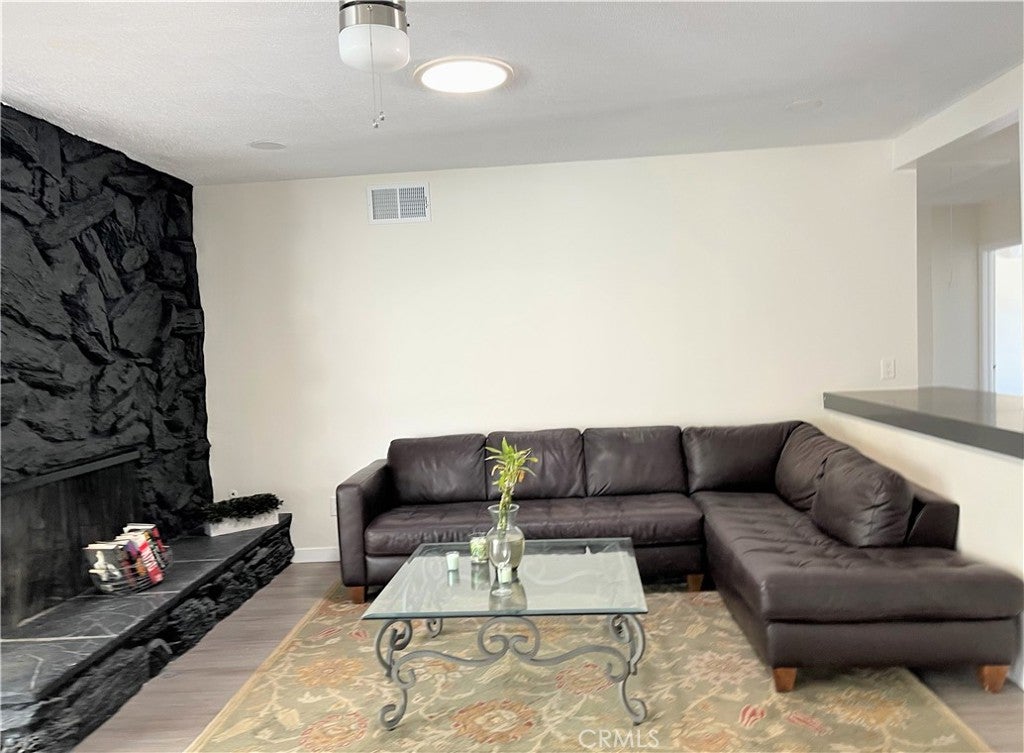
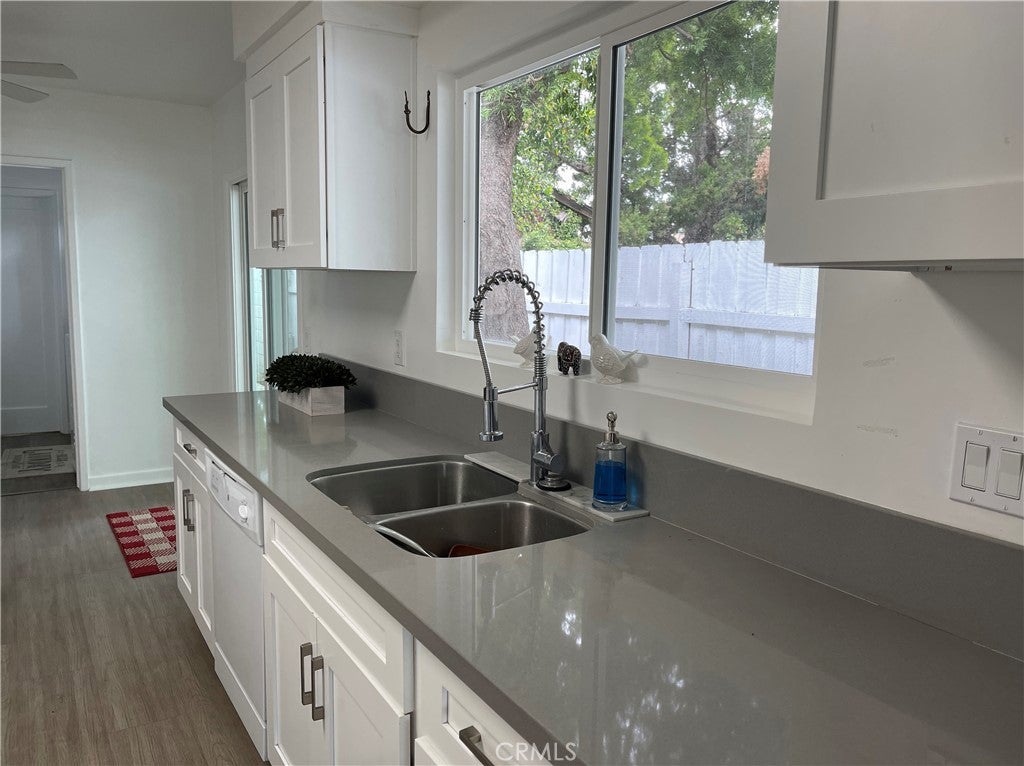
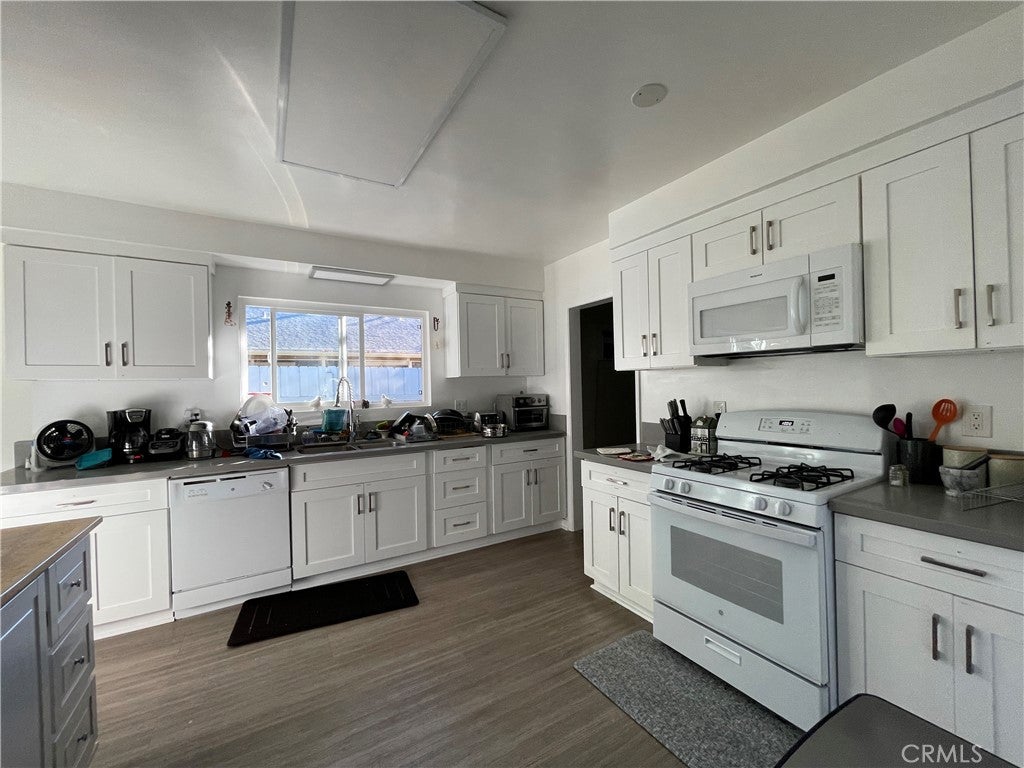
Welcome to 18724 Chase Street, a unique Northridge property offering exceptional space, privacy, versatility, and income potential! Situated on a generous 12,520 sq. ft. fully fenced lot, this approximately 3,743 sq. ft. property features 9 bedrooms, 8 bathrooms, not including 2 flex rooms. This dynamic layout designed to accommodate a variety of lifestyles and investment goals. The main residence features 4 bedrooms, 2 flex rooms, and 3 full bathrooms with a spacious living area, fireplace, open kitchen. Three rooms throughout the property offer versatile uses, including a home office, fitness room, yoga studio, creative workspace, playroom, or hobby room. On the east side, 4 additional rooms feature private full bathrooms and separate exterior entrances, providing enhanced privacy and independence while remaining connected under one roof. A permitted 1-bedroom, 1-bathroom Junior ADU (18724 ½ Chase St.) adds even more possibilities for extended family, guests, or rental income. Its adaptable configuration offers potential for additional living or workspace arrangements, subject to applicable approvals. DESIGNED FOR COMFORT, ACCESSIBILITY & CONVENIENCE! Property highlights include wide hallways, two wheelchair-accessible bathrooms, individual mini-split heating and cooling systems in every bedroom, updated bathrooms, laminate flooring, ceiling fans, and a fire alarm system. Step outside to your PRIVATE BACKYARD OASIS, featuring a swimming pool, mature shade trees, generous outdoor space, and a storage shed. The long, private driveway provides additional seclusion and accommodates approximately 12–15 vehicles—a rare and valuable feature! CURRENTLY GENERATING RENTAL INCOME! With existing long-term and mid-term rentals, this property presents an opportunity for investors, multigenerational households, or owner-occupants looking to offset housing expenses with potential rental income. Enjoy the flexibility to occupy a portion of the property while exploring income-producing opportunities. SPECIAL BUYER INCENTIVE! Seller is willing to contribute toward a buyer's mortgage interest rate buydown, potentially helping reduce monthly mortgage payments and improve affordability! Buyer & Agent to independently verify square footage, permits, room and bathroom counts, legal unit configuration, permitted uses, accessibility features, parking capacity, and rental income potential. Do not disturb tenants.
| a month ago | Listing first seen on site | |
| a month ago | Listing updated with changes from the MLS |

This information is for your personal, non-commercial use and may not be used for any purpose other than to identify prospective properties you may be interested in purchasing. The display of MLS data is usually deemed reliable but is NOT guaranteed accurate by the MLS. Buyers are responsible for verifying the accuracy of all information and should investigate the data themselves or retain appropriate professionals. Information from sources other than the Listing Agent may have been included in the MLS data. Unless otherwise specified in writing, the Broker/Agent has not and will not verify any information obtained from other sources. The Broker/Agent providing the information contained herein may or may not have been the Listing and/or Selling Agent.
Did you know? You can invite friends and family to your search. They can join your search, rate and discuss listings with you.