


17153 Adlon RoadEncino, CA 91436
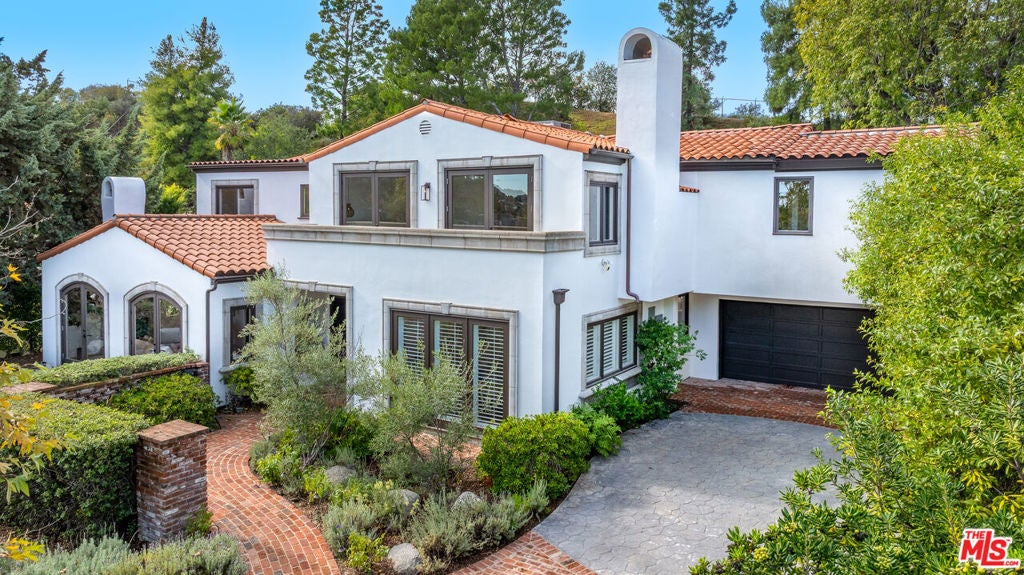


This reimagined Spanish Transitional estate offers an exceptional expression of sophisticated California living on nearly half an acre. Designed for both grand-scale entertaining and effortless everyday enjoyment, the property unfolds across beautifully landscaped grounds with an extraordinary collection of resort-caliber amenities. A championship-style pickleball court, gated pool and spa, expansive brick terraces, and a pergola-shaded outdoor lounge create an enviable setting for entertaining, recreation, and relaxation. Manicured lawns and thoughtfully defined outdoor spaces further enhance the sense of privacy and scale. The interiors are equally impressive, where soaring beamed and cathedral ceilings, wide-plank wood floors, and bespoke architectural elements create an atmosphere of refined warmth. Walls of glass and multiple French doors invite abundant natural light while establishing a seamless connection to the spectacular grounds. At the heart of the home, the chef's kitchen pairs exceptional style with functionality, featuring an oversized island with seating, stone countertops, soft-close cabinetry, and premium appliances highlighted by a 6-burner Wolf range and ovens. An adjoining family room with a custom wet bar and integrated wine refrigerator provides an inviting setting for entertaining, while the formal dining room is enhanced by designer lighting and serene outlooks. Five generously proportioned en-suite bedrooms offer privacy and comfort, highlighted by a remarkable primary retreat conceived as a private sanctuary. A fireplace, dual French doors opening to a private balcony, and a fully customized walk-in closet with its own wine refrigerator elevate the suite. The luxurious primary bath features a deep soaking tub, dual-person rain shower with integrated seating, dual vanities, private water closet, and access to a second secluded balcony. Ideally situated within the coveted Lanai School District and conveniently positioned near Ventura Boulevard and the Westside, this exceptional estate brings together architectural character, contemporary luxury, and an unparalleled resort-style lifestyle.
| 2 days ago | Listing updated with changes from the MLS® | |
| 3 days ago | Listing first seen on site |

This information is for your personal, non-commercial use and may not be used for any purpose other than to identify prospective properties you may be interested in purchasing. The display of MLS data is usually deemed reliable but is NOT guaranteed accurate by the MLS. Buyers are responsible for verifying the accuracy of all information and should investigate the data themselves or retain appropriate professionals. Information from sources other than the Listing Agent may have been included in the MLS data. Unless otherwise specified in writing, the Broker/Agent has not and will not verify any information obtained from other sources. The Broker/Agent providing the information contained herein may or may not have been the Listing and/or Selling Agent.
Did you know? You can invite friends and family to your search. They can join your search, rate and discuss listings with you.