


3324 Alana DriveSherman Oaks, CA 91403
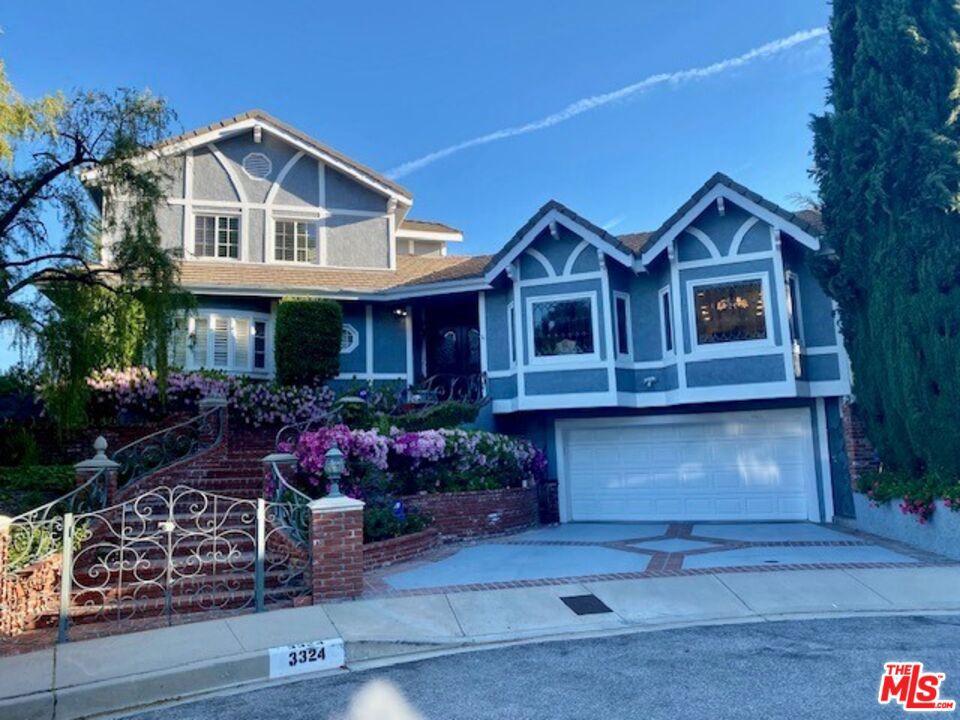
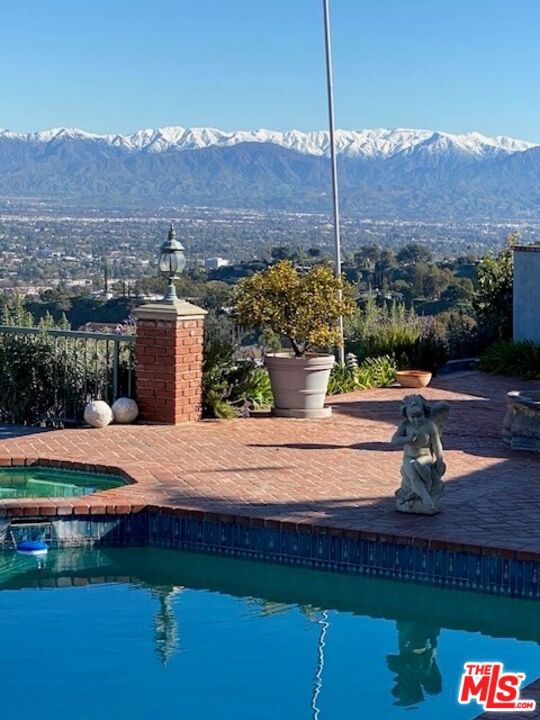
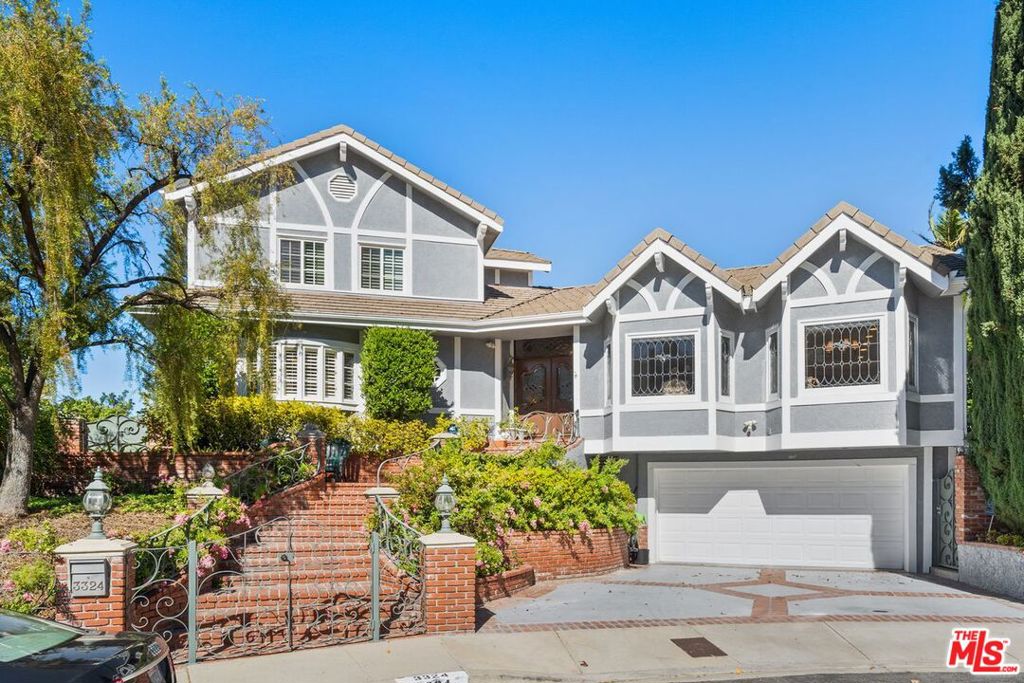
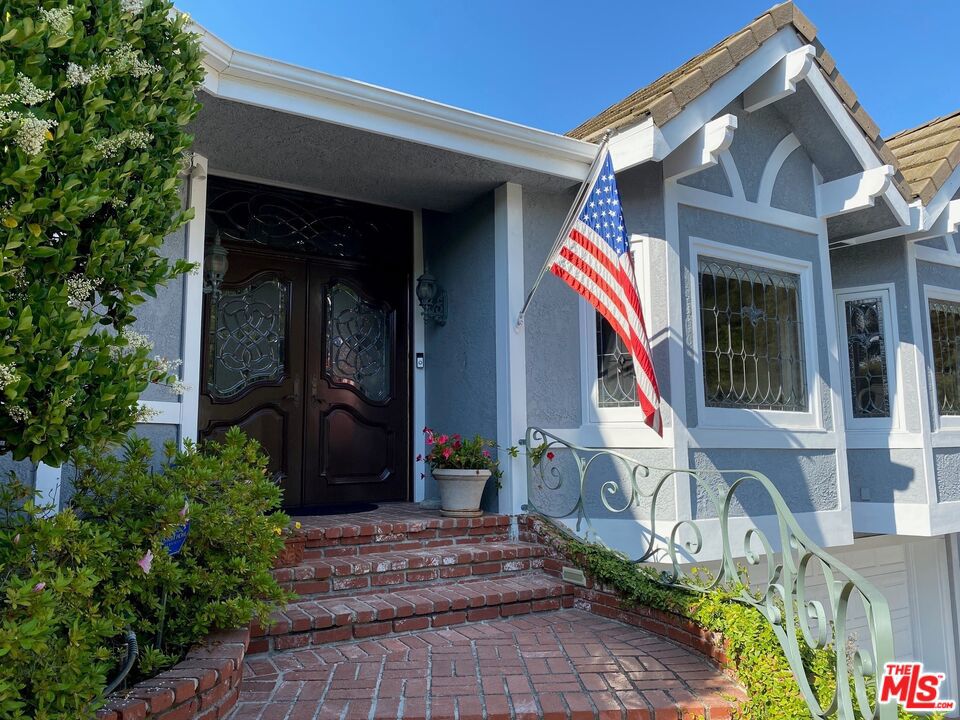
This spacious home in the desirable Sherman Oaks neighborhood offers breathtaking top-of-the-world views. It overlooks a vast portion of the Valley, providing incredible views and complete privacy. The home is situated on a cul-de-sac street with underground utilities and streetlights, ensuring a safe and convenient living environment.Walking distance from the Skirball Cultural Center, the home is conveniently located near private schools. It's just a short drive to major attractions like UCLA, Westwood, Hollywood, Brentwood, and Beverly Hills, as well as good access to Mulholland Drive. The home is also close to shopping and dining options.The home boasts large rooms with high ceilings, wood flooring, and three fireplaces. French doors open to a formal dining room with large leaded glass windows, creating a warm and inviting atmosphere. A spacious family/media room is perfect for entertaining guests. Custom white oak cabinetry built-ins, surround sound speakers, accent lighting, a wet bar/refrigerator, and a fireplace complete this room.The home opens out to an entertainer's dream backyard, featuring a pool, spa, and water fountain. A large covered entertainer's patio provides additional outdoor space for relaxation and entertaining. This home truly offers the perfect indoor-outdoor lifestyle, creating a private oasis for you and your family.The center island kitchen includes a breakfast area, leaded glass windows, and custom white oak cabinetry. A Viking stove with a large hood and fan, along with stainless-steel appliances and granite countertops, make cooking a breeze. A walk-in pantry provides ample storage space.The primary bedroom suite features a fireplace, a large dual walk-in closet, and a spacious bathroom with double sinks, a spa tub, and a bidet. French doors open to a balcony overlooking stunning views. The second bedroom is very private and has its own bathroom, making it ideal for guests. Two additional bedrooms are used as offices, providing a versatile living space.
| a week ago | Listing updated with changes from the MLS® | |
| 2 weeks ago | Listing first seen on site |

This information is for your personal, non-commercial use and may not be used for any purpose other than to identify prospective properties you may be interested in purchasing. The display of MLS data is usually deemed reliable but is NOT guaranteed accurate by the MLS. Buyers are responsible for verifying the accuracy of all information and should investigate the data themselves or retain appropriate professionals. Information from sources other than the Listing Agent may have been included in the MLS data. Unless otherwise specified in writing, the Broker/Agent has not and will not verify any information obtained from other sources. The Broker/Agent providing the information contained herein may or may not have been the Listing and/or Selling Agent.
Did you know? You can invite friends and family to your search. They can join your search, rate and discuss listings with you.