


4726 San Sebastian DriveWoodland Hills, CA 91364
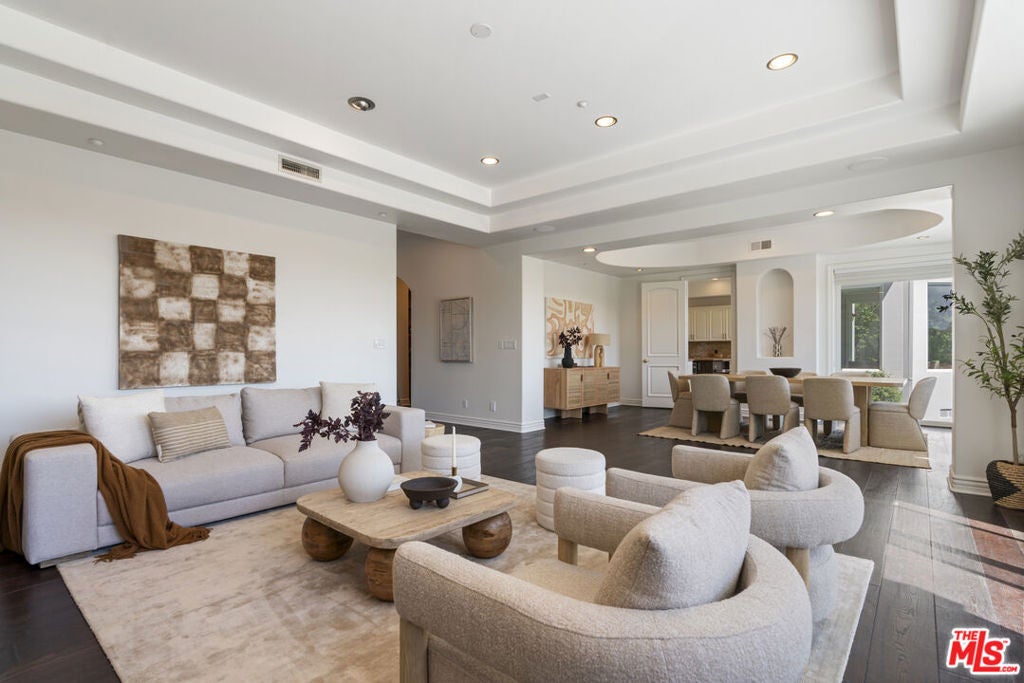
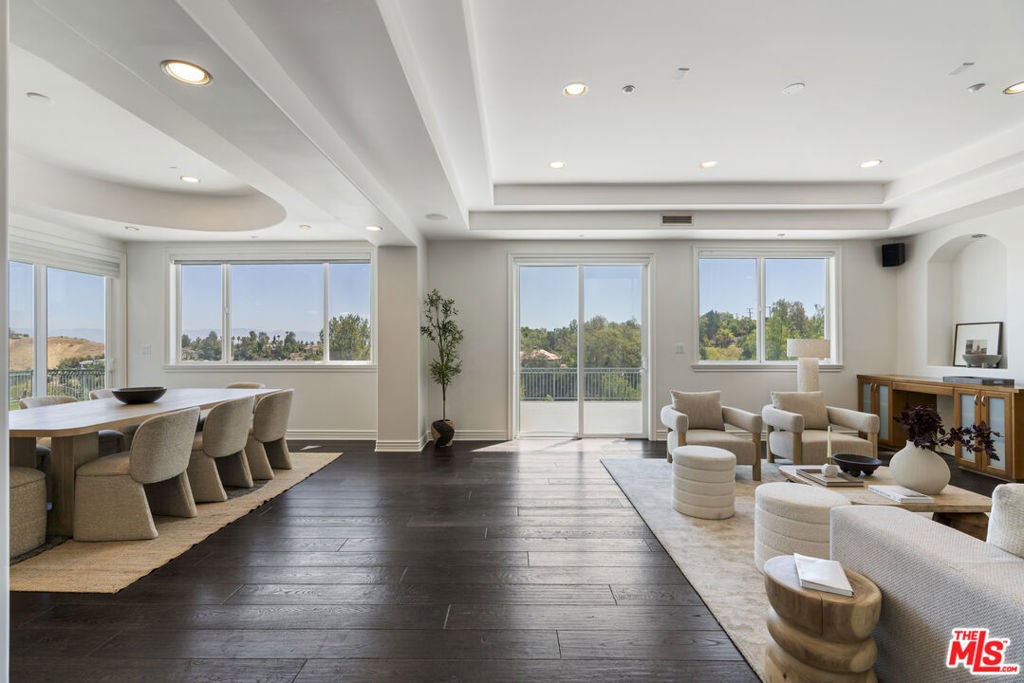
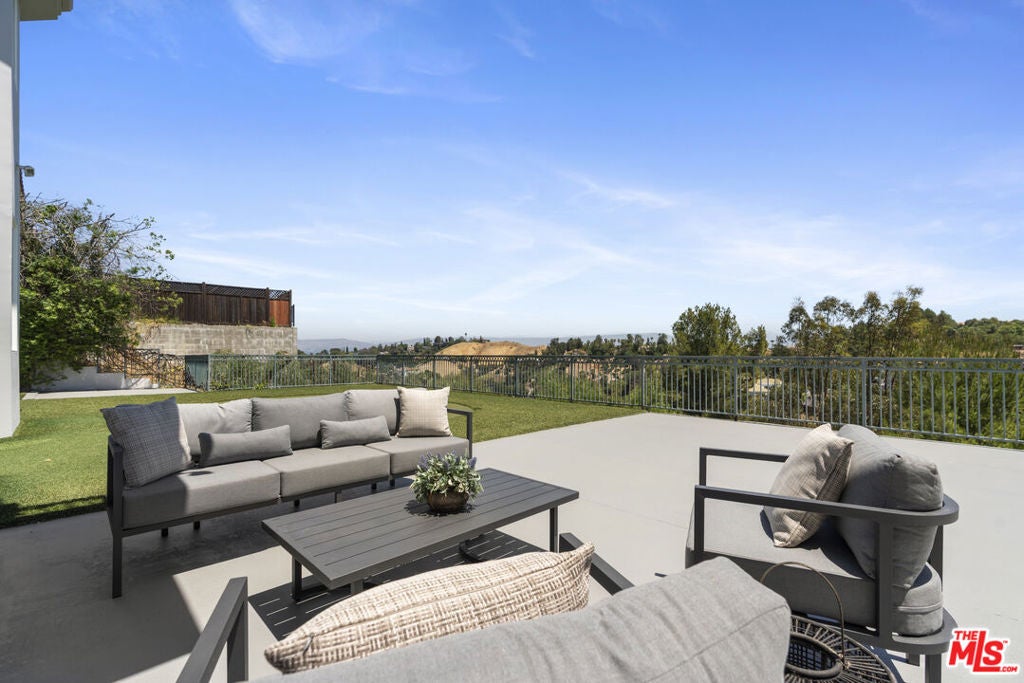
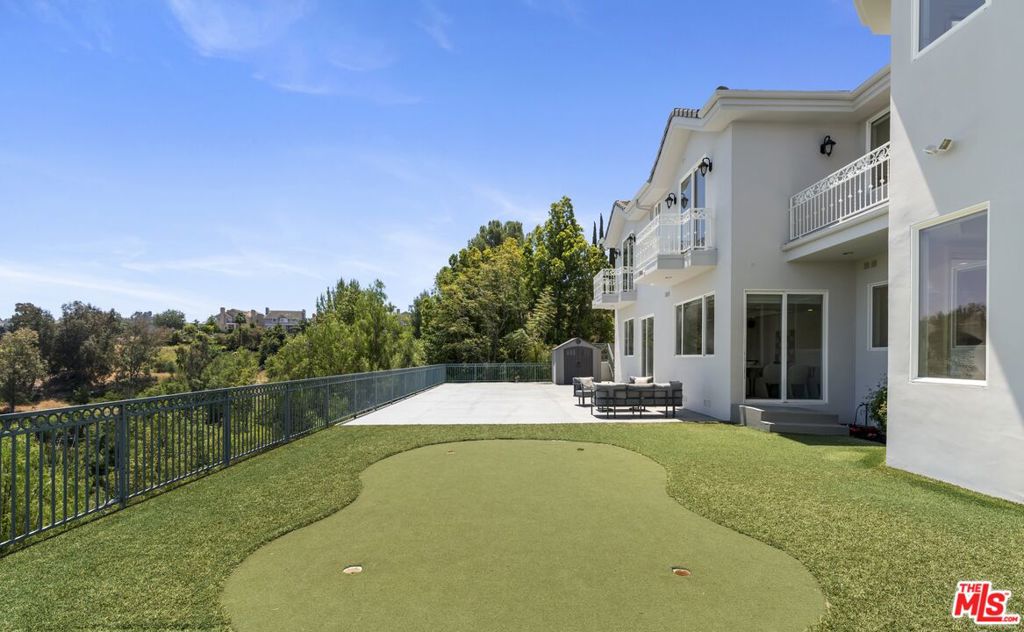
Perched above the canyon in the hills of Woodland Hills, this stunning contemporary residence offers over 4,100 square feet of living space with sweeping canyon views from every room. Designed to embrace seamless indoor-outdoor living, the home features more than 3,000 square feet of expansive decking complete with a putting green and multiple seating areas to take in the breathtaking scenery and sunsets. Downstairs, the home offers an ideal layout for both everyday living and entertaining, with a formal living room, dining room, and an expansive kitchen overlooking the deck and panoramic views. A charming breakfast nook provides the perfect casual dining space, while the inviting family room features a wet bar and effortless flow for gatherings. A powder room is conveniently located on the main level. Upstairs, all four bedrooms are thoughtfully situated, each with its own en-suite bathroom and balconies with beautiful views. The spacious primary suite is a true retreat, featuring a sitting area, double-sided fireplace, private balcony, and a luxurious spa-inspired bathroom with dual vanities, an oversized shower, and a soaking tub perfectly positioned to overlook the canyon. Additional highlights include a 2-car garage, parking pad for a third vehicle, and solar power for enhanced energy efficiency. Combining generous scale, spectacular views, and a highly functional floor plan, this exceptional property captures the essence of elevated living minutes to the Calabasas Commons.
| 4 days ago | Listing updated with changes from the MLS® | |
| 2 weeks ago | Status changed to Active Under Contract | |
| 4 weeks ago | Price changed to $1,895,000 | |
| 2 months ago | Listing first seen on site |

This information is for your personal, non-commercial use and may not be used for any purpose other than to identify prospective properties you may be interested in purchasing. The display of MLS data is usually deemed reliable but is NOT guaranteed accurate by the MLS. Buyers are responsible for verifying the accuracy of all information and should investigate the data themselves or retain appropriate professionals. Information from sources other than the Listing Agent may have been included in the MLS data. Unless otherwise specified in writing, the Broker/Agent has not and will not verify any information obtained from other sources. The Broker/Agent providing the information contained herein may or may not have been the Listing and/or Selling Agent.
Did you know? You can invite friends and family to your search. They can join your search, rate and discuss listings with you.