


6602 Daryn DriveWest Hills, CA 91307
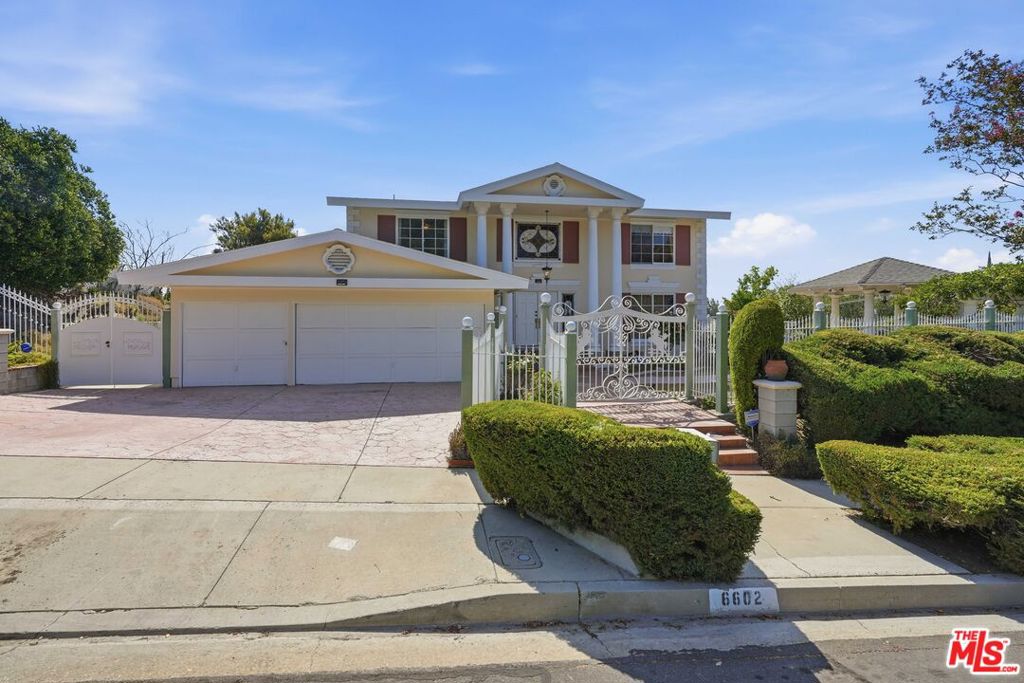
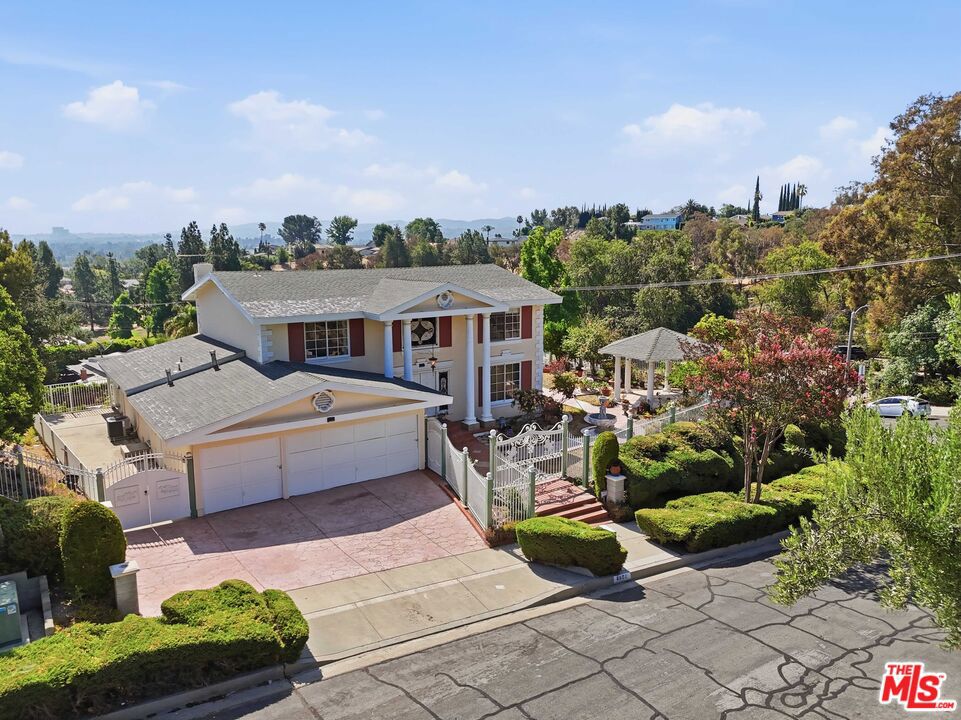
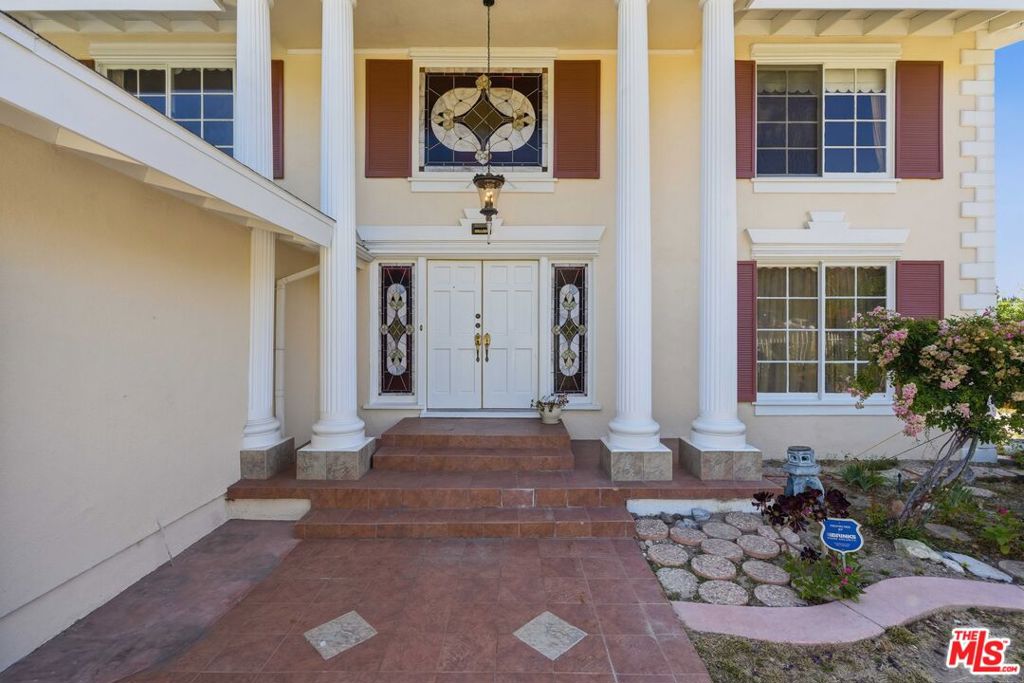
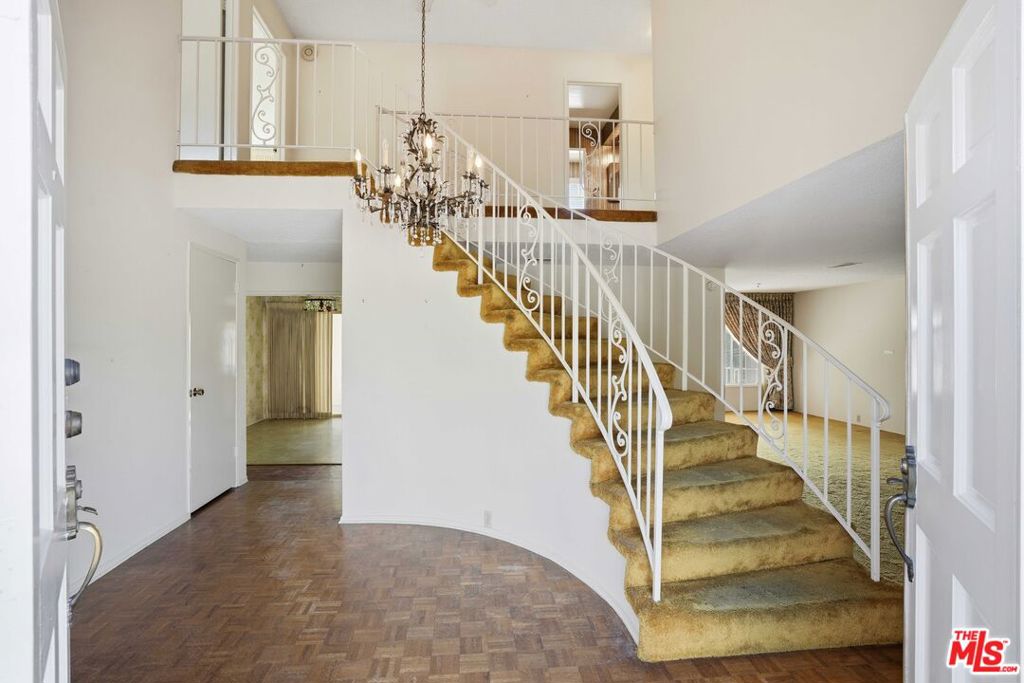
Located within the highly sought-after Las Virgenes Unified School District and served by Round Meadow Elementary, Alice C. Stelle Middle School, and Calabasas High School, this spacious 4-bedroom, 3-bath home is tucked away on a quiet loop street with virtually no through traffic. Enjoy beautiful valley and hillside views, exceptional privacy, and an incredible opportunity to update and personalize a home in one of West Hills' most desirable neighborhoods. Designed for comfortable living and entertaining, the versatile floor plan features an expansive primary suite with a walk-in closet, ensuite bathroom, and private covered balcony overlooking the scenic views. All bedrooms are generously sized, with several offering beautiful views, providing comfortable accommodations for family and guests alike. Multiple living spaces include a formal living room, family room with fireplace, formal dining room, breakfast area, wet bar, dedicated laundry room, and an attached three-car garage. The beautifully landscaped grounds feature a charming covered pavilion, tranquil fountain, mature fruit trees, and multiple outdoor spaces perfect for relaxing while enjoying the peaceful surroundings. Just a short walk to the neighborhood park and only minutes from the popular El Escorpin Park and Castle Peak hiking trails, this home offers an exceptional combination of outstanding schools, scenic beauty, privacy, generous living space, and endless potential to create a truly spectacular residence.
| a week ago | Listing updated with changes from the MLS® | |
| 2 weeks ago | Status changed to Pending | |
| 4 weeks ago | Listing first seen on site |

This information is for your personal, non-commercial use and may not be used for any purpose other than to identify prospective properties you may be interested in purchasing. The display of MLS data is usually deemed reliable but is NOT guaranteed accurate by the MLS. Buyers are responsible for verifying the accuracy of all information and should investigate the data themselves or retain appropriate professionals. Information from sources other than the Listing Agent may have been included in the MLS data. Unless otherwise specified in writing, the Broker/Agent has not and will not verify any information obtained from other sources. The Broker/Agent providing the information contained herein may or may not have been the Listing and/or Selling Agent.
Did you know? You can invite friends and family to your search. They can join your search, rate and discuss listings with you.