


7537 Quimby AvenueWest Hills, CA 91307
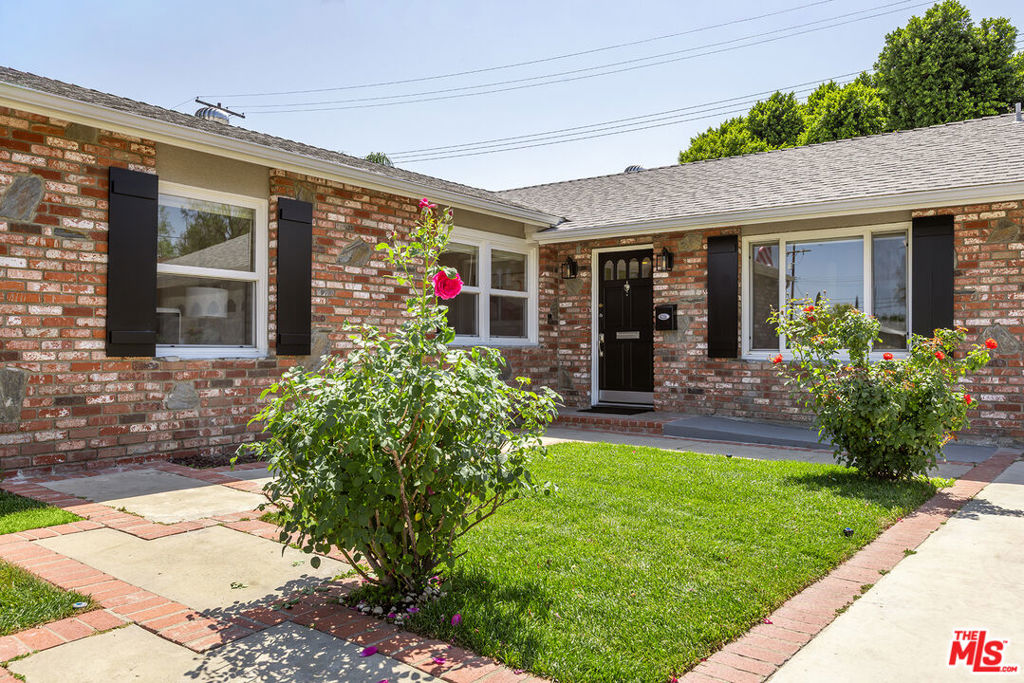
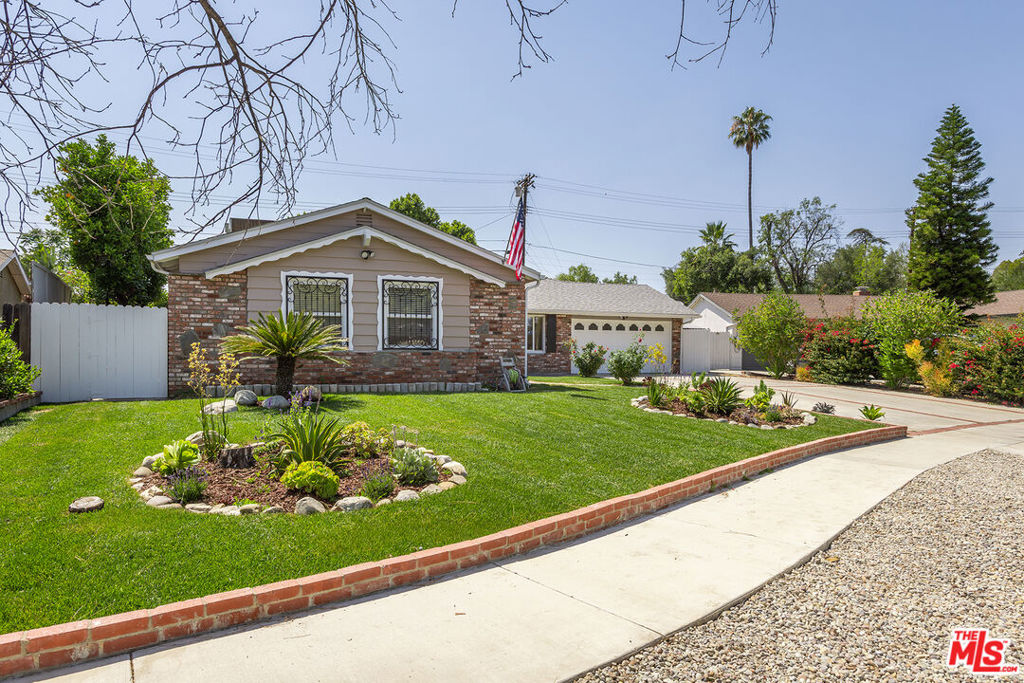
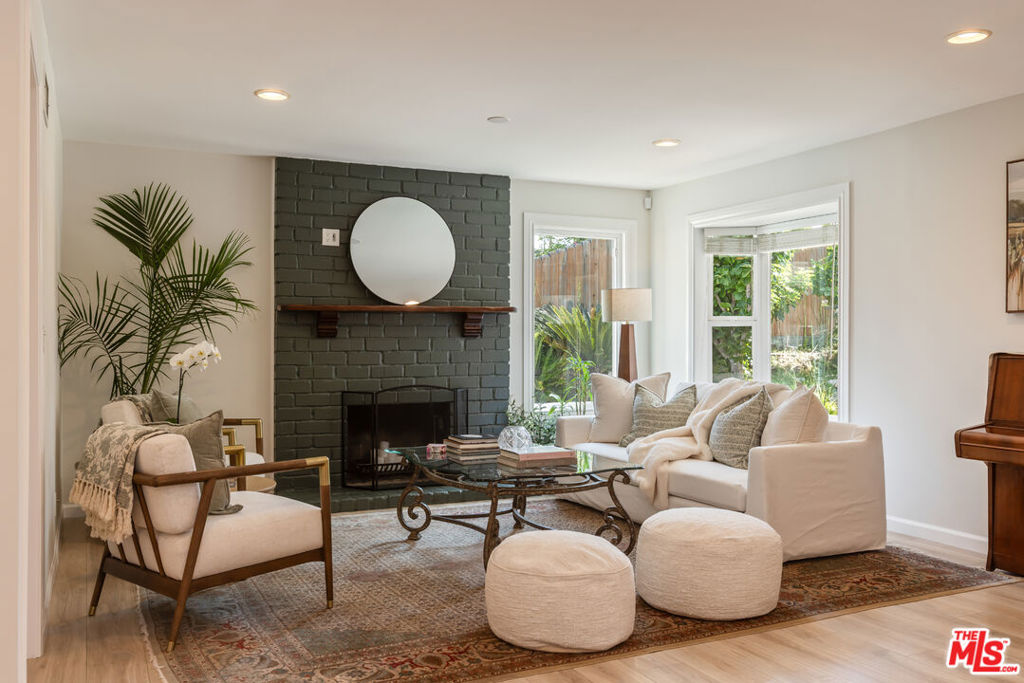
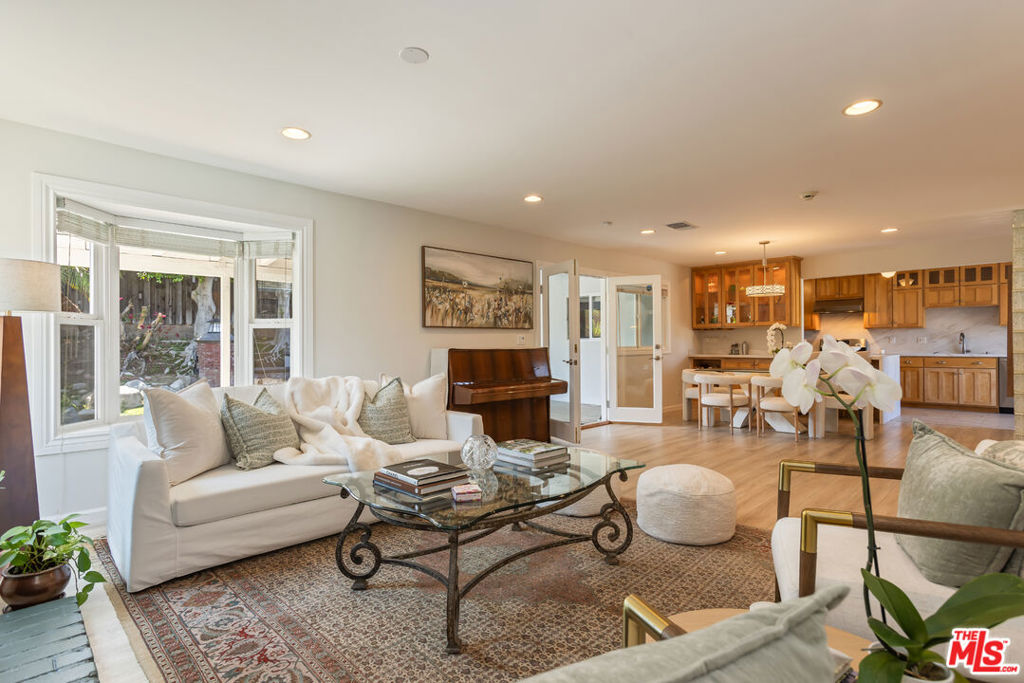
Behind its timeless ranch-style exterior with English country influences lies one of West Hills' most unexpected treasures -- a rambling Single-Story home thoughtfully designed to embrace a spectacular Palm Springs-inspired backyard sanctuary, where a tranquil pond, cascading waterfall, swaying palm trees, and sculptural succulents create a resort-style Oasis rarely found in West Hills. This stunning remodeled residence offers the perfect blend of warmth, comfort, luxury and California indoor-outdoor living. Turnkey and thoughtfully reimagined, this 1,926 square foot home features 3 bedrooms and 2 baths, with an open layout showcasing warm and light-filled interiors, overlooking the wraparound Zen-inspired backyard framed by lush green lawns, palm trees, fruit trees, custom landscaping, outdoor kitchen and SPA. Upon entering, you're welcomed into a large open living room anchored by a brick-clad fireplace, with walls of glass opening effortlessly to the outdoors and flowing seamlessly into the dining area. The remodeled Chef's kitchen is both refined and functional with custom maple cabinetry and generous custom-made storage, new designer-veined Quartz countertops and a dramatic waterfall-edge island. Recent improvements include partial new roof, new Milgard window, new interior doors, new light fixtures, new MOEN leak detection system, new epoxy garage floor, new paint throughout the interior and much of the exterior, newly installed sod, new custom landscaping, and an impressive collection of succulents. Additional features include a Nest smart thermostat, dual pane windows throughout, wired security alarm and a sprinkler drip system. In addition, the home offers a fully permitted approximately 250- square-foot Family Room/Office/Study with its own separate entrance. This study features rich handcrafted maple built-ins, generous closet space, multiple windows and glass doors opening directly to the pond and waterfall retreat, creating an inspiring environment ideal for working from home, or serving equally well as an additional Family Room. In addition, the home features a fully permitted approximately 220-square-foot Bonus Room with its own private entrance, providing exceptional flexibility for guests, creative space, or a home gym. The backyard is thoughtfully designed for entertaining and relaxation, featuring hardscape areas, outdoor kitchen with built-in BBQ and grill, an above-ground Spa beneath a gazebo with skylight, and a detached approximately 75 square foot storage shed. Enjoy your morning coffee on the covered patio to the soothing sounds of the cascading waterfall, or spend evenings hosting intimate gatherings that effortlessly extend into the outdoor entertaining spaces. Start your summer celebrations with memorable gatherings at the outdoor kitchen and BBQ, then unwind in the Spa beneath the stars. The grounds create a true private retreat with newly installed lush green lawns, succulents, mature roses, tall trees, orange and lemon trees, grapevine, fresh native and drought tolerant landscaping. The soothing sounds of the cascading waterfall can be enjoyed from the living room, dining area, kitchen, and office. The beautifully landscaped front yard welcomes you with expansive green lawn, colorful roses, and sculptural succulents, creating exceptional curb appeal. The refreshed attached two-car garage features direct home access, brand new epoxy flooring, and fresh paint. With its thoughtfully designed floor plan, two versatile permitted bonus spaces, seamless indoor-outdoor flow, and beautifully curated landscaping, this home offers a rare combination of luxury, comfort, and timeless appeal. Ideally located near Woodland Hills and Calabasas shopping, dining, parks, and UCLA West Hills Hospital, this exceptional property combines comfort, charm and versatility with the convenience of one of the Valley's most desirable neighborhoods.
| 3 weeks ago | Listing updated with changes from the MLS® | |
| 4 weeks ago | Listing first seen on site |

This information is for your personal, non-commercial use and may not be used for any purpose other than to identify prospective properties you may be interested in purchasing. The display of MLS data is usually deemed reliable but is NOT guaranteed accurate by the MLS. Buyers are responsible for verifying the accuracy of all information and should investigate the data themselves or retain appropriate professionals. Information from sources other than the Listing Agent may have been included in the MLS data. Unless otherwise specified in writing, the Broker/Agent has not and will not verify any information obtained from other sources. The Broker/Agent providing the information contained herein may or may not have been the Listing and/or Selling Agent.
Did you know? You can invite friends and family to your search. They can join your search, rate and discuss listings with you.