Save
Ask
Tour
Hide
Share
$995,000
34 Days On Site

8334 Denise Lane
West Hills, CA 91304

For Sale|Single Family Residence|Active
4
Beds
2
Total Baths
2
Full Baths
1,519
SqFt
$655
/SqFt
1971
Built
County:
Los Angeles
Listed by Michael Ketring of Equity Union [email protected]
Call Now: 818-815-1949
Is this the listing for you? We can help make it yours.
818-815-1949
8334 Denise Lane8334 Denise Lane8334 Denise Lane8334 Denise Lane
Save
Ask
Tour
Hide
Share

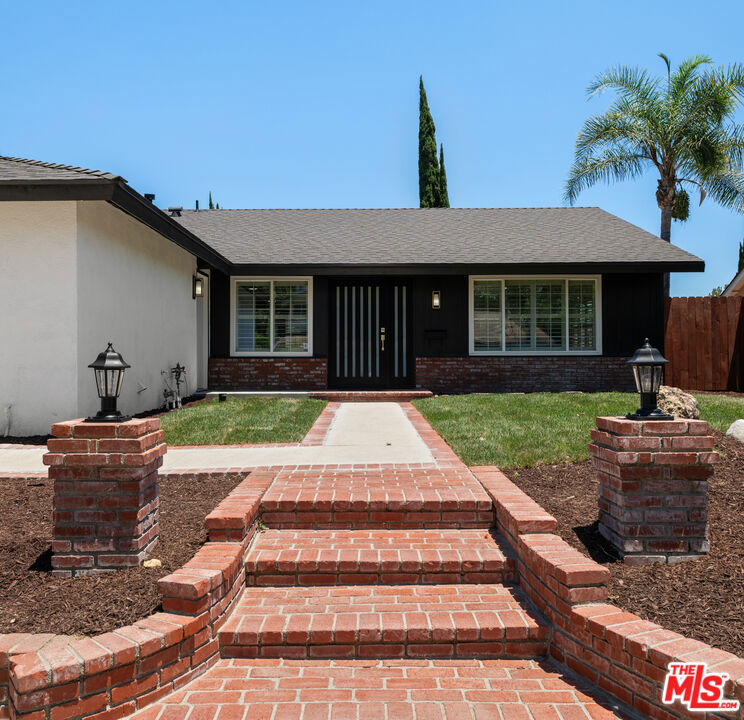
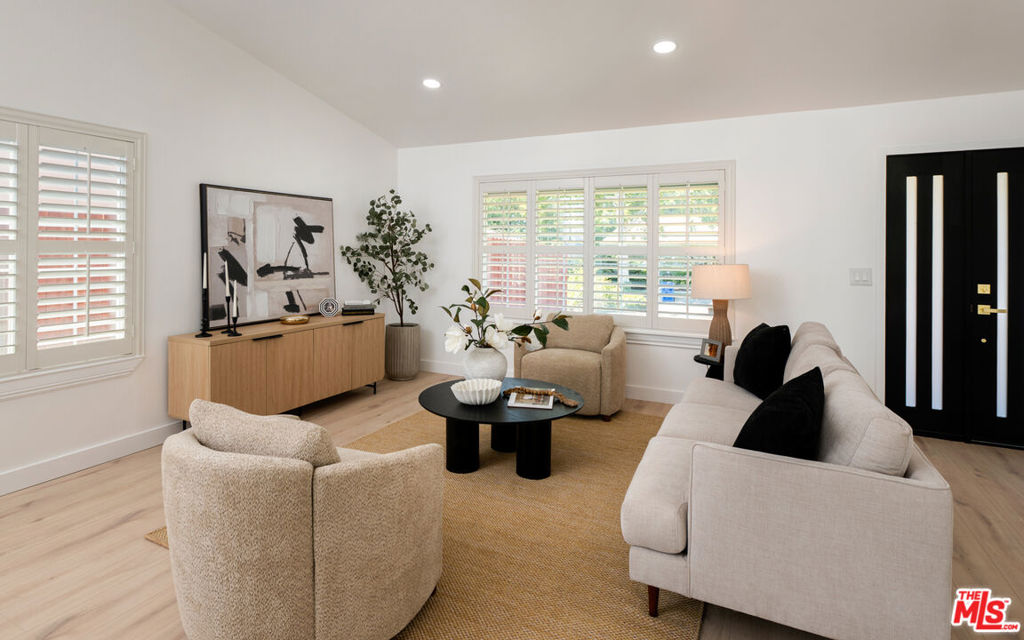
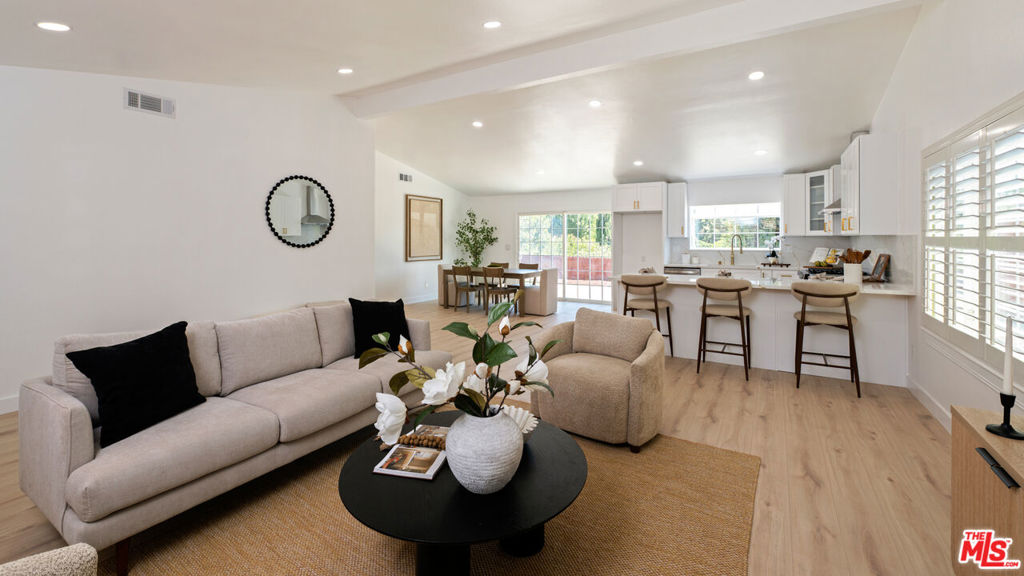
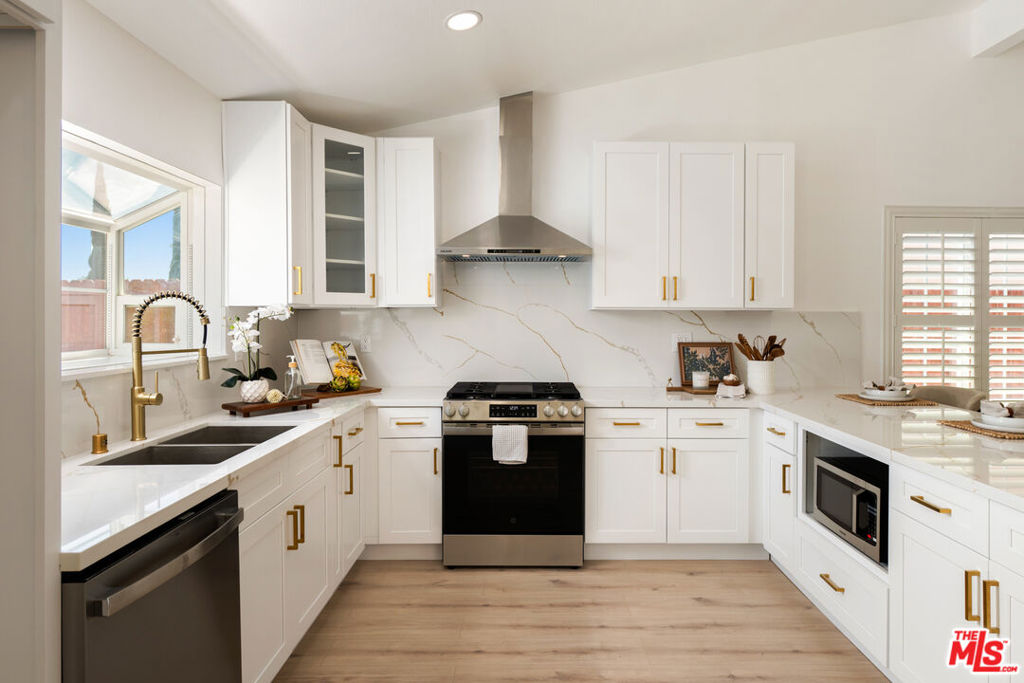
Sited in one of Los Angeles' best-kept-secret neighborhoods, 8334 Denise Lane is a fine example of thoughtfulness and curation, blending modern and traditional design that completes your family retreat. Spanning over 1,500 square feet on a single level, you'll enjoy a wonderful open layout with views that expand to the beautiful Hidden Lake and the mountain backdrop. Offering four bedrooms that's perfect for the family, Denise Lane has been expertly designed with a refined palette of finishes, including striking porcelain and elegant brass accents that bring forth an elevated yet welcoming feel. A seamless blend from the kitchen into the living room and your oversized 9,700 square foot lot invite gatherings of any size. Enjoy full access to the beautiful amenities that come with the Hidden Lake association that includes a gorgeous and serene fishable lake, a clubhouse suitable for any occasion, a pool, and tennis court with a basketball hoop! From lakeside mornings to sunset gatherings, this is Los Angeles living at its finest.

Save
Ask
Tour
Hide
Share
Listing Snapshot
Price 
$995,000
Days On Site 
34 Days
Bedrooms 
4
Inside Area (SqFt) 
1,519 sqft
Total Baths 
2
Full Baths 
2
Partial Baths 
N/A
Lot Size 
0.2236 Acres
Year Built 
1971
MLS® Number 
26849177
Status 
Active
Property Tax 
N/A
HOA/Condo/Coop Fees 
$250 monthly
Sq Ft Source 
N/A
Friends & Family
Recent Activity
2 weeks agoListing updated with changes from the MLS®
a month agoListing first seen on site
General Features
Acres 
0.2236
Attached Garage 
Yes
Disclosures 
CovenantsRestrictionsDisclosure
Foundation 
Slab
Garage 
Yes
Garage Spaces 
2
Levels 
One
Parking 
AttachedConcreteCoveredGarageGuestPrivate
Parking Spaces 
4
Property Condition 
Updated/Remodeled
Property Sub Type 
Single Family Residence
Security 
Carbon Monoxide Detector(s)Smoke Detector(s)
Special Circumstances 
Standard
SqFt Total 
1519
Style 
Traditional
Zoning 
LARE11
Interior Features
Appliances 
DishwasherGas CooktopDisposalMicrowaveRangeRange Hood
Cooling 
Central Air
Fireplace Features 
None
Flooring 
Vinyl
Furnished 
Unfurnished
Heating 
Central
Interior 
Beamed CeilingsCeiling Fan(s)Cathedral Ceiling(s)Eat-in KitchenHigh CeilingsOpen Floorplan
Laundry Features 
In Garage
Window Features 
BlindsShutters
Bathroom 
Dining Room 
Kitchen 
Living Room 
Save
Ask
Tour
Hide
Share
Exterior Features
Construction Details 
StuccoVertical Siding
Fencing 
Wood
Lot Features 
Back YardFront Yard
Pool Features 
In GroundAssociation
Roof 
Composition
Spa Features 
None
View 
Park/GreenbeltLakeMountain(s)
Waterview 
Park/GreenbeltLakeMountain(s)
Windows/Doors 
BlindsShutters
Community Features
Association Amenities 
ClubhousePoolRecreation RoomTennis Court(s)
Association Dues 
250
Building Access 
Main Level
HOA Fee Frequency 
Monthly
MLS Area 
WEH - West Hills
School District 
Los Angeles Unified
Schools
School District
Los Angeles Unified
Elementary School
Unknown
Middle School
Unknown
High School
Unknown


This information is for your personal, non-commercial use and may not be used for any purpose other than to identify prospective properties you may be interested in purchasing. The display of MLS data is usually deemed reliable but is NOT guaranteed accurate by the MLS. Buyers are responsible for verifying the accuracy of all information and should investigate the data themselves or retain appropriate professionals. Information from sources other than the Listing Agent may have been included in the MLS data. Unless otherwise specified in writing, the Broker/Agent has not and will not verify any information obtained from other sources. The Broker/Agent providing the information contained herein may or may not have been the Listing and/or Selling Agent.

Neighborhood & Commute
Source: Walkscore
Save
Ask
Tour
Hide
Share