


24310 Calvert StreetWoodland Hills, CA 91367
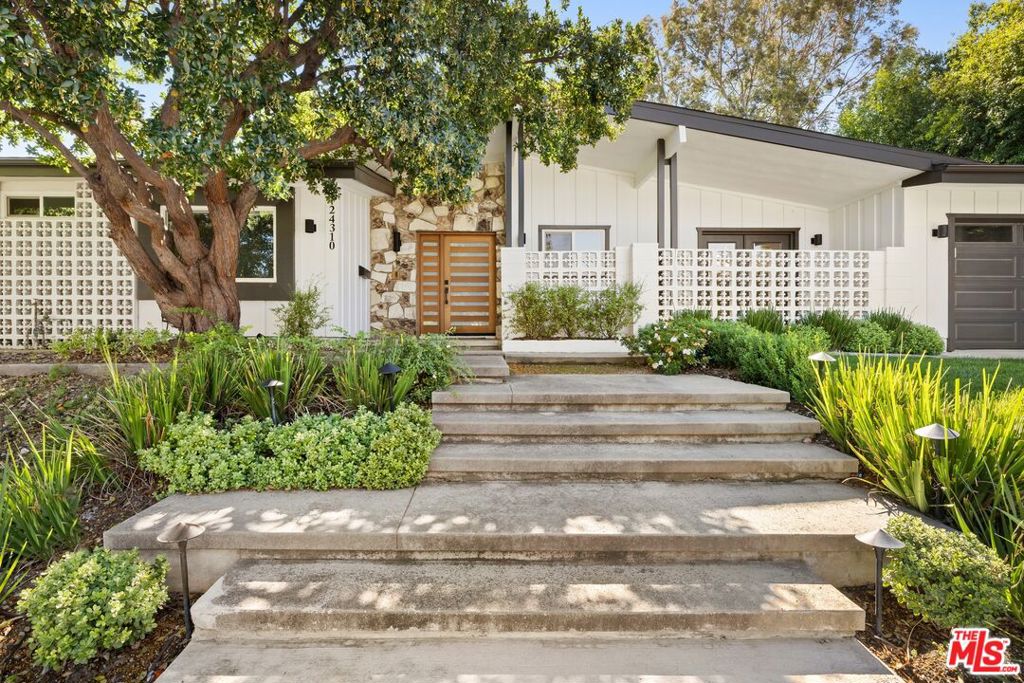
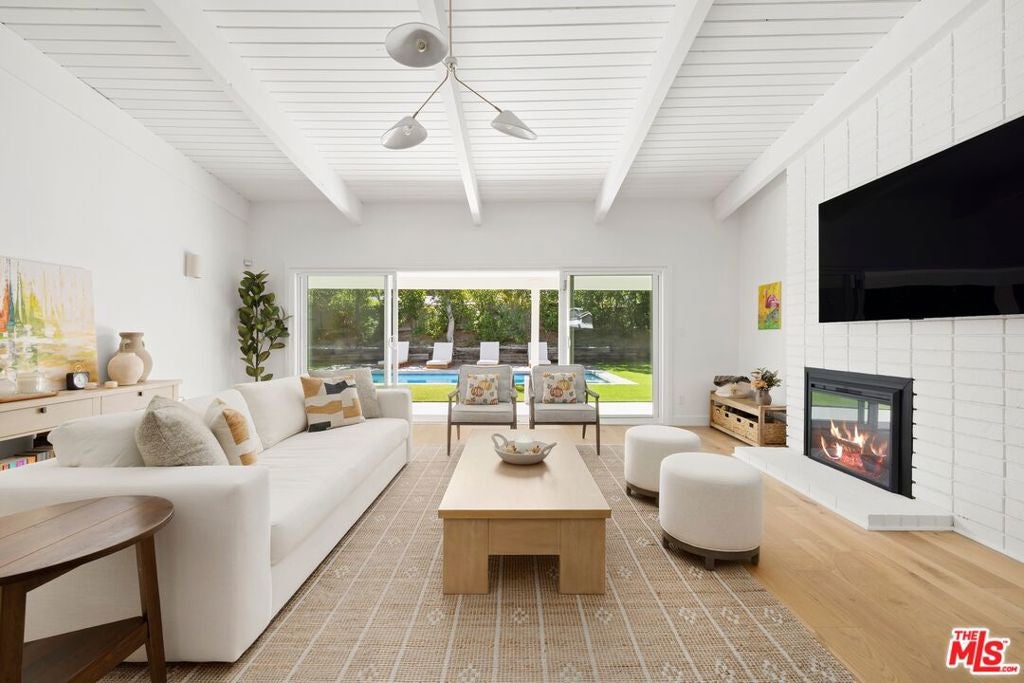
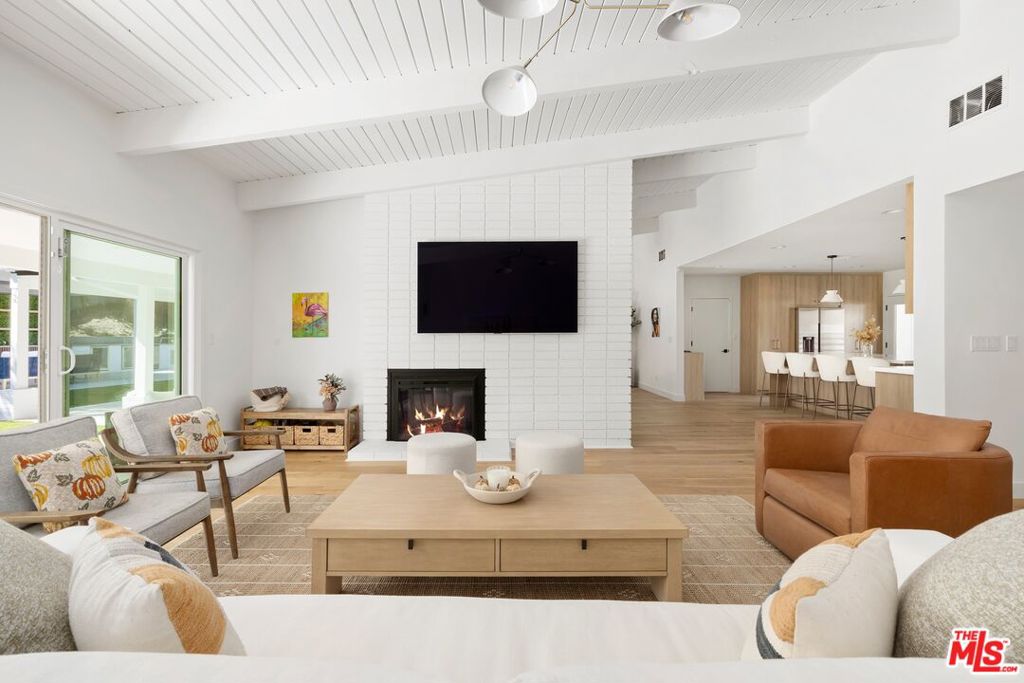
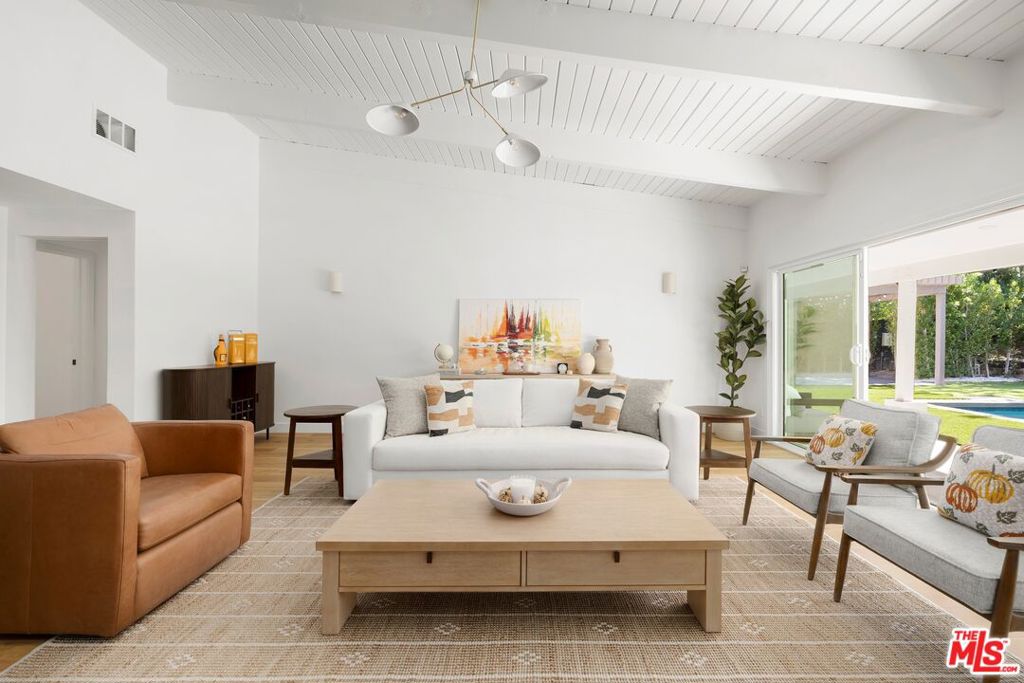
Tucked away on a quiet, tree-lined street in one of Woodland Hills' most sought-after neighborhoods, this single-story Charles Du Bois Mid-Century Modern has been thoughtfully restored to blend its iconic architecture with today's lifestyle. A 2023 top-to-bottom, high-end renovation brought the home back to life, and recent improvements have taken the grounds to an entirely new level.Mature trees frame the approach and set the tone for a home built around light, glass, and the outdoors. Inside, the living room is anchored by a double-sided fireplace and walls of windows that look straight out to the lush, private backyard. The floor plan flows naturally between living and dining spaces, ideal for both everyday life and hosting. The remodeled kitchen features custom European-style wood cabinetry and a generous center island, while the spacious dining room offers its own fireplace, a custom dry bar, oversized windows, and sliding doors leading to the covered patios.The home offers five bedrooms, including a primary suite with a beautifully appointed bath, walk-in closet, and large sliders opening to an expansive covered patio overlooking the pool.The backyard is a true retreat. The grounds have undergone extensive custom landscaping upgrades, and the custom-built pool and spa are now surrounded by a brand-new pool deck. A newly renovated covered gazebo serves as the centerpiece for entertaining, with a full outdoor kitchen featuring a BBQ, pizza oven, ice machine, and dual beverage fridges, all set to an exterior Sonos sound system. A dining patio, lounge area, and plenty of open space complete the setting for year-round indoor-outdoor living.Upgrades throughout include a full rewire with new 200-amp panel, new plumbing, tankless water heater, newer HVAC with smart thermostat, newer roof, all new windows, hardwood floors, smooth walls, fresh paint, new interior and exterior doors, new recessed and exterior lighting, a new laundry room, updated WiFi, and an alarm system with doorbell camera. All work was completed with city permits, and all bedroom and bathroom counts are permitted.Close to top-rated schools and minutes from The Village, The Commons at Calabasas, and some of the area's best dining. A rare Mid-Century gem designed to inspire.
| 3 days ago | Listing updated with changes from the MLS | |
| 2 weeks ago | Listing first seen on site |

This information is for your personal, non-commercial use and may not be used for any purpose other than to identify prospective properties you may be interested in purchasing. The display of MLS data is usually deemed reliable but is NOT guaranteed accurate by the MLS. Buyers are responsible for verifying the accuracy of all information and should investigate the data themselves or retain appropriate professionals. Information from sources other than the Listing Agent may have been included in the MLS data. Unless otherwise specified in writing, the Broker/Agent has not and will not verify any information obtained from other sources. The Broker/Agent providing the information contained herein may or may not have been the Listing and/or Selling Agent.
Did you know? You can invite friends and family to your search. They can join your search, rate and discuss listings with you.