


4342 Bellaire AvenueStudio City, CA 91604
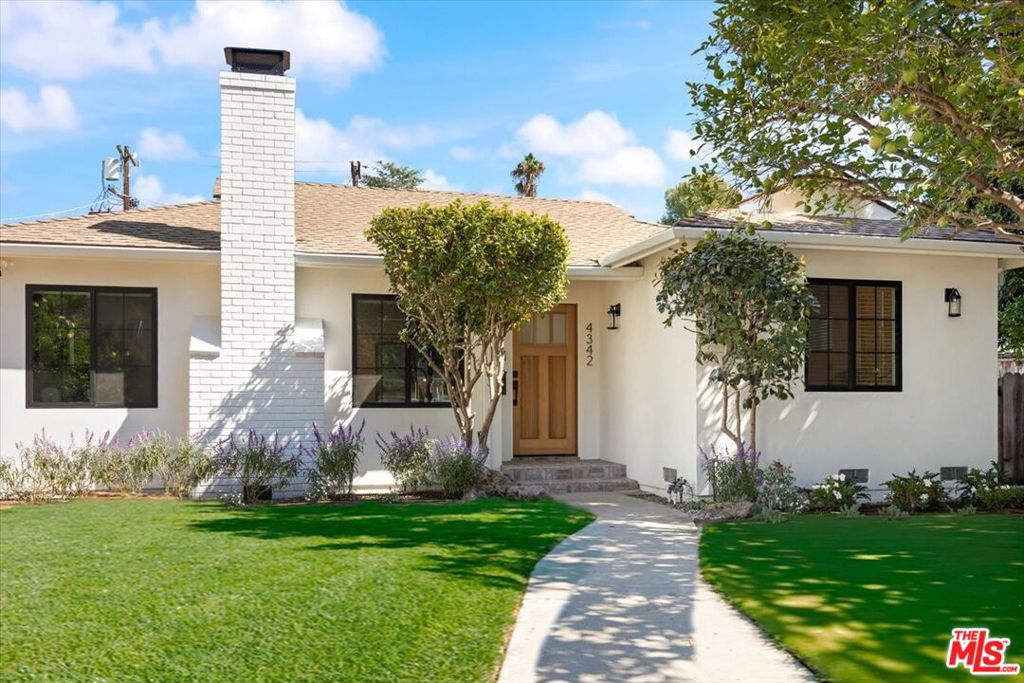
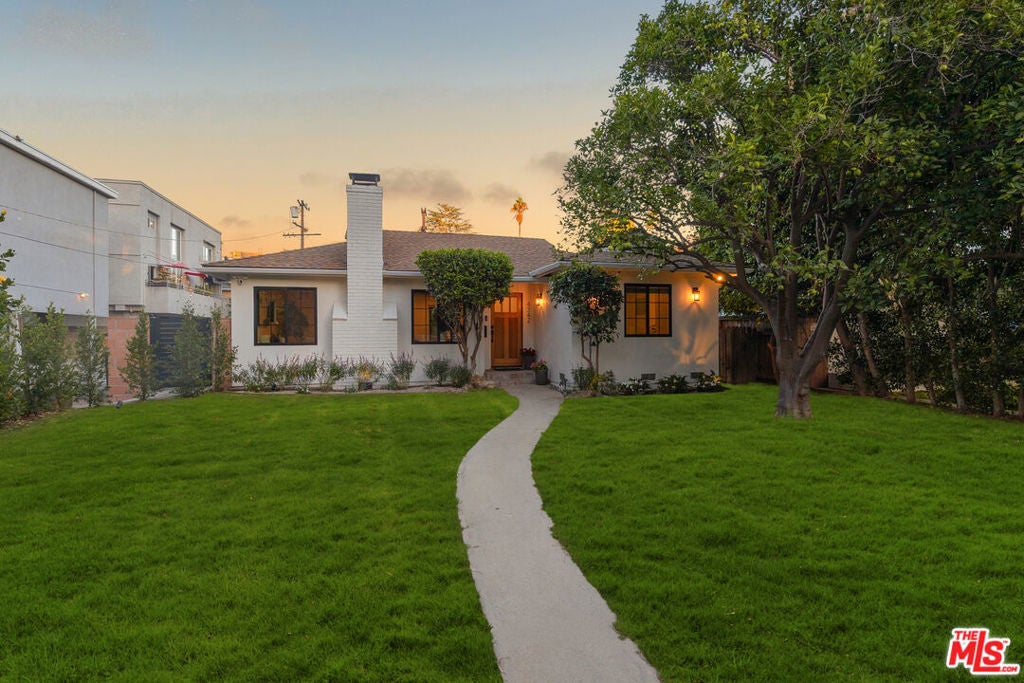
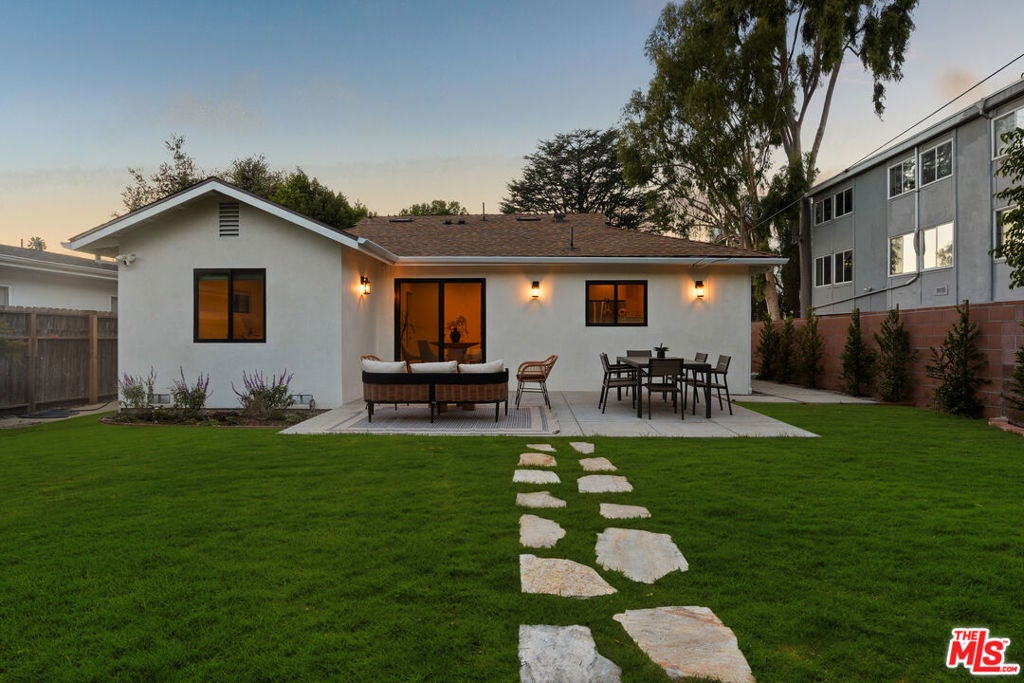
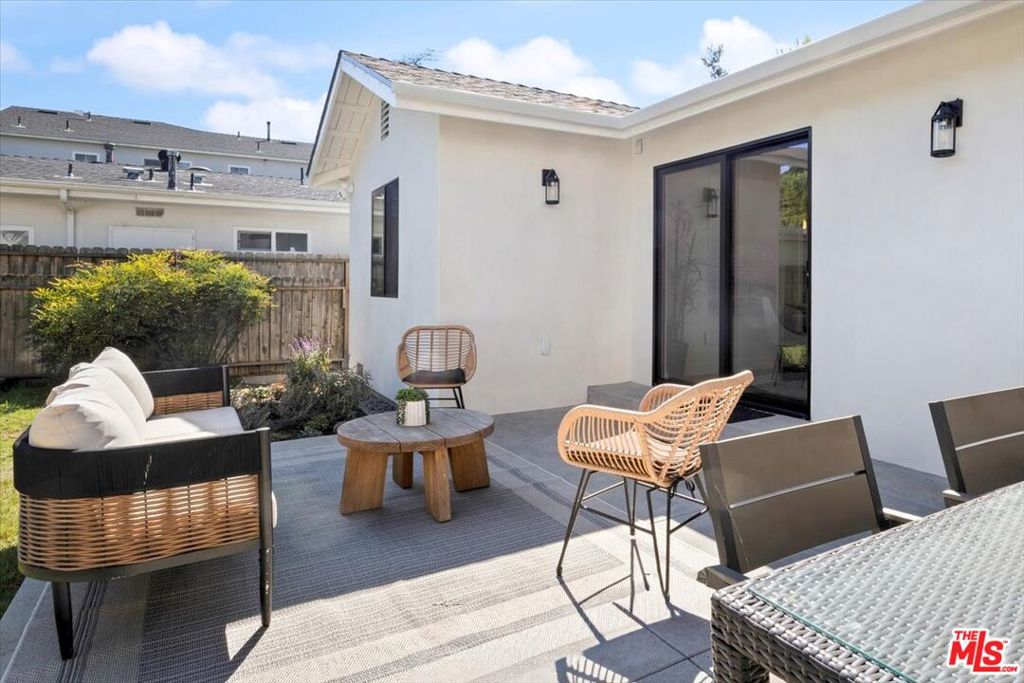
JUST COMPLETED! A SHOWSTOPPING STUDIO CITY BRAND NEW REBUILD FROM THE STUDS. Completed in October 2026, this exceptional 2-bedroom, 2-bath residence delivers style, comfort and premium craftsmanship. Enter through a solid walnut front door to discover a large living room with wood burning fireplace and dIning area that lead out to a wonderful open patio and grassy back yard. Lifetime-warranty Milgard double-glazed windows, solid pine interior doors, all-new copper plumbing, all new electrical wiring and electrical panel, new HVAC and new cushioned luxury vinyl floors. The striking designer kitchen boasts Carrara Miksa quartz counters, Zellige Crema backsplash, custom all-plywood cabinetry and stainless-steel appliances. Sophisticated new bathrooms feature glass-enclosed showers. Enjoy dimmable LED lighting, Ring cameras and doorbell, security lighting, plus a two-car garage with new door and LiftMaster opener. Lush gardens showcase cherry trees, white roses, bougainvillea and pink jasmine, and a huge orange tree, enhanced by Sunvie landscape lighting. Two-story ADU plans included; RTI permits may be available during escrow. Near Beeman Park tennis courts, cafes, Erewhon Market and shopping and dining. Don't wait, discover this standout property today!
| 2 days ago | Listing updated with changes from the MLS | |
| 3 days ago | Listing first seen on site |

This information is for your personal, non-commercial use and may not be used for any purpose other than to identify prospective properties you may be interested in purchasing. The display of MLS data is usually deemed reliable but is NOT guaranteed accurate by the MLS. Buyers are responsible for verifying the accuracy of all information and should investigate the data themselves or retain appropriate professionals. Information from sources other than the Listing Agent may have been included in the MLS data. Unless otherwise specified in writing, the Broker/Agent has not and will not verify any information obtained from other sources. The Broker/Agent providing the information contained herein may or may not have been the Listing and/or Selling Agent.
Did you know? You can invite friends and family to your search. They can join your search, rate and discuss listings with you.