


9458 Megan AvenueChatsworth, CA 91311
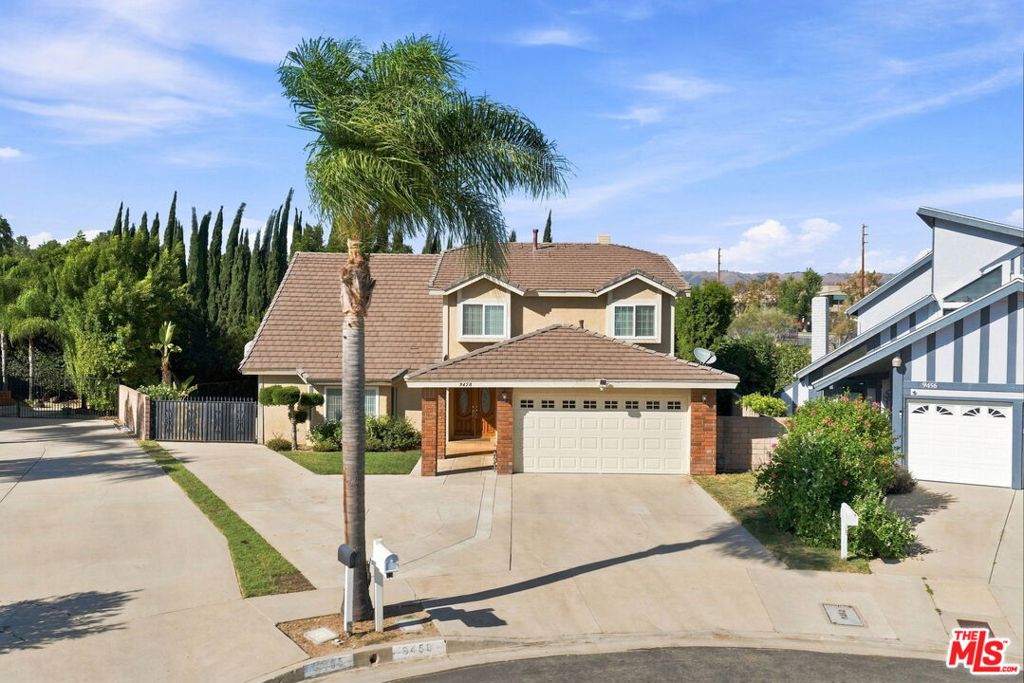
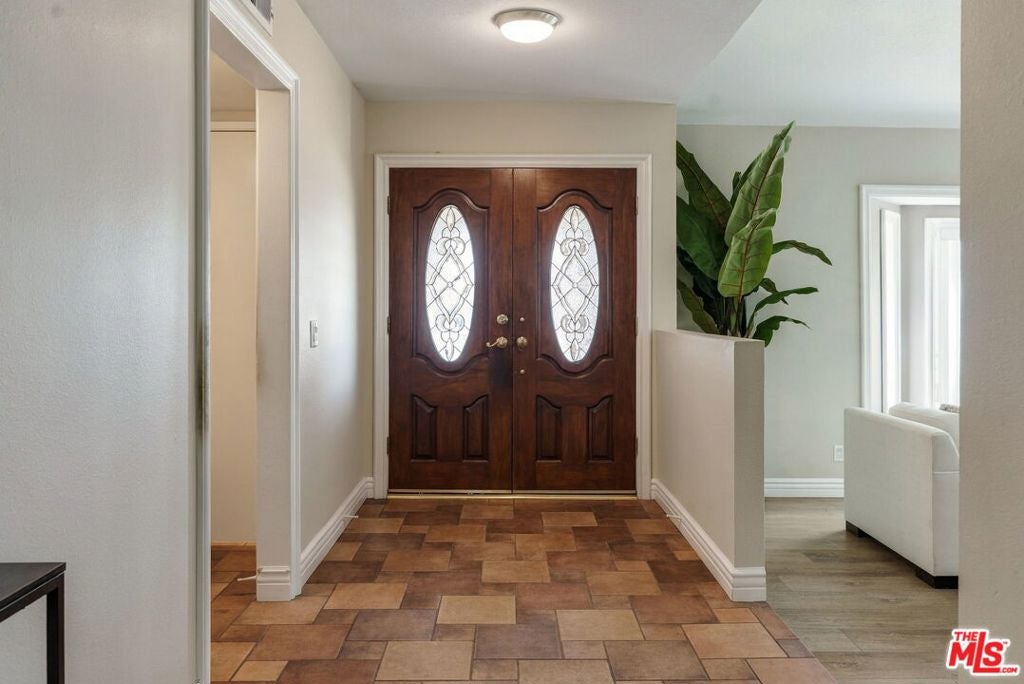
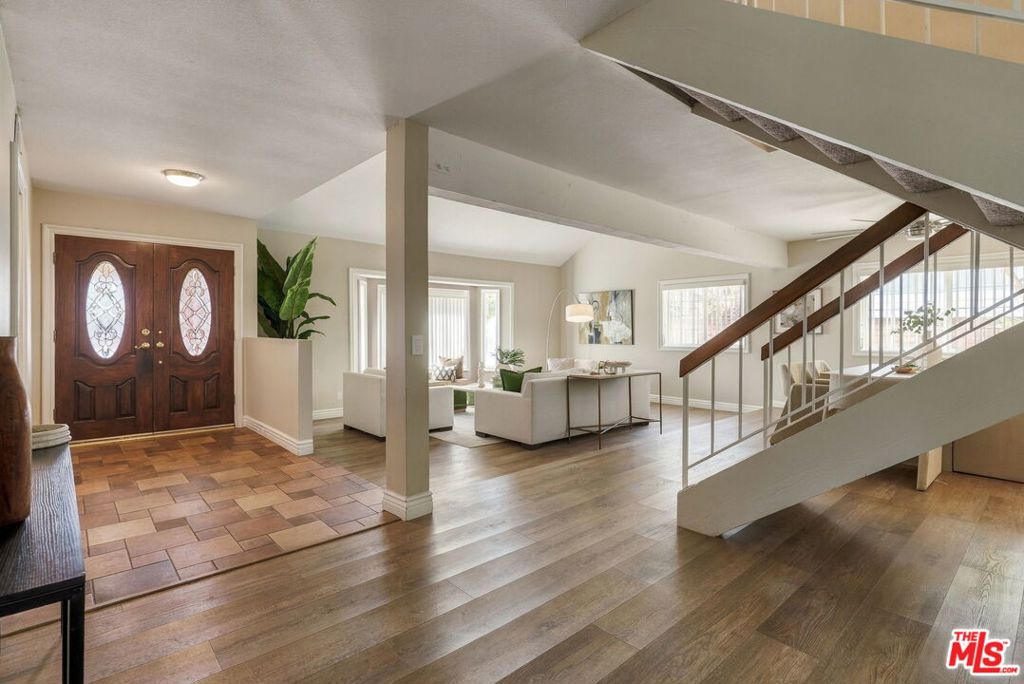
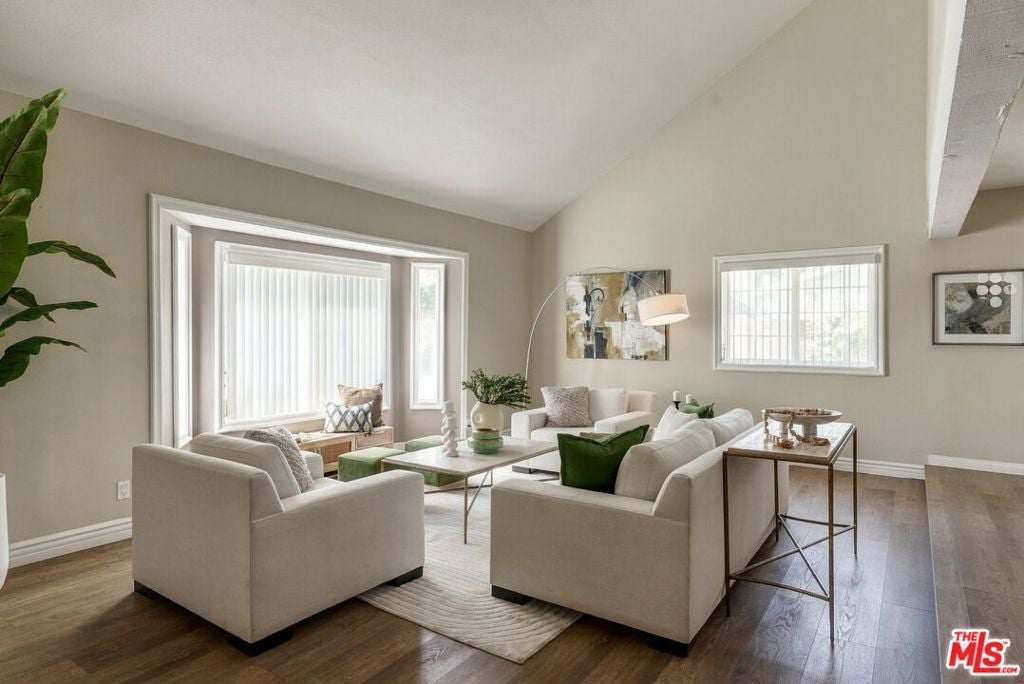
Tucked on a quiet cul-de-sac, this 5 bedroom, 3.5 bath Chatsworth home features two primary suites with en-suite baths, one downstairs and one up, perfect for multigenerational living, guests or a private retreat. You get 2,958 sq ft on a large 8,304 sq ft lot, with RV access, an oversized driveway and large side yards with room for the boat, trailer or RV. Double entry doors open to a formal living room with soaring vaulted ceilings, vinyl plank floors and an open floorplan flowing into the dining room. The separate family room centers on a gas fireplace and wet bar, made for game nights and holiday gatherings, and connects to a kitchen with a gas cooktop, built-in oven and a sunny breakfast nook overlooking the yard. Upstairs are 4 bedrooms, including the second primary suite with a soaking tub, separate shower and dual sinks. Outside, the newer Alumawood patio cover with LED lighting and ceiling fans opens to a paver patio, lush lawn and mature trees. A newer 200 amp panel and 2 car garage add peace of mind. Just minutes from hiking and climbing at Stoney Point and the trails of Santa Susana Pass State Historic Park, weekend adventures start close to home. Homes like this don't come along often.
| 4 days ago | Listing updated with changes from the MLS® | |
| 4 days ago | Listing first seen on site |

This information is for your personal, non-commercial use and may not be used for any purpose other than to identify prospective properties you may be interested in purchasing. The display of MLS data is usually deemed reliable but is NOT guaranteed accurate by the MLS. Buyers are responsible for verifying the accuracy of all information and should investigate the data themselves or retain appropriate professionals. Information from sources other than the Listing Agent may have been included in the MLS data. Unless otherwise specified in writing, the Broker/Agent has not and will not verify any information obtained from other sources. The Broker/Agent providing the information contained herein may or may not have been the Listing and/or Selling Agent.
Did you know? You can invite friends and family to your search. They can join your search, rate and discuss listings with you.