


4196 Par Five DriveWestlake Village, CA 91362
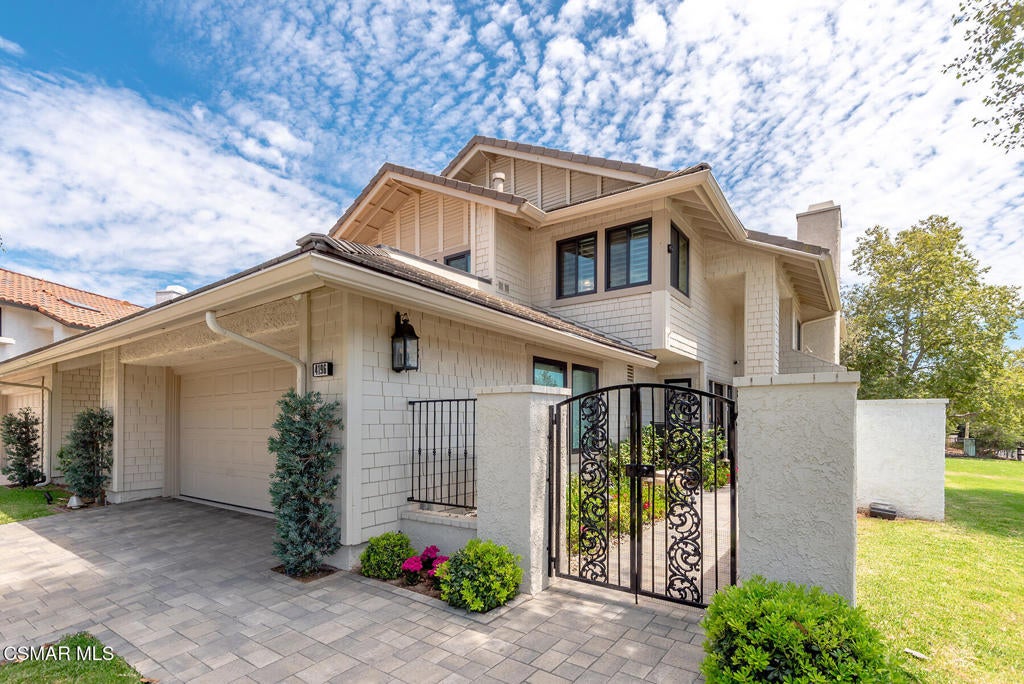
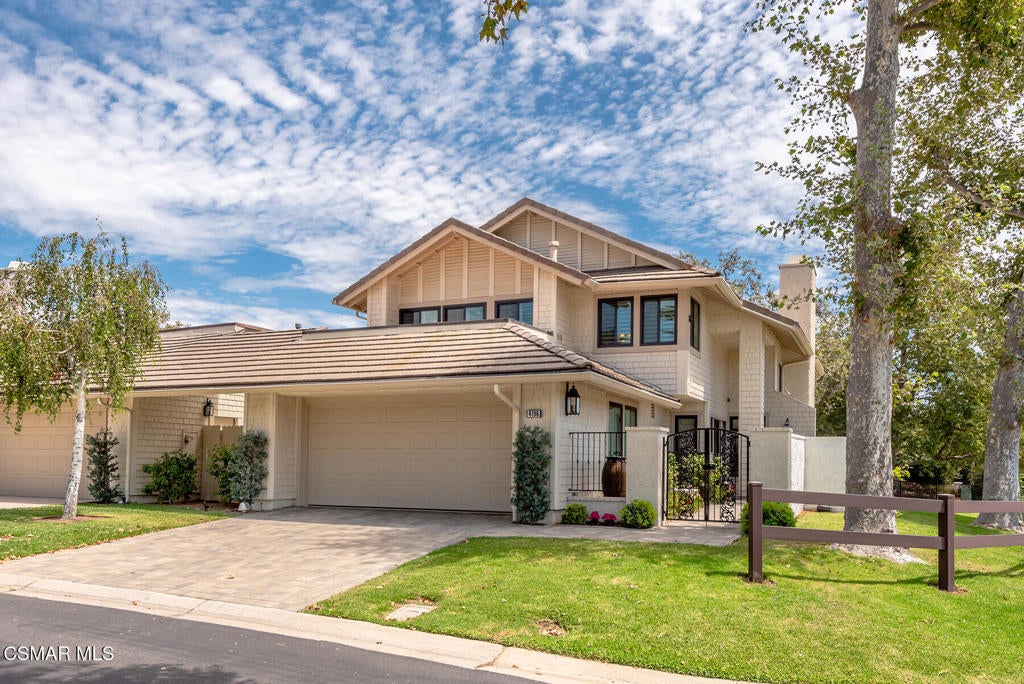
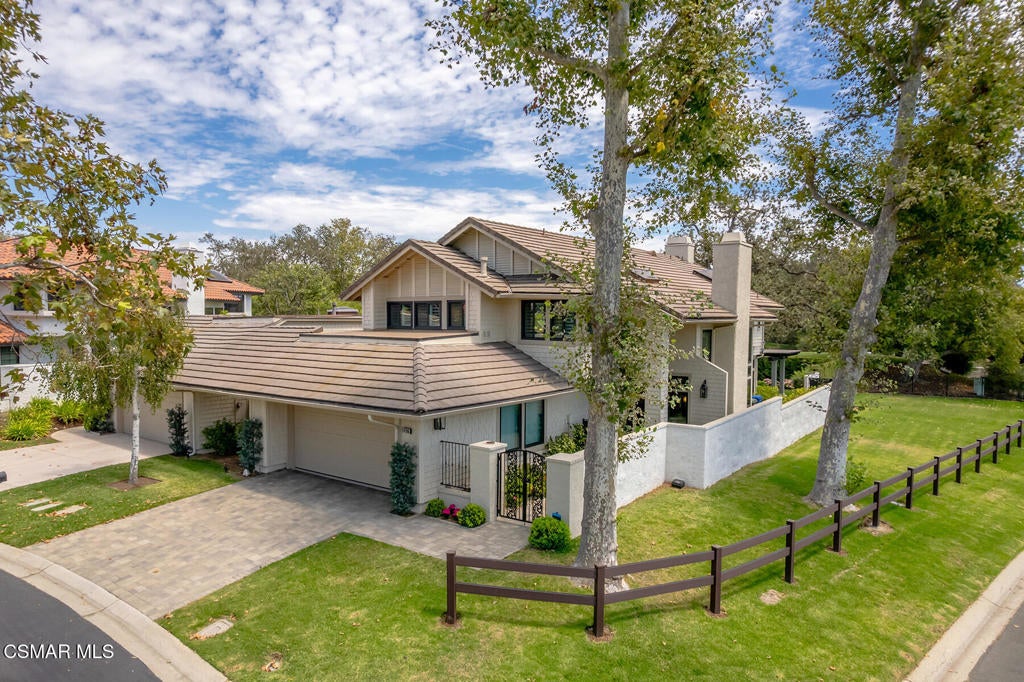
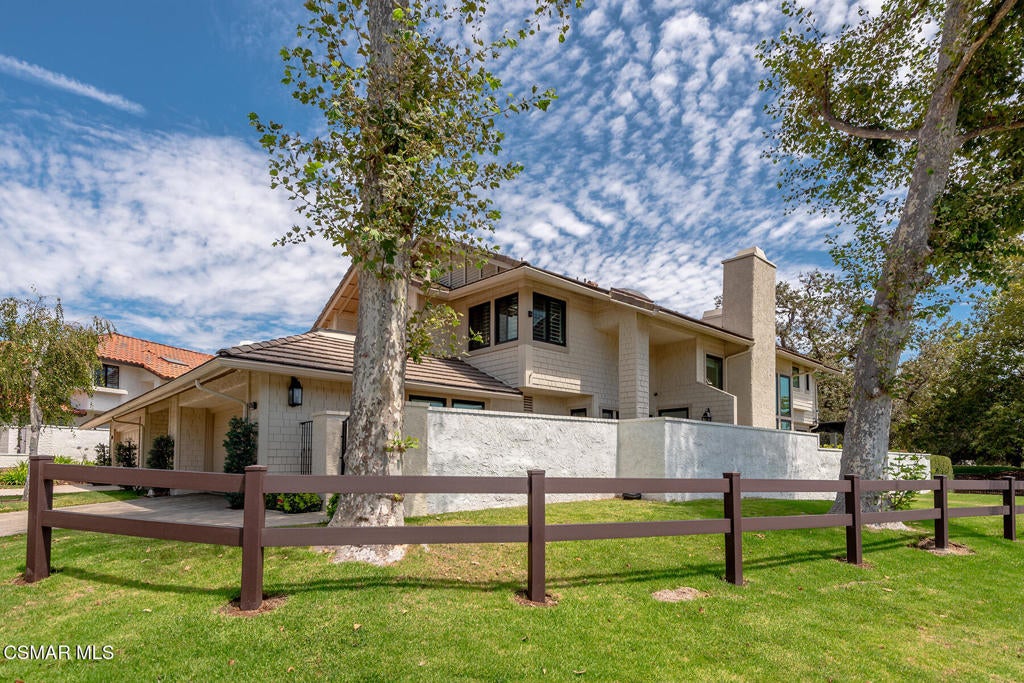
Stunning corner location overlooking the North Ranch Country Club golf course and the park. This lovely home offers beautiful upgrades throughout. A must-see, the home boasts gorgeous French oak floors and fine finishes. The chef's island kitchen, opens to the family room, features Wolf appliances, a farm sink, quartz counters with tile backsplash, breakfast bar seating and a bistro-style breakfast nook overlooking the patio. The living room features two-story volume ceilings, picture windows, and a fireplace deserving of its focal point, perfect for intimate gatherings. The adjacent dining room has a built-in bar area with refrigerator and custom built-in cabinets. A remodeled guest bath downstairs and a spacious laundry closet with GE washer/dryer complete the first level. The Primary suite, overlooking the Oak tree garden and the North Ranch golf course beyond, features dual vanities, walk-in shower, inviting soaking tub and private commode. There are two spacious closets. Two secondary bedrooms and a remodeled bath on the opposite wing complete the upper level. Step out to the private garden patio via new slider in the family room, or one can access through a gated, pavered and lushly landscaped side entrance. New windows with shutters and shades operated via remote/solar, this Smart home with modern convenience in mind says 'just bring your toothbrush'. Two-car garage with finished floors and built-in storage. An easy stroll to the park, pool and clubhouse. Many of the beautiful furnishings are included with the sale!
| a week ago | Listing updated with changes from the MLS® | |
| a week ago | Status changed to Active Under Contract | |
| a month ago | Listing first seen on site |

This information is for your personal, non-commercial use and may not be used for any purpose other than to identify prospective properties you may be interested in purchasing. The display of MLS data is usually deemed reliable but is NOT guaranteed accurate by the MLS. Buyers are responsible for verifying the accuracy of all information and should investigate the data themselves or retain appropriate professionals. Information from sources other than the Listing Agent may have been included in the MLS data. Unless otherwise specified in writing, the Broker/Agent has not and will not verify any information obtained from other sources. The Broker/Agent providing the information contained herein may or may not have been the Listing and/or Selling Agent.
Did you know? You can invite friends and family to your search. They can join your search, rate and discuss listings with you.