


18316 Keswick StreetReseda, CA 91335
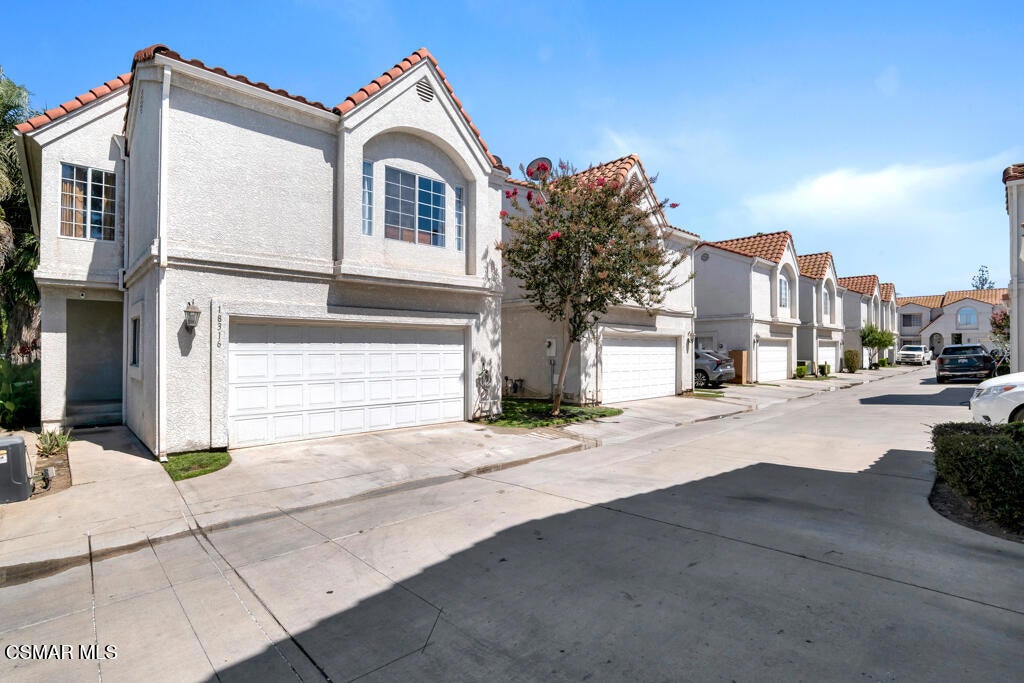
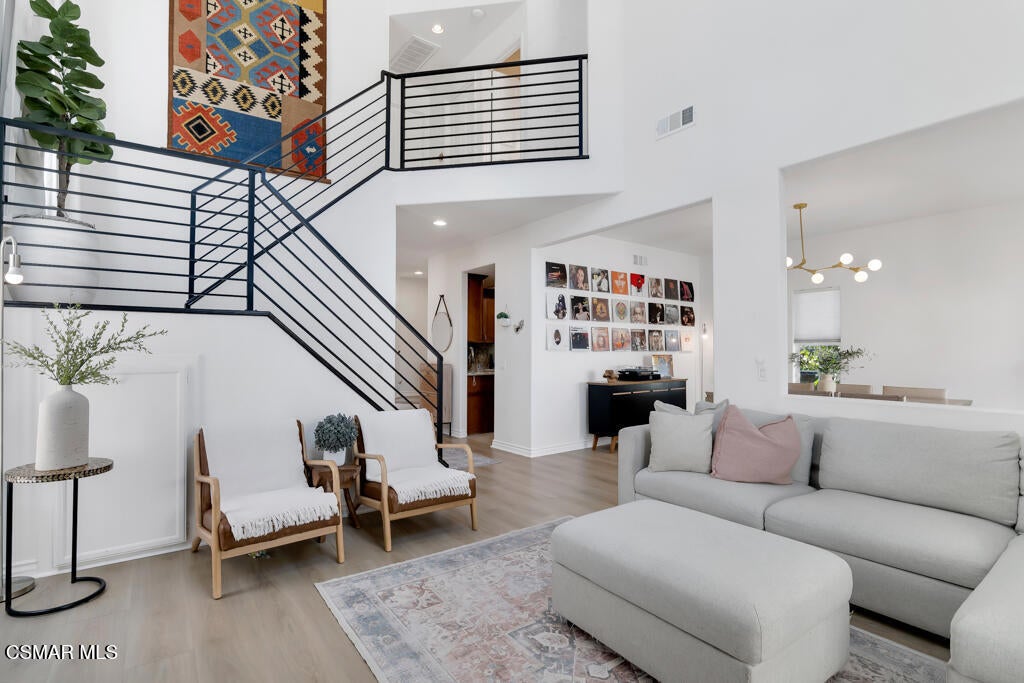
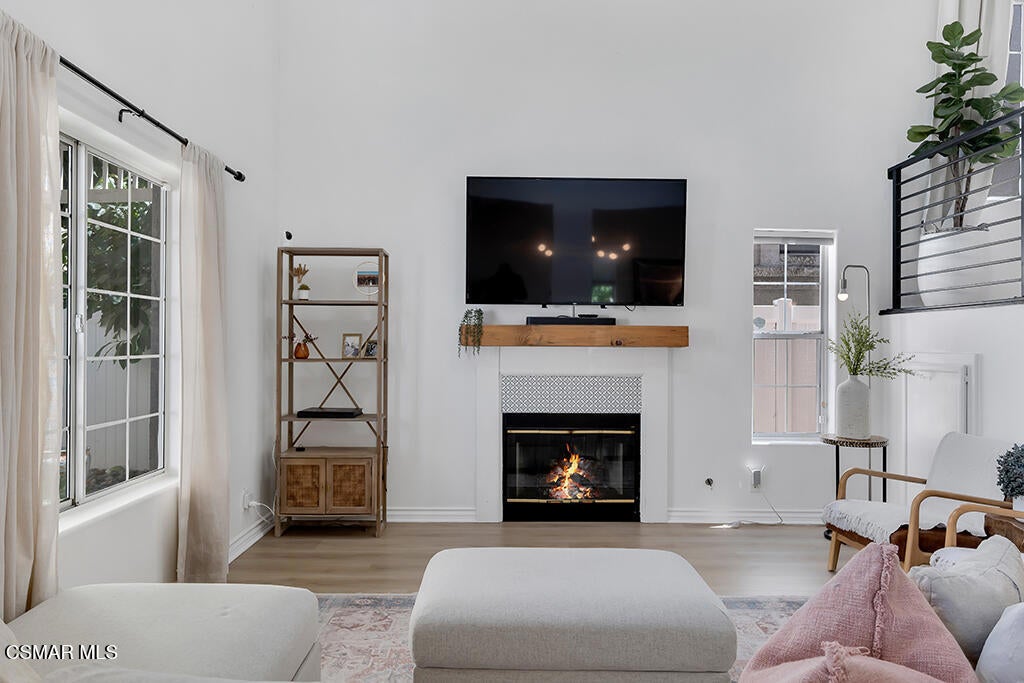
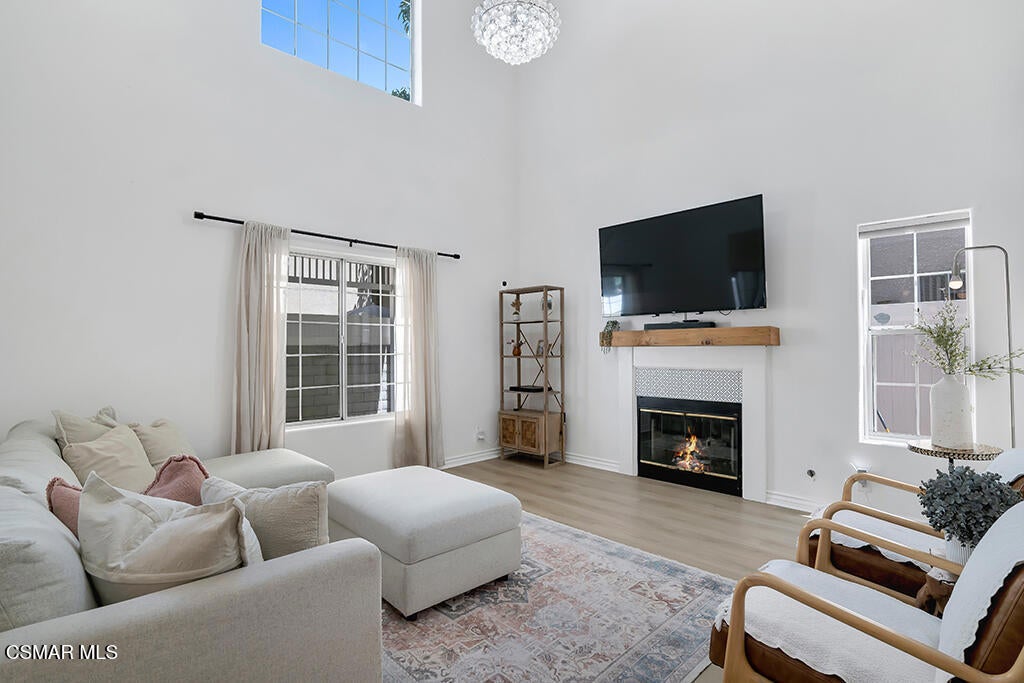
Welcome to this beautifully updated luxury-style townhouse nestled within an exclusive gated community. Offering exceptional privacy with no shared living walls, this rare home combines the comfort of single-family living with the convenience of townhome ownership. Step inside and be immediately captivated by some of the most dramatic soaring ceilings you'll find, creating an impressive sense of space and light throughout the home. Recent upgrades include stunning wide plank floors, fresh neutral interior paint, modern black stair railings, a designer fireplace mantel, a new electrical panel, and a new HVAC system - installed in 2024. The spacious living room serves as the heart of the home, featuring striking architectural details and a beautifully updated fireplace that sets the perfect ambiance for relaxing or entertaining. The large dining room is enhanced by a custom statement chandelier, creating an elegant setting for gatherings. The kitchen offers granite countertops, beautiful glass-front cabinetry, a new dishwasher, microwave, and refrigerator, and includes all appliances. Smart home features with Nest technology add modern convenience and efficiency. Retreat to the oversized primary suite featuring vaulted ceilings, abundant natural light, and a spa-inspired bathroom complete with a sauna and luxurious finishes. Outside, enjoy a private rear patio designed for entertaining with low-maintenance turf and a covered patio area perfect for year-round enjoyment. Additional highlights include a private two-car garage with direct access and the security and peace of mind of gated living. A rare opportunity to own a sophisticated, move-in-ready home in one of the area's most well-maintained communities.
| 3 weeks ago | Listing updated with changes from the MLS® | |
| 3 weeks ago | Status changed to Active Under Contract | |
| 2 months ago | Listing first seen on site |

This information is for your personal, non-commercial use and may not be used for any purpose other than to identify prospective properties you may be interested in purchasing. The display of MLS data is usually deemed reliable but is NOT guaranteed accurate by the MLS. Buyers are responsible for verifying the accuracy of all information and should investigate the data themselves or retain appropriate professionals. Information from sources other than the Listing Agent may have been included in the MLS data. Unless otherwise specified in writing, the Broker/Agent has not and will not verify any information obtained from other sources. The Broker/Agent providing the information contained herein may or may not have been the Listing and/or Selling Agent.
Did you know? You can invite friends and family to your search. They can join your search, rate and discuss listings with you.